
1008 W Lightfoot Way S, Bluffdale, UT 84065
Local realty services provided by:Better Homes and Gardens Real Estate Momentum
1008 W Lightfoot Way S,Bluffdale, UT 84065
$660,000
- 5 Beds
- 4 Baths
- 3,315 sq. ft.
- Single family
- Active
Upcoming open houses
- Sat, Sep 2610:00 am - 12:00 pm
Listed by: lisa gonzalez, stephanie y farwell
Office: kw south valley keller williams
MLS#:2187179
Source:SL
Price summary
- Price:$660,000
- Price per sq. ft.:$199.1
- Monthly HOA dues:$9
About this home
OPEN HOUSE on Saturday, September 26 from 10:00 to 12:00. This spacious 5-bedroom, 3.5-bath home offers an open, inviting floor plan with plenty of room to gather, relax and entertain. The main living area flows easily into the kitchen and dining spaces. The fully finished basement features another comfortable family room, giving you flexible space for movie nights, a game room, home office or guests. The primary suite has a separate tub and shower and a large walk in closet. Outside, enjoy a large, fully fenced yard on a desirable corner lot-perfect for entertaining, playing or simply enjoying your own outdoor space. The location is hard to beat! Enjoy convenient access to Mountain View Corridor, Redwood Road and I-15, making commutes throughout Salt Lake and Utah Counties easy. You're also close to shopping, dining, parks and miles of trails, including the Jordan River Parkway. Nearby Wardle Fields Regional Park is a local favorite with pickleball courts, a splash pad, playground, zip lines, climbing areas and walking paths. Square footage figures are provided as a courtesy estimate only and were obtained from County Records. Buyer is advised to obtain an independent measurement....
Contact an agent
Home facts
- Year built:2017
- Listing ID #:2187179
- Added:1 day(s) ago
- Updated:September 25, 2026 at 12:07 PM
Rooms and interior
- Bedrooms:5
- Total bathrooms:4
- Full bathrooms:3
- Half bathrooms:1
- Rooms Total:10
- Bathrooms Description:Bath: Sep. Tub/Shower
- Kitchen Description:Disposal, Microwave, Oven: Wall, Range Hood, Range: Countertop, Range: Gas, Refrigerator
- Basement Description:Full
- Living area:3,315 sq. ft.
Heating and cooling
- Cooling:Central Air
- Heating:Gas: Central
Structure and exterior
- Roof:Asphalt
- Year built:2017
- Building area:3,315 sq. ft.
- Lot area:0.13 Acres
- Lot Features:Fenced: Full, Sprinkler: Auto-Full
- Construction Materials:Asphalt, Cement Siding
- Levels:3 Story
Schools
- High school:Riverton
- Middle school:Hidden Valley
- Elementary school:Mountain Point
Utilities
- Water:Culinary, Water Connected
- Sewer:Sewer Connected, Sewer: Connected, Sewer: Public
Finances and disclosures
- Price:$660,000
- Price per sq. ft.:$199.1
- Tax amount:$3,146
Features and amenities
- Laundry features:Dryer, Washer
- Amenities:Ceiling Fan, Closet: Walk-In, Video Door Bell(s), Water Softener Owned, Workbench
Parking
- Total parking spaces:2
- Parking description:2 Car Garage, Built-In, Garage Door Opener
- Garage spaces:2
New listings near 1008 W Lightfoot Way S
- Open Sat, 11am to 2pmNew
 $1,374,900Active5 beds 4 baths4,165 sq. ft.
14611 S 2700 W, Bluffdale, UT 84065
MLS# 2187339Listed by: 369 REALTY LLC - Open Fri, 4 to 6pmNew
 $1,350,000Active5 beds 4 baths4,393 sq. ft.
3371 W Oxfordshire Dr, Bluffdale, UT 84065
MLS# 2187026Listed by: KW UTAH REALTORS KELLER WILLIAMS (BRICKYARD) - Open Sat, 2 to 4pmNew
 $995,000Active6 beds 5 baths4,320 sq. ft.
14302 S Stone Fly Dr W, Bluffdale, UT 84065
MLS# 2186934Listed by: SUMMIT SOTHEBY'S INTERNATIONAL REALTY - New
 $475,000Active3 beds 3 baths2,296 sq. ft.
16322 S Truss Dr #223, Bluffdale, UT 84065
MLS# 2186281Listed by: PRESIDIO REAL ESTATE - New
 $429,990Active3 beds 3 baths1,914 sq. ft.
15073 S Reins Way, Bluffdale, UT 84065
MLS# 2186878Listed by: KW WESTFIELD 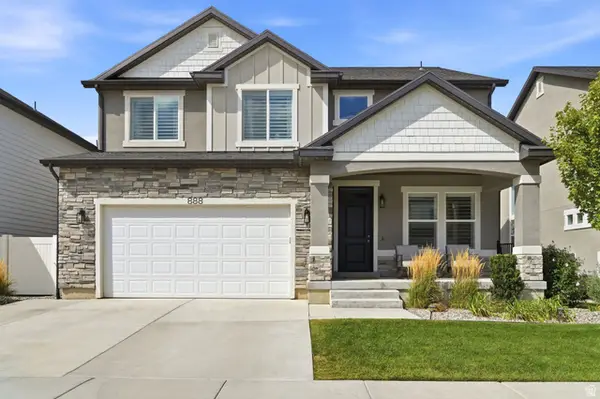 $794,900Active5 beds 4 baths3,450 sq. ft.
888 W Ellsworth St, Bluffdale, UT 84065
MLS# 2181163Listed by: EDGE REALTY- New
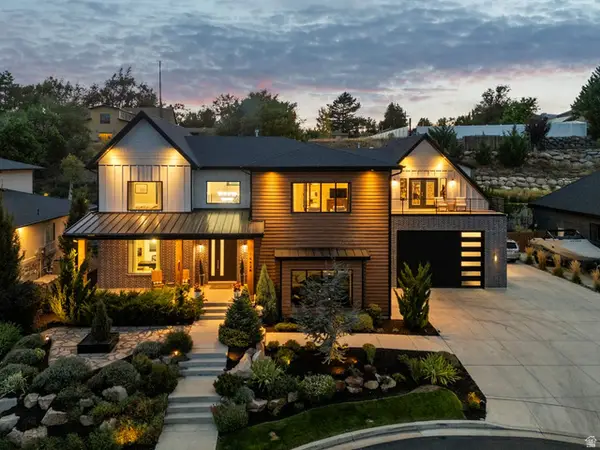 $2,290,000Active8 beds 7 baths7,458 sq. ft.
14424 S Canvasback Ln, Bluffdale, UT 84065
MLS# 2186053Listed by: ENGEL & VOLKERS SALT LAKE - New
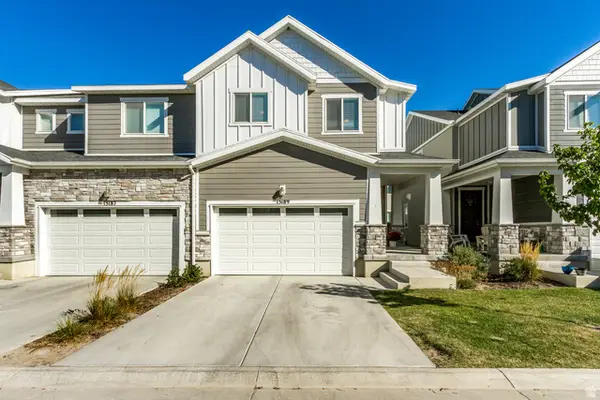 $465,000Active3 beds 3 baths2,582 sq. ft.
15189 S Wild Horse Way, Bluffdale, UT 84065
MLS# 2186543Listed by: EDGE REALTY - New
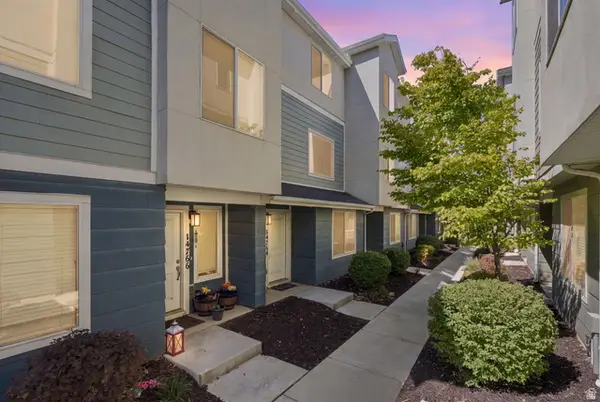 $445,000Active3 beds 3 baths1,794 sq. ft.
14764 S Rising Star Way W, Bluffdale, UT 84065
MLS# 2186280Listed by: REAL BROKER, LLC


Protect your home and budget from life's surprises with an Assurant Home Warranty, backed by a partner that supports you through every step of homeownership. Explore Plans.
© 2026 Better Homes and Gardens Real Estate LLC. An Anywhere Real Estate company. All rights reserved. Better Homes and Gardens® Real Estate is a registered trademark owned by Meredith Operations Corporation, licensed to Better Homes and Gardens Real Estate LLC and used with permission. Better Homes and Gardens Real Estate LLC fully supports the principles of the Fair Housing Act and the Equal Opportunity Act. Listing information is deemed reliable but is not guaranteed accurate.
Each office is independently owned and operated.
Any services or products provided by third parties are not provided by, affiliated with or related to Better Homes and Gardens Real Estate LLC, or its affiliated companies.