
1033 W Albion Way #154, Bluffdale, UT 84065
Local realty services provided by:Better Homes and Gardens Real Estate Momentum
1033 W Albion Way #154,Bluffdale, UT 84065
$750,000
- 6 Beds
- 4 Baths
- 3,341 sq. ft.
- Single family
- Active
Upcoming open houses
- Sat, Nov 1410:00 am - 12:00 pm
- Sun, Nov 1510:00 am - 12:00 pm
Listed by: meghan castleton
Office: united real estate advantage
MLS#:2195720
Source:SL
Price summary
- Price:$750,000
- Price per sq. ft.:$224.48
- Monthly HOA dues:$58
About this home
Welcome to 1033 W Albion Meadow Way in Bluffdale! This fully finished 6 bed, 4 bath home sits on a tree-lined street, steps from green space, sports courts, and walking paths, with Wasatch Mountain views. The main level has a family room with a gas fireplace and built-ins, a white shaker kitchen with quartz counters, a gas range, and a large island, and a dedicated office. Upstairs you'll find four bedrooms, a loft, and a primary suite with a soaking tub, separate shower, and walk-in closet. The finished basement adds a second family room and two more bedrooms. Fenced backyard with a patio. Close to parks, trails, shopping, and dining, with quick I-15 access and about 20 minutes to Salt Lake City. Schedule your showing today! Information deemed reliable but not guaranteed. Buyer and buyer's agent to verify all information.
Contact an agent
Home facts
- Year built:2019
- Subdivision & Development:WESTGATE
- Listing ID #:2195720
- Added:1 day(s) ago
- Updated:November 13, 2026 at 12:59 PM
Rooms and interior
- Bedrooms:6
- Total bathrooms:4
- Full bathrooms:2
- Half bathrooms:1
- Rooms Total:17
- Flooring:Carpet, Laminate, Tile
- Bathrooms Description:Bath: Sep. Tub/Shower
- Kitchen Description:Oven: Gas, Range/Oven: Free Stdng., Refrigerator
- Basement Description:Full
- Living area:3,341 sq. ft.
Heating and cooling
- Cooling:Central Air
- Heating:Forced Air
Structure and exterior
- Roof:Asphalt
- Year built:2019
- Building area:3,341 sq. ft.
- Lot area:0.07 Acres
- Lot Features:Drip Irrigation, Sprinkler: Auto-Full
- Construction Materials:Asphalt, Stone, Stucco
- Levels:3 Story
Schools
- High school:Riverton
- Middle school:South Hills
- Elementary school:Bluffdale
Utilities
- Water:Culinary, Water Connected
- Sewer:Sewer Connected, Sewer: Connected, Sewer: Public
Finances and disclosures
- Price:$750,000
- Price per sq. ft.:$224.48
- Tax amount:$2,853
Features and amenities
- Laundry features:Electric Dryer Hookups
- Amenities:Biking Trails, Den/Office, Pets Permitted, Snow Removal
Parking
- Total parking spaces:4
- Parking description:2 Car Garage, Attached, Attached Garage, Garage Door Opener
- Garage spaces:2
New listings near 1033 W Albion Way #154
- Open Fri, 4 to 7pmNew
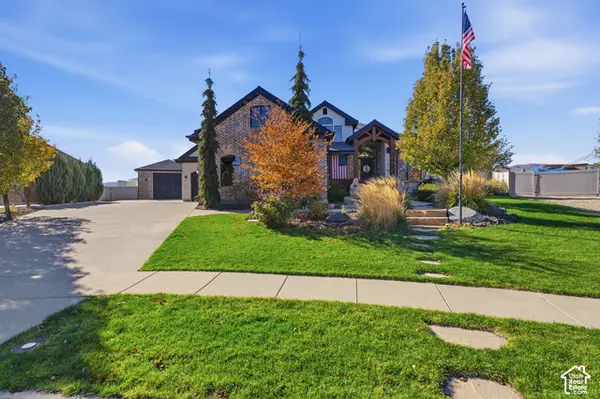 $1,800,000Active6 beds 4 baths5,529 sq. ft.
15214 S Glen Vista Cir, Bluffdale, UT 84065
MLS# 2195802Listed by: REAL BROKER, LLC - New
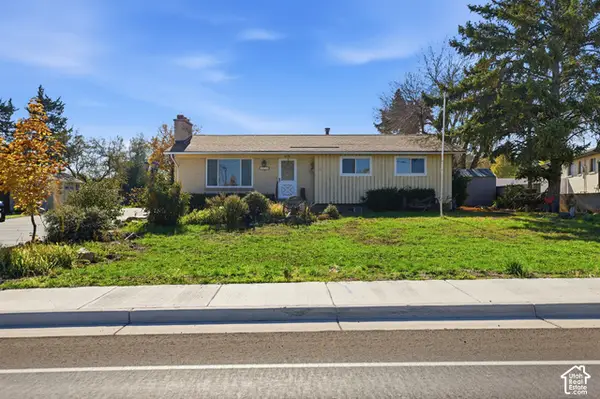 $1,299,900Active4 beds 2 baths2,518 sq. ft.
2535 W 14400 S, Bluffdale, UT 84065
MLS# 2195783Listed by: HALLMARK REAL ESTATE COMPANY OF UTAH - Open Fri, 11am to 1:30pmNew
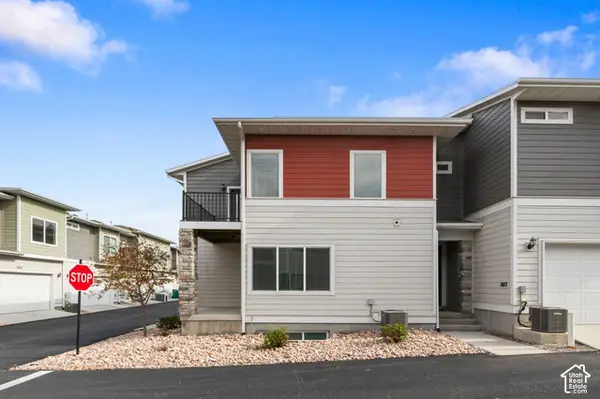 $417,999Active2 beds 2 baths1,904 sq. ft.
1015 W Sapphire Peak Drive, Bluffdale, UT 84065
MLS# 2195064Listed by: EQUITY REAL ESTATE (SOLID) 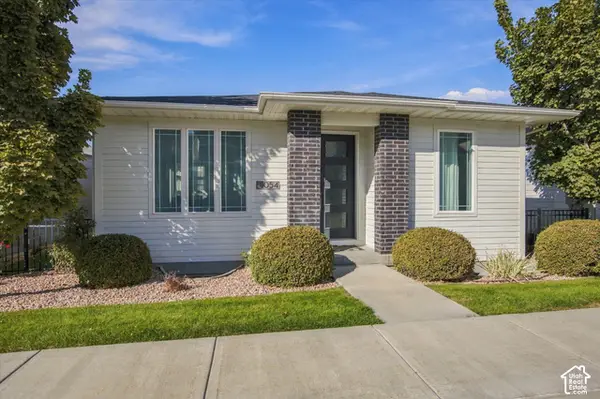 $599,999Active4 beds 3 baths2,360 sq. ft.
1054 W Albion Meadow Way, Bluffdale, UT 84065
MLS# 2189741Listed by: HOMIE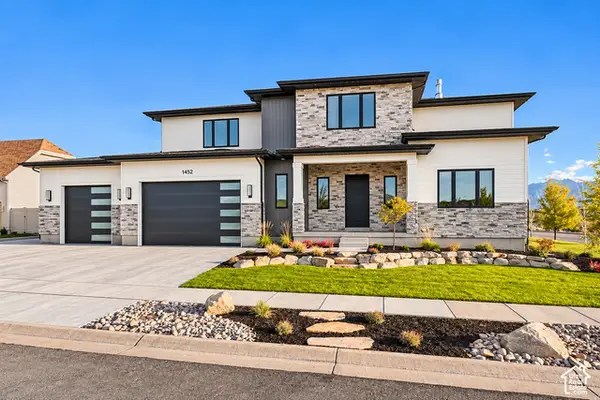 $1,850,000Active7 beds 5 baths6,580 sq. ft.
1452 W Meadow Glen Dr S #15200, Bluffdale, UT 84065
MLS# 2189897Listed by: SELLING SALT LAKE- Open Sat, 12 to 2pm
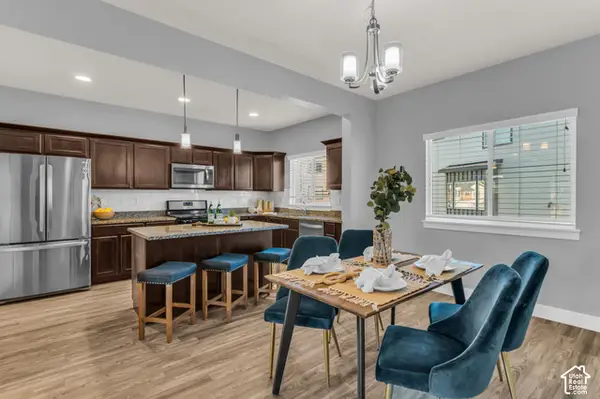 $438,000Active3 beds 3 baths2,532 sq. ft.
594 W Life Dr, Bluffdale, UT 84065
MLS# 2192939Listed by: COLDWELL BANKER REALTY (UNION HEIGHTS) 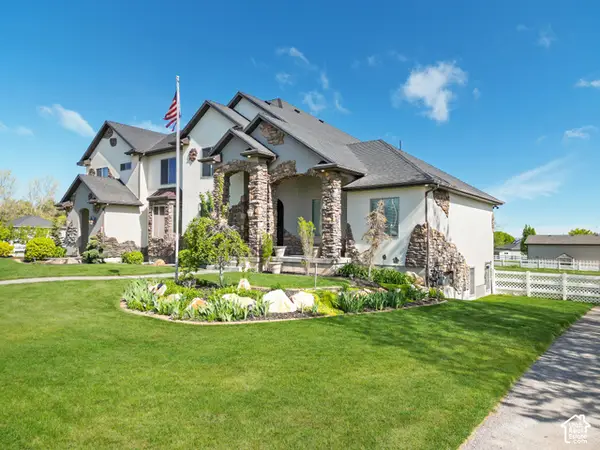 $1,999,000Active10 beds 8 baths10,371 sq. ft.
3702 W Wasatch Dr, Bluffdale, UT 84065
MLS# 2192734Listed by: REALTYPATH LLC (TOOELE VALLEY)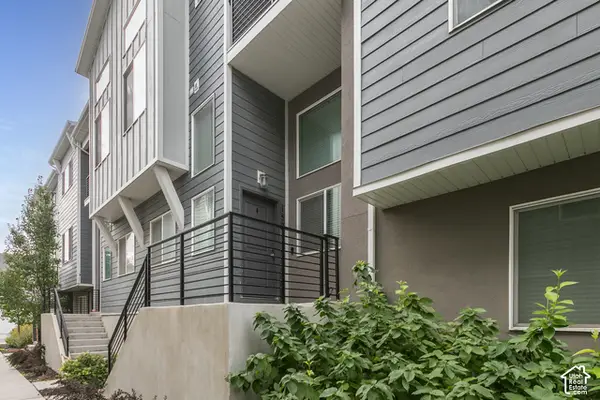 $420,000Active3 beds 3 baths2,157 sq. ft.
15210 S Wild Horse Way, Bluffdale, UT 84065
MLS# 2192448Listed by: BERKSHIRE HATHAWAY HOMESERVICES UTAH PROPERTIES (SALT LAKE)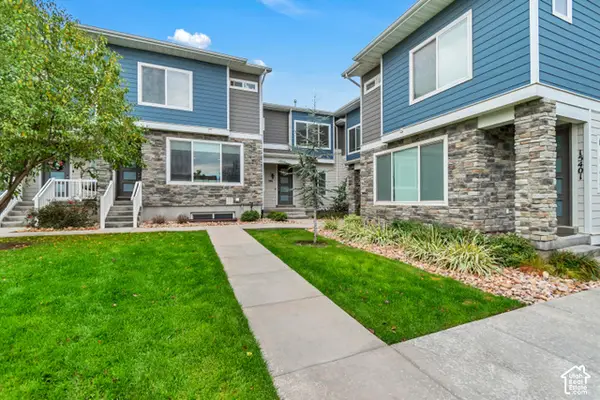 $395,000Active3 beds 2 baths1,531 sq. ft.
986 W Cyan Valley Way S, Bluffdale, UT 84065
MLS# 2191506Listed by: WINDERMERE REAL ESTATE (9TH & 9TH)


Protect your home and budget from life's surprises with an Assurant Home Warranty, backed by a partner that supports you through every step of homeownership. Explore Plans.
© 2026 Better Homes and Gardens Real Estate LLC. An Anywhere Real Estate company. All rights reserved. Better Homes and Gardens® Real Estate is a registered trademark owned by Meredith Operations Corporation, licensed to Better Homes and Gardens Real Estate LLC and used with permission. Better Homes and Gardens Real Estate LLC fully supports the principles of the Fair Housing Act and the Equal Opportunity Act. Listing information is deemed reliable but is not guaranteed accurate.
Each office is independently owned and operated.
Any services or products provided by third parties are not provided by, affiliated with or related to Better Homes and Gardens Real Estate LLC, or its affiliated companies.