
14302 S Stone Fly Dr W, Bluffdale, UT 84065
Local realty services provided by:Better Homes and Gardens Real Estate Momentum
Upcoming open houses
- Sat, Sep 2602:00 pm - 04:00 pm
- Sun, Sep 2711:00 am - 01:00 pm
Listed by: alicia holdaway, natalie herrera
Office: summit sotheby's international realty
MLS#:2186934
Source:SL
Price summary
- Price:$995,000
- Price per sq. ft.:$230.32
- Monthly HOA dues:$85
About this home
With renovations inside and out; new roof, HVAC, tankless water heater, carpet, French doors, updated kitchen, and new exterior paint, this Spring View Farms home is ready for you to move right in! Pair a secluded backyard with a full walkout basement and its own kitchen, and you have the entertaining house everyone migrates to. You now officially host all gatherings... sorry, not sorry. Vaulted ceilings and large windows bring in natural light and mountain views. The secluded, tucked-away location offers privacy and quiet, yet you're a short walk from the Jordan River Parkway Trail. Just five minutes away sits The Point: the 600+ acre redevelopment of the former state prison site that's becoming one of the most closely watched projects in the state. Phase one alone brings The Promenade, a walkable main street lined with retail, dining, and grocery, plus the River to Range trail corridor: a 1.4-mile paved path linking the Jordan River Parkway all the way to the Corner Canyon foothills. A 2.5-acre "Central Green" will anchor festivals and outdoor events nearby. Spring View Farms sits quietly removed from it all, with its own biking and hiking trails and a playground - close enough to watch The Point come to life, far enough to never hear it....
Contact an agent
Home facts
- Year built:2005
- Subdivision & Development:SPRING VIEW FARMS
- Listing ID #:2186934
- Added:1 day(s) ago
- Updated:September 24, 2026 at 04:57 PM
Rooms and interior
- Bedrooms:6
- Total bathrooms:5
- Full bathrooms:4
- Half bathrooms:1
- Rooms Total:22
- Flooring:Carpet, Laminate, Tile
- Bathrooms Description:Bath: Sep. Tub/Shower, Jetted Tub
- Kitchen Description:Kitchen: Second, Kitchen: Updated, Microwave, Range/Oven: Free Stdng., Refrigerator, Silestone Countertops
- Basement Description:Daylight, Entrance, Full, Walk-Out Access
- Living area:4,320 sq. ft.
Heating and cooling
- Cooling:Central Air
- Heating:Forced Air, Gas: Central
Structure and exterior
- Roof:Asphalt
- Year built:2005
- Building area:4,320 sq. ft.
- Lot area:0.24 Acres
- Lot Features:Curb & Gutter, Drip Irrigation, Fenced: Full, Flat, Road: Paved, Sidewalks, Sprinkler: Auto-Full
- Architectural Style:Rambler/Ranch
- Construction Materials:Stone, Stucco
- Exterior Features:Basement Entrance, Covered, Lighting, Patio: Covered, Patio: Open, Walkout
- Levels:3 Story
Schools
- High school:Riverton
- Middle school:South Hills
- Elementary school:Bluffdale
Utilities
- Water:Culinary, Secondary, Water Connected
- Sewer:Sewer Connected, Sewer: Connected, Sewer: Public
Finances and disclosures
- Price:$995,000
- Price per sq. ft.:$230.32
- Tax amount:$4,374
Features and amenities
- Laundry features:Gas Dryer Hookups
- Amenities:Bar: Wet, Biking Trails, Ceiling Fan, Closet: Walk-In, Hiking Trails, Humidifier, Jetted Tub, Pets Permitted, Picnic Area, Playground, Vaulted Ceilings, Water, Water Softener Owned, Window Coverings
Parking
- Total parking spaces:3
- Parking description:3 Car Garage, Attached, Attached Garage, Built-In, Extra Length
- Garage spaces:3
New listings near 14302 S Stone Fly Dr W
- Open Fri, 4 to 6pmNew
 $1,350,000Active5 beds 4 baths4,393 sq. ft.
3371 W Oxfordshire Dr, Bluffdale, UT 84065
MLS# 2187026Listed by: KW UTAH REALTORS KELLER WILLIAMS (BRICKYARD) - New
 $475,000Active3 beds 3 baths2,296 sq. ft.
16322 S Truss Dr #223, Bluffdale, UT 84065
MLS# 2186281Listed by: PRESIDIO REAL ESTATE - New
 $429,990Active3 beds 3 baths1,914 sq. ft.
15073 S Reins Way, Bluffdale, UT 84065
MLS# 2186878Listed by: KW WESTFIELD 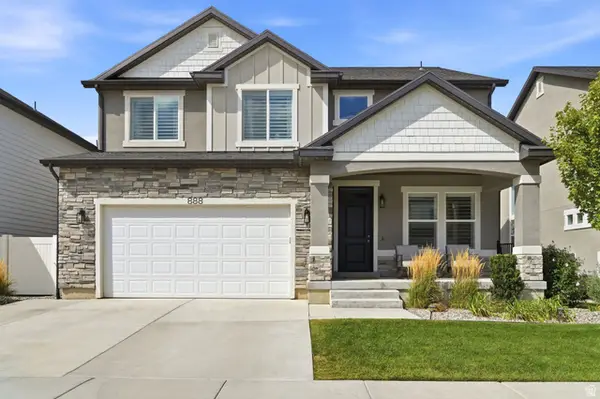 $794,900Active5 beds 4 baths3,450 sq. ft.
888 W Ellsworth St, Bluffdale, UT 84065
MLS# 2181163Listed by: EDGE REALTY- New
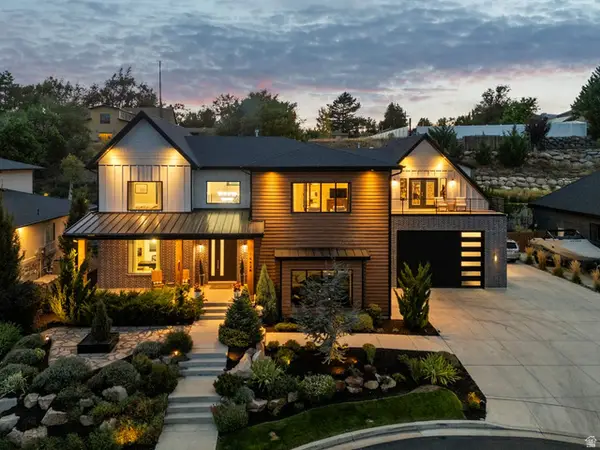 $2,290,000Active8 beds 7 baths7,458 sq. ft.
14424 S Canvasback Ln, Bluffdale, UT 84065
MLS# 2186053Listed by: ENGEL & VOLKERS SALT LAKE - New
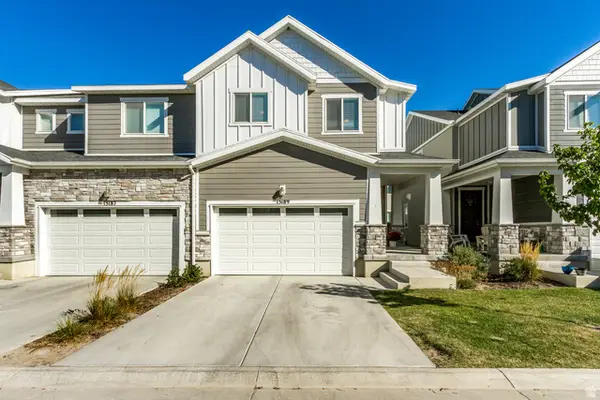 $465,000Active3 beds 3 baths2,582 sq. ft.
15189 S Wild Horse Way, Bluffdale, UT 84065
MLS# 2186543Listed by: EDGE REALTY - New
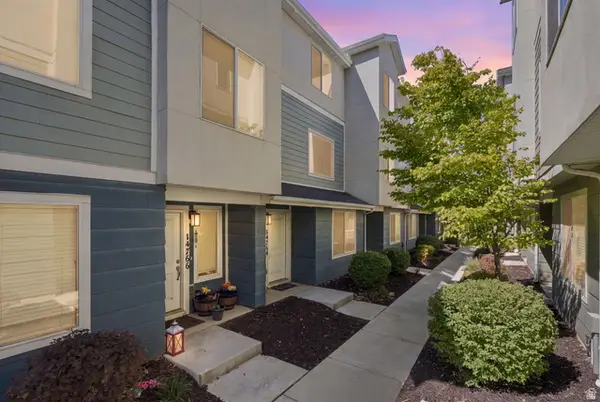 $445,000Active3 beds 3 baths1,794 sq. ft.
14764 S Rising Star Way W, Bluffdale, UT 84065
MLS# 2186280Listed by: REAL BROKER, LLC - New
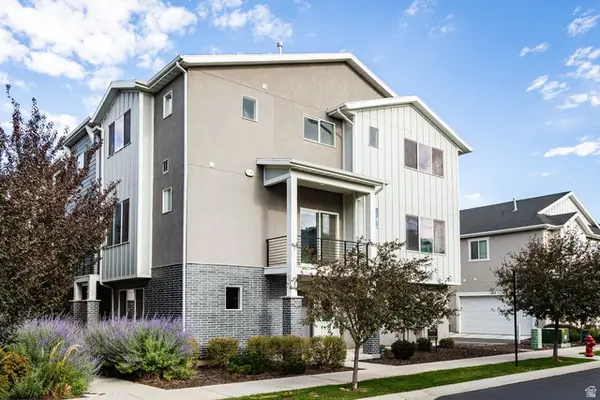 $480,000Active3 beds 3 baths2,236 sq. ft.
15195 S Tack Way, Bluffdale, UT 84065
MLS# 2186247Listed by: SUMMIT SOTHEBY'S INTERNATIONAL REALTY - New
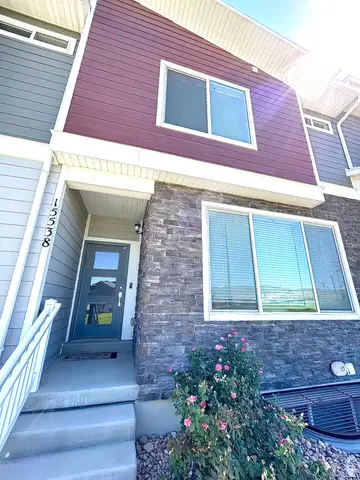 $505,000Active4 beds 3 baths2,080 sq. ft.
15538 S Jubilation Dr W, Bluffdale, UT 84065
MLS# 2185559Listed by: UTAH KEY REAL ESTATE, LLC (BEEHIVE)


Protect your home and budget from life's surprises with an Assurant Home Warranty, backed by a partner that supports you through every step of homeownership. Explore Plans.
© 2026 Better Homes and Gardens Real Estate LLC. An Anywhere Real Estate company. All rights reserved. Better Homes and Gardens® Real Estate is a registered trademark owned by Meredith Operations Corporation, licensed to Better Homes and Gardens Real Estate LLC and used with permission. Better Homes and Gardens Real Estate LLC fully supports the principles of the Fair Housing Act and the Equal Opportunity Act. Listing information is deemed reliable but is not guaranteed accurate.
Each office is independently owned and operated.
Any services or products provided by third parties are not provided by, affiliated with or related to Better Homes and Gardens Real Estate LLC, or its affiliated companies.