
14424 S Canvasback Ln, Bluffdale, UT 84065
Local realty services provided by:Better Homes and Gardens Real Estate Momentum
14424 S Canvasback Ln,Bluffdale, UT 84065
$2,290,000
- 8 Beds
- 7 Baths
- 7,458 sq. ft.
- Single family
- Active
Listed by: kamee shrope
Office: engel & volkers salt lake
MLS#:2186053
Source:SL
Price summary
- Price:$2,290,000
- Price per sq. ft.:$307.05
- Monthly HOA dues:$54.33
About this home
What if home wasn't simply where you came back to at the end of the day, but the place that made every part of your life work better? Set in Bluffdale, just minutes from Silicon Slopes, this home was designed for the way people live now. Work from home, build a business, create content, raise a family, entertain, accommodate extended family, or simply have enough space that everyone gets to live a little more independently under one roof. From the moment you walk in, the scale of the home makes an impression. Soaring ceilings, incredible natural light and an open, grand entrance immediately draw you in. Then you begin to notice the details. This is not your average custom build. The home is meticulous, exceptionally well planned, and filled with high-end custom upgrades. For someone who works remotely, creates content or needs serious workspace, there are options throughout the home. An office sits just off the entry, while upstairs, a large light-filled room with incredible views offers another inspiring place to work. But the dedicated podcast and media room takes it to another level, complete with an adjacent audio-visual editing space and the capability for four televisions and live virtual presentations with hundreds of participants. This is a home where you can genuinely run your business without leaving it. The floor plan also creates something increasingly difficult to find: separation. The primary suite is located on the main level while the additional bedrooms and game room are upstairs, giving everyone their own space and keeping the activity of everyday family life away from the primary retreat. Downstairs, a separate two-bedroom, one-and-a-half-bath ADU opens up an entirely different set of possibilities. Create a private space for parents, adult children or extended family, or explore the potential for rental income while maintaining separation and privacy. And when the workday ends, this home knows how to shut it down. The tiered backyard feels like its own retreat, with a waterfall you can control from your phone, a daybed swing, swim spa, gas fire pit and spaces designed equally well for entertaining or doing absolutely nothing. Make a meal using fresh vegetables and herbs from your organic garden or fruit picked from your two mature fruit trees. With a nearby bird sanctuary, the sound of birds and moving water becomes part of the backdrop. A private rear balcony overlooks the backyard with no homes directly behind, while the front balcony looks east toward the mountains and Draper Utah Temple, a view that becomes even more striking after dark. Beyond the property, Bluffdale adds another layer to the lifestyle. Recreation is everywhere, from expansive parks and pickleball courts to biking, skating, equestrian amenities and community spaces, while everyday conveniences are close by. You're also just minutes from Real Salt Lake and the Zions Bank Real Academy, with Utah Mammoth hockey and even more sports and entertainment within easy reach. Positioned at the south end of Salt Lake County with easy access into Utah County, you're remarkably connected in either direction. This is a home where you can work, create, raise a family, generate income, entertain and completely unwind, all without those parts of your life competing for space. It's an epic location with an even more epic home. Come see what life here could look like....
Contact an agent
Home facts
- Year built:2021
- Subdivision & Development:PRESERVE AT SPRINGVIEW FARMS
- Listing ID #:2186053
- Added:1 day(s) ago
- Updated:September 23, 2026 at 03:03 AM
Rooms and interior
- Bedrooms:8
- Total bathrooms:7
- Full bathrooms:3
- Half bathrooms:3
- Rooms Total:27
- Flooring:Carpet, Tile
- Bathrooms Description:Bath: Sep. Tub/Shower
- Kitchen Description:Disposal, Gas Grill/BBQ, Kitchen: Second, Kitchen: Updated, Microwave, Oven: Double, Oven: Wall, Range Hood, Range/Oven: Built-In, Range: Countertop, Range: Gas, Refrigerator
- Basement Description:Entrance, Full
- Living area:7,458 sq. ft.
Heating and cooling
- Cooling:Central Air
- Heating:Gas: Central
Structure and exterior
- Roof:Asphalt
- Year built:2021
- Building area:7,458 sq. ft.
- Lot area:0.34 Acres
- Lot Features:Cul-De-Sac, Cul-de-sac, Curb & Gutter, Drip Irrigation, Fenced: Partial, Road: Paved, Secluded, Sidewalks, Sprinkler: Auto-Full, Terrain: Grad Slope
- Construction Materials:Brick, Stucco
- Exterior Features:Balcony, Basement Entrance, Covered, Lighting, Patio: Covered, Patio: Open
- Levels:3 Story
Schools
- High school:Riverton
- Middle school:Hidden Valley
- Elementary school:Bluffdale
Utilities
- Water:Culinary, Irrigation, Water Connected
- Sewer:Sewer: Public
Finances and disclosures
- Price:$2,290,000
- Price per sq. ft.:$307.05
- Tax amount:$7,274
Features and amenities
- Laundry features:Dryer, Electric Dryer Hookups, Gas Dryer Hookups, Washer
- Amenities:Alarm: Fire, Alarm: Security, Bar: Wet, Biking Trails, Ceiling Fan, Closet: Walk-In, Den/Office, Floor Drains, Gas Logs, Hiking Trails, Instantaneous Hot Water, Mother-In-Law Apartment, Pets Permitted, Picnic Area, Playground, Smart Thermostat(s), Snow Removal, Vaulted Ceilings, Video Door Bell(s), Water, Water Softener Owned, Window Coverings
- Pool features:Above Ground, Fiberglass, Heated
Parking
- Total parking spaces:12
- Parking description:4 Car Garage, Attached, Attached Garage, Extra Height, Extra Length, Extra Width, Rv Parking, Workbench
- Garage spaces:4
New listings near 14424 S Canvasback Ln
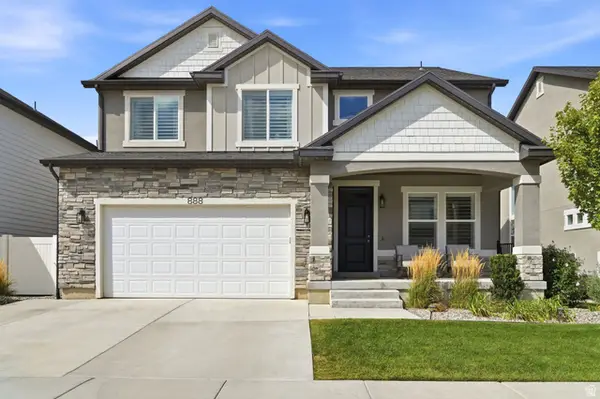 $794,900Active5 beds 4 baths3,450 sq. ft.
888 W Ellsworth St, Bluffdale, UT 84065
MLS# 2181163Listed by: EDGE REALTY- New
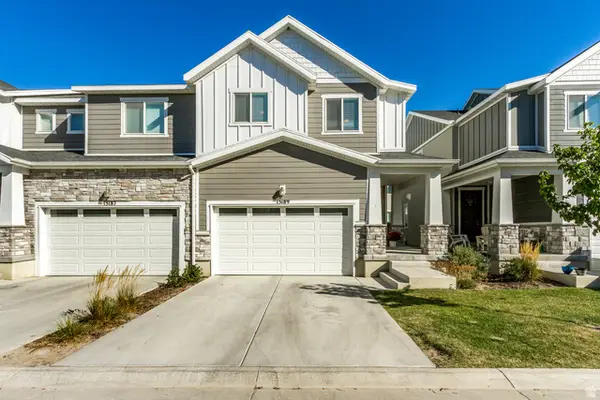 $465,000Active3 beds 3 baths2,582 sq. ft.
15189 S Wild Horse Way, Bluffdale, UT 84065
MLS# 2186543Listed by: EDGE REALTY - New
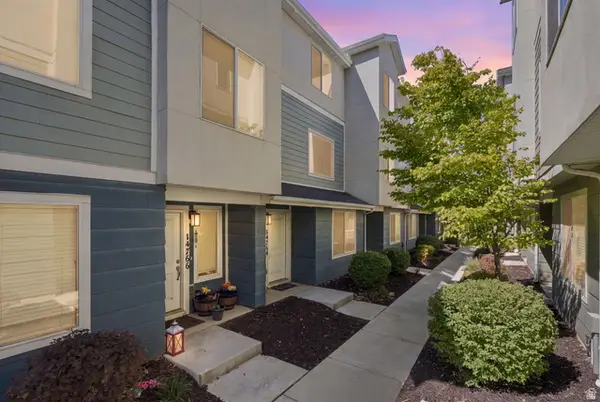 $445,000Active3 beds 3 baths1,794 sq. ft.
14764 S Rising Star Way W, Bluffdale, UT 84065
MLS# 2186280Listed by: REAL BROKER, LLC - New
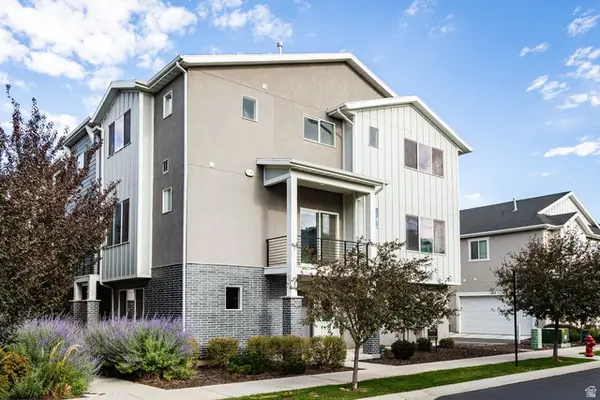 $480,000Active3 beds 3 baths2,236 sq. ft.
15195 S Tack Way, Bluffdale, UT 84065
MLS# 2186247Listed by: SUMMIT SOTHEBY'S INTERNATIONAL REALTY - New
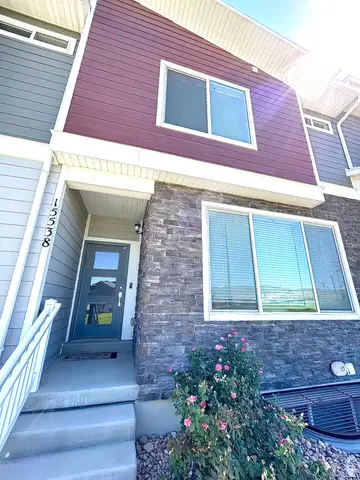 $505,000Active4 beds 3 baths2,080 sq. ft.
15538 S Jubilation Dr W, Bluffdale, UT 84065
MLS# 2185559Listed by: UTAH KEY REAL ESTATE, LLC (BEEHIVE) - New
 $499,900Active5 beds 4 baths2,436 sq. ft.
16422 S Bull Spring Ln #920, Bluffdale, UT 84065
MLS# 2185179Listed by: KW WESTFIELD 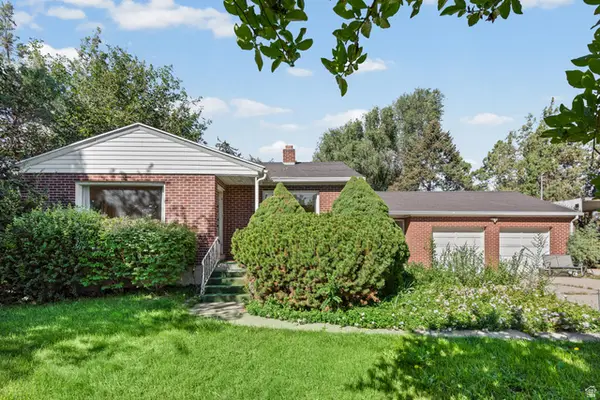 $635,000Pending3 beds 1 baths2,117 sq. ft.
13922 S 2200 W, Bluffdale, UT 84065
MLS# 2185001Listed by: REAL BROKER, LLC- New
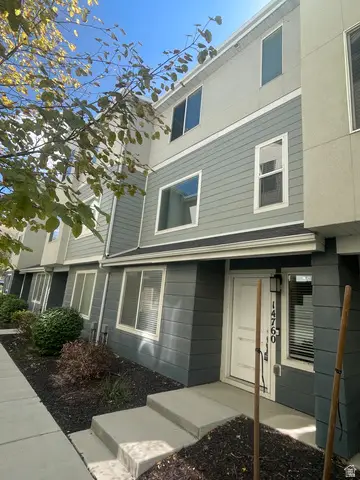 $410,000Active3 beds 3 baths1,724 sq. ft.
14760 S Rising Star Way W #71, Bluffdale, UT 84065
MLS# 2184918Listed by: EQUITY REAL ESTATE (ADVANTAGE) 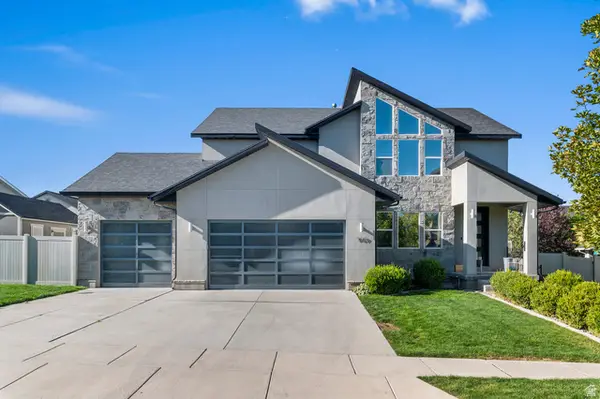 $945,000Active5 beds 5 baths3,505 sq. ft.
959 W Ginger Fox Dr, Bluffdale, UT 84065
MLS# 2184704Listed by: PRIME RESIDENTIAL BROKERS


Protect your home and budget from life's surprises with an Assurant Home Warranty, backed by a partner that supports you through every step of homeownership. Explore Plans.
© 2026 Better Homes and Gardens Real Estate LLC. An Anywhere Real Estate company. All rights reserved. Better Homes and Gardens® Real Estate is a registered trademark owned by Meredith Operations Corporation, licensed to Better Homes and Gardens Real Estate LLC and used with permission. Better Homes and Gardens Real Estate LLC fully supports the principles of the Fair Housing Act and the Equal Opportunity Act. Listing information is deemed reliable but is not guaranteed accurate.
Each office is independently owned and operated.
Any services or products provided by third parties are not provided by, affiliated with or related to Better Homes and Gardens Real Estate LLC, or its affiliated companies.