
888 W Ellsworth St #307, Bluffdale, UT 84065
Local realty services provided by:Better Homes and Gardens Real Estate Momentum
888 W Ellsworth St #307,Bluffdale, UT 84065
$799,900
- 5 Beds
- 4 Baths
- 3,450 sq. ft.
- Single family
- Active
Upcoming open houses
- Sat, Sep 0501:00 pm - 03:00 pm
Listed by: whitney holt
Office: edge realty
MLS#:2181163
Source:SL
Price summary
- Price:$799,900
- Price per sq. ft.:$231.86
- Monthly HOA dues:$20
About this home
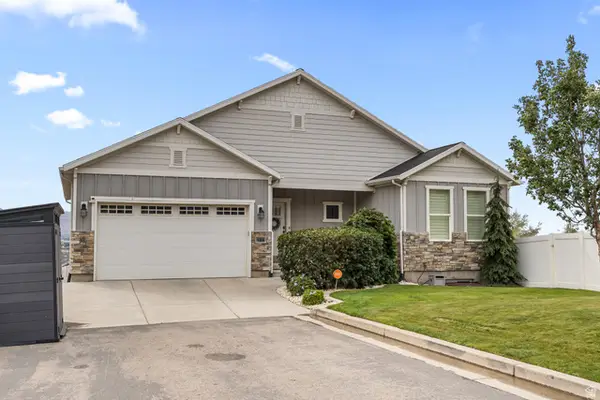
A home like this is one that feels like once in a lifetime. Tucked away in the best neighborhood with a private backyard and all the upgrades you could hope for. This 5 bedroom 3.5 bath home finished from top to bottom with intent will not disappoint and will not last long. The list of improvements that are in this home is apparent from the permanent lighting to the epoxy garage flooring, the back deck and the kitchen which is the showstopper. The location of this home is minutes from the Jordan trail, I-15 and major roads to get anywhere. It is also within walking distance to the new up and coming The Point which you can view at this site https://thepointut.com/home/. Come see this pristine home for yourself! Seller is offering a 1% rate buy down for the first year when you use their preferred lender.
Contact an agent
Home facts
- Year built:2018
- Subdivision & Development:VILLAGE
- Listing ID #:2181163
- Added:1 day(s) ago
- Updated:August 26, 2026 at 10:57 PM
Rooms and interior
- Bedrooms:5
- Total bathrooms:4
- Full bathrooms:3
- Half bathrooms:1
- Rooms Total:14
- Flooring:Carpet, Laminate, Tile
- Kitchen Description:Disposal, Microwave, Range: Gas
- Basement Description:Full
- Living area:3,450 sq. ft.
Heating and cooling
- Cooling:Central Air
- Heating:Forced Air
Structure and exterior
- Roof:Asphalt
- Year built:2018
- Building area:3,450 sq. ft.
- Lot area:0.11 Acres
- Lot Features:Curb & Gutter, Drip Irrigation, Fenced: Full, Flat, Secluded, Sidewalks, Sprinkler: Auto-Full
- Construction Materials:Asphalt, Stone, Stucco
- Exterior Features:Lighting, Porch: Open
- Levels:3 Story
Schools
- High school:Riverton
- Middle school:Hidden Valley
- Elementary school:Mountain Point
Utilities
- Water:Culinary, Water Connected
- Sewer:Sewer Connected, Sewer: Connected, Sewer: Public
Finances and disclosures
- Price:$799,900
- Price per sq. ft.:$231.86
- Tax amount:$3,082
Features and amenities
- Amenities:Ceiling Fan, Closet: Walk-In, Den/Office, French Doors, Playground, Video Camera(s), Video Door Bell(s), Window Coverings
Parking
- Total parking spaces:5
- Parking description:2 Car Garage
- Garage spaces:2
New listings near 888 W Ellsworth St #307
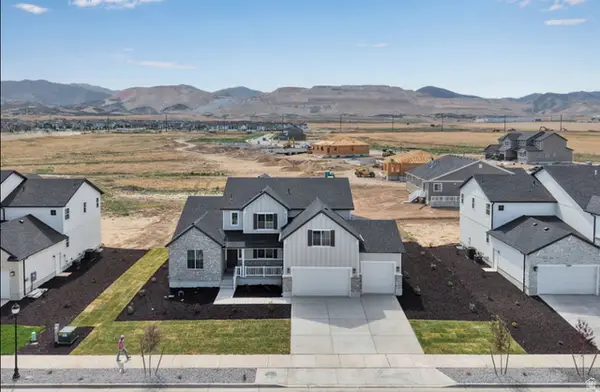 $1,050,239Pending3 beds 3 baths5,205 sq. ft.
12326 S Teton Creek Ct #417, Herriman, UT 84096
MLS# 2180883Listed by: RICHMOND AMERICAN HOMES OF UTAH, INC- Open Sat, 10am to 1pmNew
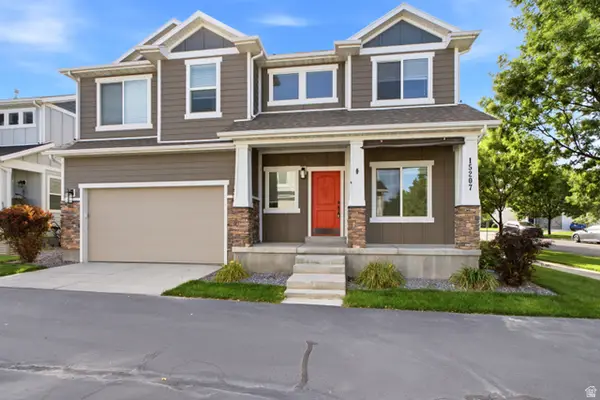 $749,900Active6 beds 4 baths3,708 sq. ft.
15207 S Charleville Cv W, Bluffdale, UT 84065
MLS# 2180618Listed by: UTAH REAL ESTATE PROFESSIONALS - New
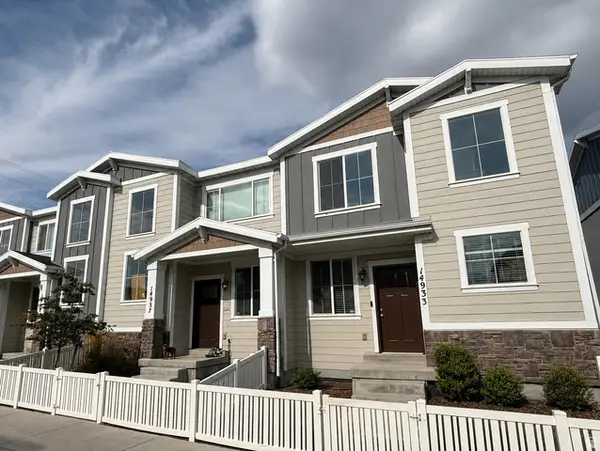 $479,500Active3 beds 4 baths2,095 sq. ft.
14933 S Thunder Horse Ln W #194, Bluffdale, UT 84065
MLS# 2180591Listed by: CLARK & ASSOCIATES INC. / DAVID C. 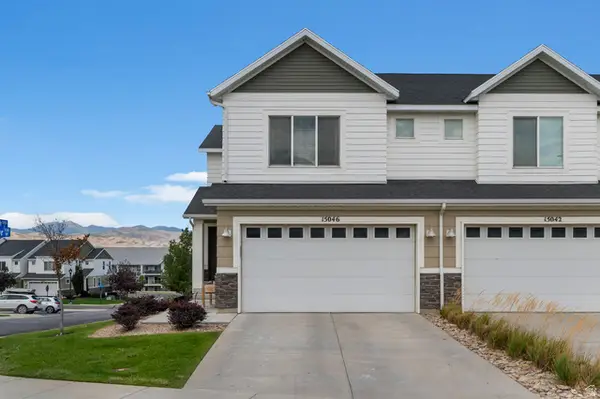 $455,000Pending4 beds 3 baths2,248 sq. ft.
15046 S Gallant Dr, Bluffdale, UT 84065
MLS# 2179947Listed by: IVIE AVENUE REAL ESTATE, LLC- Open Sat, 10am to 12pmNew
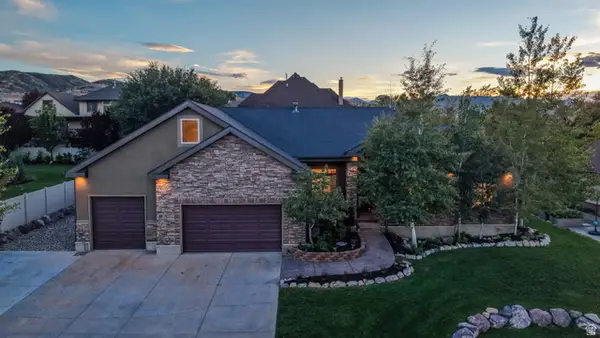 $949,900Active4 beds 4 baths4,478 sq. ft.
15596 S Broken Arrow Dr W, Bluffdale, UT 84065
MLS# 2179660Listed by: CENTURY 21 EVEREST - New
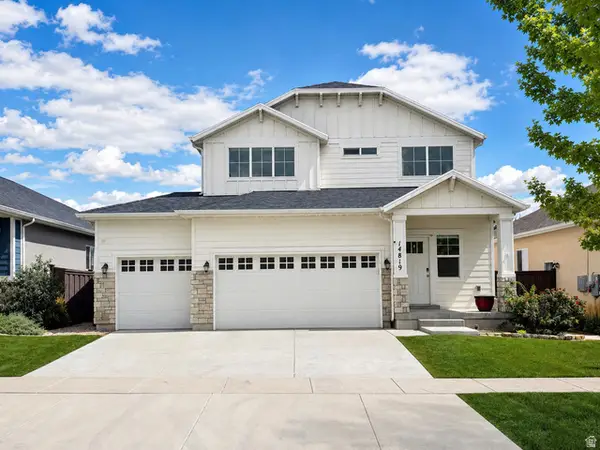 $749,000Active4 beds 3 baths3,450 sq. ft.
14819 S Chimney Dr, Bluffdale, UT 84065
MLS# 2179639Listed by: EQUITY REAL ESTATE (PROSPER GROUP) - New
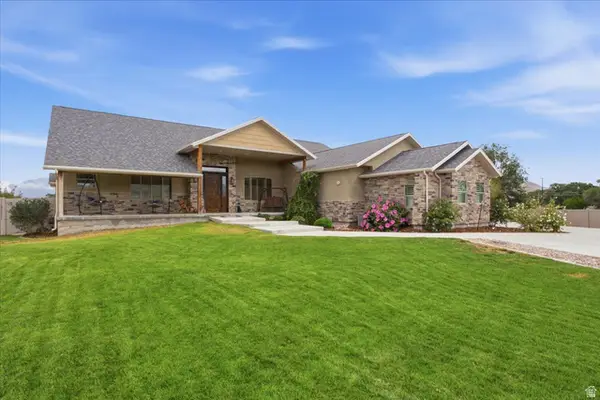 $2,295,000Active5 beds 9 baths7,954 sq. ft.
14351 S Heritage View Cv, Bluffdale, UT 84065
MLS# 2179566Listed by: REALTYPATH LLC - New
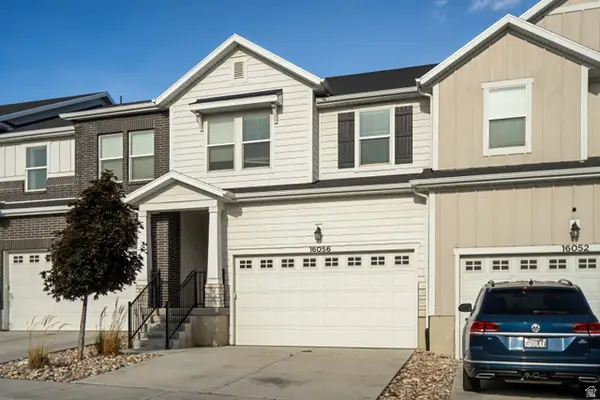 $490,000Active4 beds 4 baths2,455 sq. ft.
16056 S Bodmin Way W, Bluffdale, UT 84065
MLS# 2179483Listed by: EVOLVE REAL ESTATE & MANAGEMENT LLC - New
 $725,000Active4 beds 3 baths3,166 sq. ft.
614 W Regent Garden Ln, Bluffdale, UT 84065
MLS# 2179429Listed by: ASPEN CREEK REALTY


Protect your home and budget from life's surprises with an Assurant Home Warranty, backed by a partner that supports you through every step of homeownership. Explore Plans.
© 2026 Better Homes and Gardens Real Estate LLC. An Anywhere Real Estate company. All rights reserved. Better Homes and Gardens® Real Estate is a registered trademark owned by Meredith Operations Corporation, licensed to Better Homes and Gardens Real Estate LLC and used with permission. Better Homes and Gardens Real Estate LLC fully supports the principles of the Fair Housing Act and the Equal Opportunity Act. Listing information is deemed reliable but is not guaranteed accurate.
Each office is independently owned and operated.
Any services or products provided by third parties are not provided by, affiliated with or related to Better Homes and Gardens Real Estate LLC, or its affiliated companies.