
1665 Pages Place Dr #13, Bountiful, UT 84010
Local realty services provided by:Better Homes and Gardens Real Estate Momentum
1665 Pages Place Dr #13,Bountiful, UT 84010
$447,000
- 4 Beds
- 4 Baths
- 2,268 sq. ft.
- Single family
- Active
Listed by: lavi bray, lindsay m dewitt
Office: market source real estate llc.
MLS#:2174274
Source:SL
Price summary
- Price:$447,000
- Price per sq. ft.:$197.09
About this home
This charming Bountiful home comes with a central vac system, water softener, mini split AC, BBQ, newer kitchen appliances with granite countertops. & custom built-in cabinets for extra storage. Square footage figures are provided as a courtesy estimate only and were obtained from county records. Buyer is advised to obtain an independent measurement.
Contact an agent
Home facts
- Year built:2003
- Listing ID #:2174274
- Added:1 day(s) ago
- Updated:July 25, 2026 at 12:39 PM
Rooms and interior
- Bedrooms:4
- Total bathrooms:4
- Full bathrooms:3
- Half bathrooms:1
- Rooms Total:10
- Kitchen Description:Disposal, Gas Grill/BBQ, Microwave, Oven: Gas, Range: Gas
- Basement Description:Daylight, Full
- Living area:2,268 sq. ft.
Heating and cooling
- Cooling:Central Air
- Heating:Forced Air, Gas: Central
Structure and exterior
- Roof:Asphalt
- Year built:2003
- Building area:2,268 sq. ft.
- Lot area:0.01 Acres
- Lot Features:Curb & Gutter, Fenced: Partial, Sidewalks, Sprinkler: Auto-Full
- Construction Materials:Asphalt, Brick, Stucco
- Levels:3 Story
Schools
- High school:Viewmont
- Middle school:Centerville
- Elementary school:J A Taylor
Utilities
- Water:Culinary
Finances and disclosures
- Price:$447,000
- Price per sq. ft.:$197.09
- Tax amount:$2,486
Features and amenities
- Amenities:Ceiling Fan, Closet: Walk-In, Insurance, Maintenance, Pets Permitted, Sewer Paid, Snow Removal, Water, Water Softener Owned, Window Coverings
Parking
- Total parking spaces:6
- Parking description:2 Car Garage, Attached Garage, Parking: Uncovered
- Garage spaces:2
New listings near 1665 Pages Place Dr #13
- New
 $365,000Active3 beds 3 baths1,204 sq. ft.
105 W Peneregrine N #19, Bountiful, UT 84010
MLS# 2174243Listed by: RE/MAX ASSOCIATES - Open Sat, 11am to 1pmNew
 $515,000Active5 beds 2 baths2,278 sq. ft.
1019 E 800 N, Bountiful, UT 84010
MLS# 2174080Listed by: SURV REAL ESTATE INC - New
 $599,900Active5 beds 3 baths2,868 sq. ft.
2124 S Ridgewood Way E, Bountiful, UT 84010
MLS# 2174081Listed by: FOUNDATIONS REAL ESTATE GROUP - New
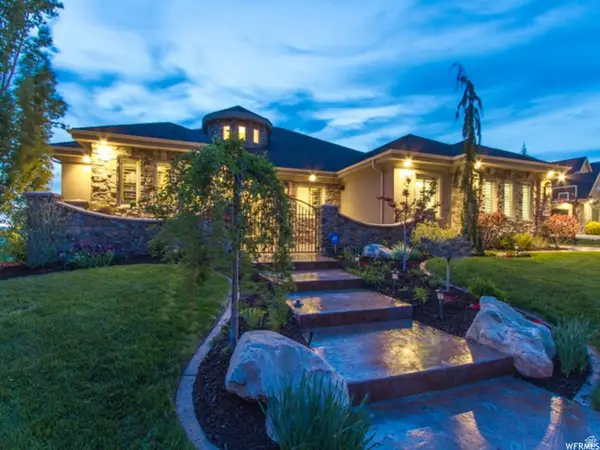 $2,895,000Active6 beds 6 baths7,412 sq. ft.
4378 S Foothill Dr, Bountiful, UT 84010
MLS# 2174038Listed by: BERKSHIRE HATHAWAY HOMESERVICES UTAH PROPERTIES (SALT LAKE)  $309,000Pending2 beds 1 baths1,536 sq. ft.
511 N 400 E #14A, Bountiful, UT 84010
MLS# 2173832Listed by: UNITED REAL ESTATE ADVANTAGE- Open Sat, 11am to 2pmNew
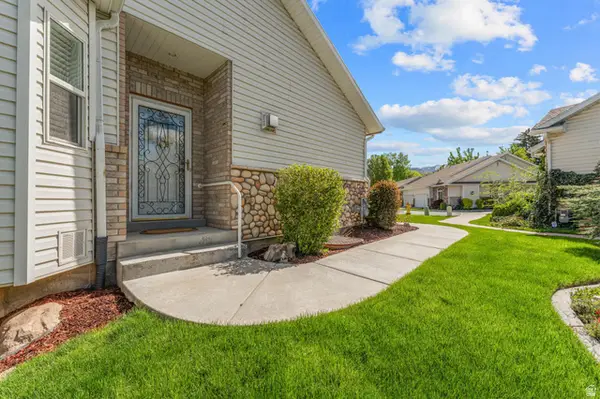 Listed by BHGRE$499,000Active4 beds 3 baths2,558 sq. ft.
33 Tierra Vista Ct, Bountiful, UT 84010
MLS# 2173934Listed by: BETTER HOMES AND GARDENS REAL ESTATE MOMENTUM (LEHI) - New
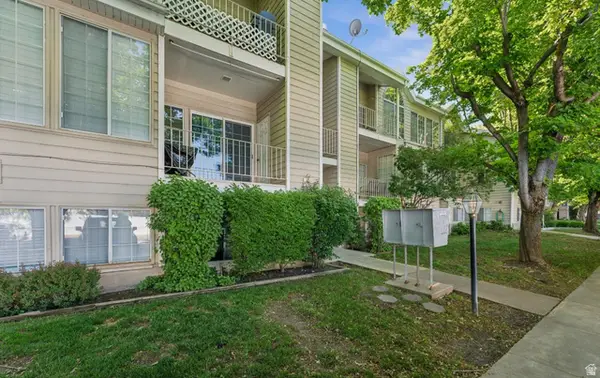 $279,000Active2 beds 1 baths900 sq. ft.
650 S Main St #4101, Bountiful, UT 84010
MLS# 2173880Listed by: TREO RENTALS & SALES, INC - New
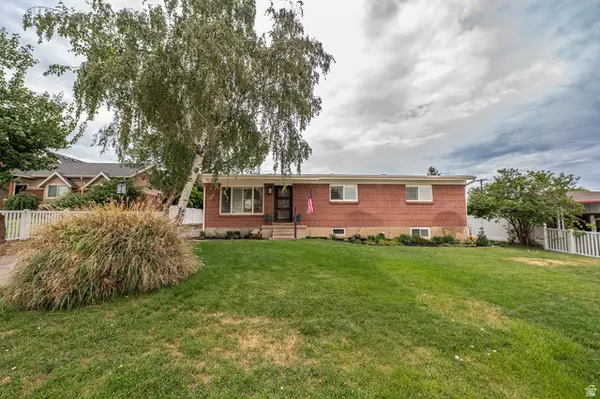 $615,000Active5 beds 3 baths2,522 sq. ft.
831 W 3900 S, Bountiful, UT 84010
MLS# 2173860Listed by: UNICORN REAL ESTATE - Open Sat, 11am to 2pmNew
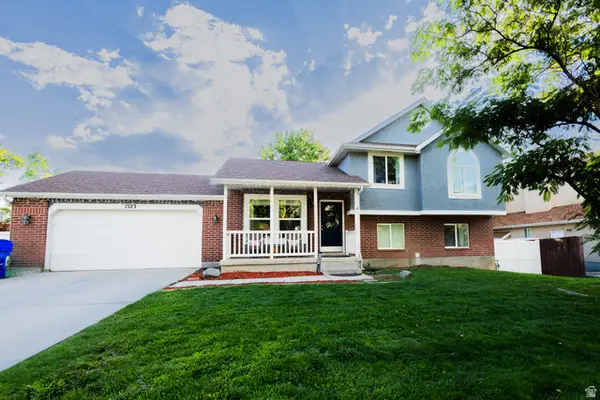 $639,000Active5 beds 4 baths2,726 sq. ft.
1523 N 150 W, Bountiful, UT 84010
MLS# 2173738Listed by: RE/MAX LIGHTHOUSE


Protect your home and budget from life's surprises with an Assurant Home Warranty, backed by a partner that supports you through every step of homeownership. Explore Plans.
© 2026 Better Homes and Gardens Real Estate LLC. An Anywhere Real Estate company. All rights reserved. Better Homes and Gardens® Real Estate is a registered trademark owned by Meredith Operations Corporation, licensed to Better Homes and Gardens Real Estate LLC and used with permission. Better Homes and Gardens Real Estate LLC fully supports the principles of the Fair Housing Act and the Equal Opportunity Act. Listing information is deemed reliable but is not guaranteed accurate.
Each office is independently owned and operated.
Any services or products provided by third parties are not provided by, affiliated with or related to Better Homes and Gardens Real Estate LLC, or its affiliated companies.