
1176 W 425, Cedar City, UT 84720
Local realty services provided by:Better Homes and Gardens Real Estate Momentum
1176 W 425,Cedar City, UT 84720
$340,000
- 4 Beds
- 2 Baths
- 1,128 sq. ft.
- Single family
- Active
Listed by: troy t moultrie
Office: real broker, llc.
MLS#:26-274851
Source:UT_WCMLS
Price summary
- Price:$340,000
- Price per sq. ft.:$301.42
About this home
Move-in ready 4-bedroom, 2-bath home on a fully fenced 0.19-acre lot in an established Cedar City neighborhood. Fresh interior paint, new LVP flooring throughout, and open floor plan. RV parking on site. Located approximately one-half mile from Iron County School District schools and within two miles of Southern Utah University, Southwest Technical College, Main Street shopping and dining, and the Utah Shakespeare Festival. Buyer to verify school boundaries and any zoning or occupancy requirements for intended use. $360,000 -- schedule your showing today!
Contact an agent
Home facts
- Year built:1983
- Subdivision & Development:CEDAR POINT
- Listing ID #:26-274851
- Added:52 day(s) ago
- Updated:September 28, 2026 at 03:33 PM
Rooms and interior
- Bedrooms:4
- Total bathrooms:2
- Rooms Total:10
- Living area:1,128 sq. ft.
Heating and cooling
- Cooling:Central Air
- Heating:Natural Gas
Structure and exterior
- Year built:1983
- Building area:1,128 sq. ft.
- Lot area:0.19 Acres
- Lot Features:Curbs & Gutters, Flat, Terrain
- Construction Materials:Vinyl Siding
Schools
- High school:Out of Area
- Middle school:Out of Area
- Elementary school:Out of Area
Finances and disclosures
- Price:$340,000
- Price per sq. ft.:$301.42
New listings near 1176 W 425
- New
 $999,986Active7 beds 4 baths5,744 sq. ft.
1268 N Knoll St, Cedar City, UT 84721
MLS# 26-276555Listed by: ERA REALTY CENTER - New
 $780,000Active7 beds 4 baths5,126 sq. ft.
2277 W 2650, Cedar City, UT 84721
MLS# 26-276560Listed by: REDFIN CORPORATION (MAIN) 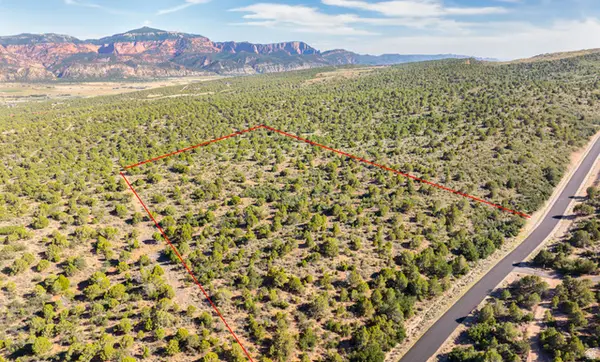 $450,000Active19.47 Acres
8475 W Bumble Bee Rd #23, Cedar City, UT 84720
MLS# 2179919Listed by: FORTIS REAL ESTATE, LLC- New
 $749,900Active28.18 Acres
7700 W 2400 #Parcel 1, Cedar City, UT 84720
MLS# 26-276510Listed by: COLDWELL BANKER PREMIER REALTY - New
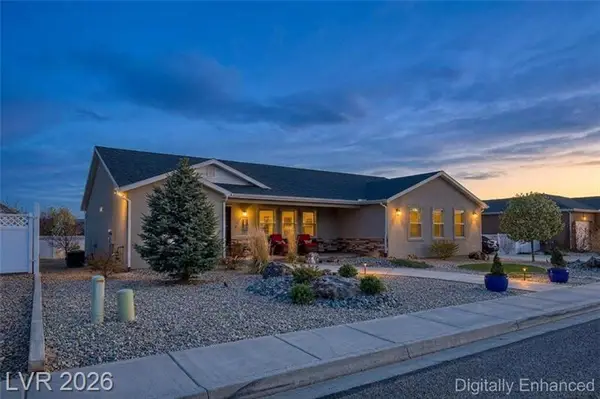 $575,000Active5 beds 3 baths3,645 sq. ft.
3863 W 1375, Cedar City, UT 84721
MLS# 26-276520Listed by: CENTURY 21 EVEREST IRON - New
 $2,435,000Active5 beds 6 baths9,881 sq. ft.
1811 S Panorama Dr, Cedar City, UT 84720
MLS# 2187357Listed by: COLDWELL BANKER ADVANTAGE REAL ESTATE CORPORATION  $1,485,000Active-- beds -- baths7,212 sq. ft.
535 W 2530 #Units 23-28, Cedar City, UT 84720
MLS# 26-275192Listed by: ELEMENT REAL ESTATE BROKERS LLC- New
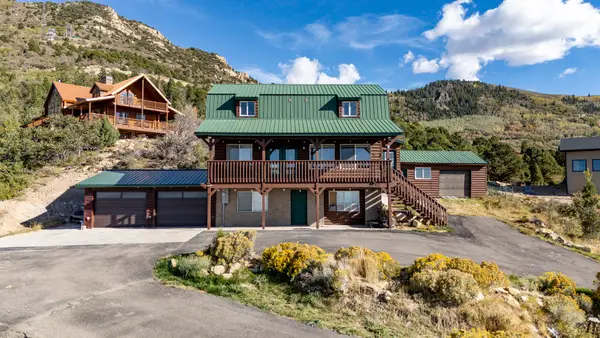 $600,000Active5 beds 4 baths2,304 sq. ft.
2057 S High Mountain View Dr, Cedar City, UT 84720
MLS# 26-276487Listed by: RE/MAX PROPERTIES - New
 $259,900Active3 beds 3 baths1,420 sq. ft.
160 E 3100, Cedar City, UT 84721
MLS# 26-276488Listed by: ERA BROKERS CONSOLIDATED SG - New
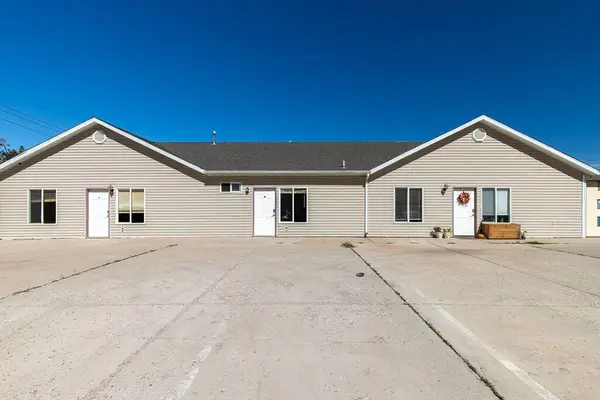 $624,900Active-- beds -- baths2,169 sq. ft.
858 S 170, Cedar City, UT 84720
MLS# 26-276475Listed by: ERA REALTY CENTER


Protect your home and budget from life's surprises with an Assurant Home Warranty, backed by a partner that supports you through every step of homeownership. Explore Plans.
© 2026 Better Homes and Gardens Real Estate LLC. An Anywhere Real Estate company. All rights reserved. Better Homes and Gardens® Real Estate is a registered trademark owned by Meredith Operations Corporation, licensed to Better Homes and Gardens Real Estate LLC and used with permission. Better Homes and Gardens Real Estate LLC fully supports the principles of the Fair Housing Act and the Equal Opportunity Act. Listing information is deemed reliable but is not guaranteed accurate.
Each office is independently owned and operated.
Any services or products provided by third parties are not provided by, affiliated with or related to Better Homes and Gardens Real Estate LLC, or its affiliated companies.