
1852 S Hidden Canyon Rd, Cedar City, UT 84720
Local realty services provided by:Better Homes and Gardens Real Estate Momentum
1852 S Hidden Canyon Rd,Cedar City, UT 84720
$989,000
- 5 Beds
- 5 Baths
- 3,608 sq. ft.
- Single family
- Active
Listed by: jenny l vossler
Office: era realty center
MLS#:26-276614
Source:UT_WCMLS
Price summary
- Price:$989,000
- Price per sq. ft.:$274.11
- Monthly HOA dues:$17.08
About this home
Designed specifically for its setting, this custom Saddleback Ridge home captures mountain and valley views with a floor plan created for both connection and privacy. The main level pairs elevated finishes with thoughtful everyday details, including engineered hardwood, upgraded millwork, and a heated floor in the primary bath. The daylight walkout lower level creates a distinct second living space with its own entrance, ensuite bedroom, additional bedroom and bath, family room, wet bar, and second laundry. Dual HVAC systems, two water heaters with recirculating pump, a large RV garage, full landscaping, and block walls showcase the kind of thoughtful details you may not notice at first, but will appreciate every day you live here. Welcome home!
Contact an agent
Home facts
- Year built:2026
- Listing ID #:26-276614
- Added:1 day(s) ago
- Updated:September 29, 2026 at 03:44 AM
Rooms and interior
- Bedrooms:5
- Total bathrooms:5
- Rooms Total:16
- Living area:3,608 sq. ft.
Heating and cooling
- Cooling:Central Air
- Heating:Natural Gas
Structure and exterior
- Year built:2026
- Building area:3,608 sq. ft.
- Lot area:0.29 Acres
- Lot Features:Curbs & Gutters
- Construction Materials:Rock, Stucco
Schools
- High school:Out of Area
- Middle school:Out of Area
- Elementary school:Out of Area
Finances and disclosures
- Price:$989,000
- Price per sq. ft.:$274.11
Parking
- Garage spaces:3
New listings near 1852 S Hidden Canyon Rd
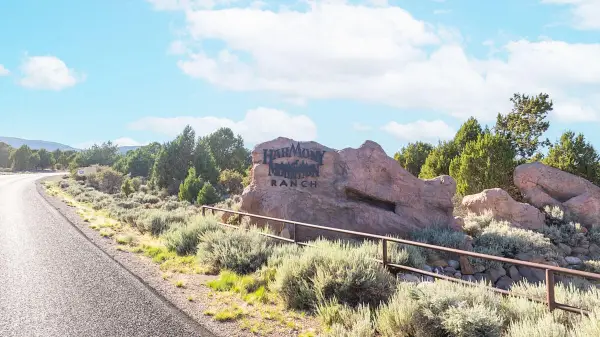 $450,000Active19.47 Acres
8475 W Bumblebee Springs Rd #23, Cedar City, UT 84720
MLS# 26-275309Listed by: FORTIS REAL ESTATE, LLC- New
 $398,000Active5 beds 2 baths2,700 sq. ft.
372 S 600, Cedar City, UT 84720
MLS# 26-276602Listed by: D & B REAL ESTATE* - New
 $999,986Active7 beds 4 baths5,744 sq. ft.
1268 N Knoll St, Cedar City, UT 84721
MLS# 26-276555Listed by: ERA REALTY CENTER - New
 $780,000Active7 beds 4 baths5,126 sq. ft.
2277 W 2650, Cedar City, UT 84721
MLS# 26-276560Listed by: REDFIN CORPORATION (MAIN) 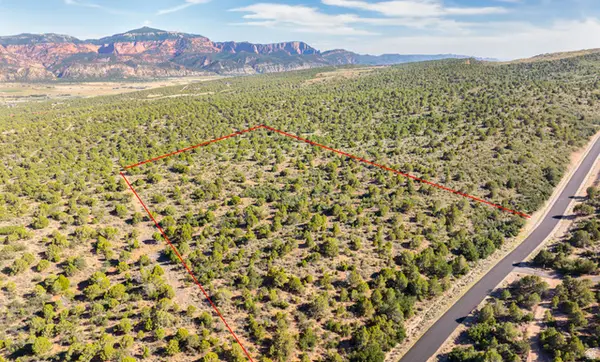 $450,000Active19.47 Acres
8475 W Bumble Bee Rd #23, Cedar City, UT 84720
MLS# 2179919Listed by: FORTIS REAL ESTATE, LLC- New
 $749,900Active28.18 Acres
7700 W 2400 #Parcel 1, Cedar City, UT 84720
MLS# 26-276510Listed by: COLDWELL BANKER PREMIER REALTY - New
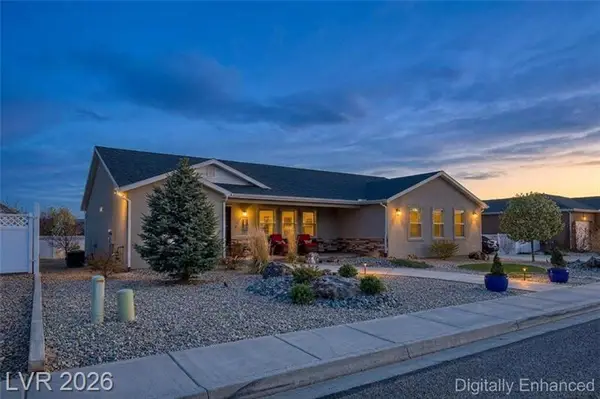 $575,000Active5 beds 3 baths3,645 sq. ft.
3863 W 1375, Cedar City, UT 84721
MLS# 26-276520Listed by: CENTURY 21 EVEREST IRON - New
 $2,435,000Active5 beds 6 baths9,881 sq. ft.
1811 S Panorama Dr, Cedar City, UT 84720
MLS# 2187357Listed by: COLDWELL BANKER ADVANTAGE REAL ESTATE CORPORATION  $1,485,000Active-- beds -- baths7,212 sq. ft.
535 W 2530 #Units 23-28, Cedar City, UT 84720
MLS# 26-275192Listed by: ELEMENT REAL ESTATE BROKERS LLC


Protect your home and budget from life's surprises with an Assurant Home Warranty, backed by a partner that supports you through every step of homeownership. Explore Plans.
© 2026 Better Homes and Gardens Real Estate LLC. An Anywhere Real Estate company. All rights reserved. Better Homes and Gardens® Real Estate is a registered trademark owned by Meredith Operations Corporation, licensed to Better Homes and Gardens Real Estate LLC and used with permission. Better Homes and Gardens Real Estate LLC fully supports the principles of the Fair Housing Act and the Equal Opportunity Act. Listing information is deemed reliable but is not guaranteed accurate.
Each office is independently owned and operated.
Any services or products provided by third parties are not provided by, affiliated with or related to Better Homes and Gardens Real Estate LLC, or its affiliated companies.