
3306 W Cimarron Cir S, Cedar City, UT 84720
Local realty services provided by:Better Homes and Gardens Real Estate Momentum
3306 W Cimarron Cir S,Cedar City, UT 84720
$484,000
- 4 Beds
- 2 Baths
- 2,986 sq. ft.
- Single family
- Active
Listed by: daniel mauer
Office: equity real estate (advantage)
MLS#:2195393
Source:SL
Price summary
- Price:$484,000
- Price per sq. ft.:$162.09
About this home
Two Separate Living Spaces in One! This versatile property features an ADU with separate basement entrance and stunning views from the lower level. The main floor offers 4 bedrooms and 2 bathrooms, while the basement is already framed for 3 bedrooms and 2 bathrooms with plumbing installed. Building plans are included. Classified as stick-built by lenders, this vacant home is ready for showings. Ideal for investors or multigenerational living. Buyer to verify all information. Owned by listing agent.
Contact an agent
Home facts
- Year built:2026
- Subdivision & Development:CIMARRON HEIGHTS SUBDIVISION
- Listing ID #:2195393
- Added:1 day(s) ago
- Updated:November 10, 2026 at 12:43 AM
Rooms and interior
- Bedrooms:4
- Total bathrooms:2
- Full bathrooms:2
- Rooms Total:8
- Flooring:Carpet, Laminate
- Kitchen Description:Disposal, Refrigerator
- Basement Description:Daylight, Entrance, Full, Walk-Out Access
- Living area:2,986 sq. ft.
Heating and cooling
- Heating:Electric, Forced Air
Structure and exterior
- Roof:Asphalt
- Year built:2026
- Building area:2,986 sq. ft.
- Lot area:0.25 Acres
- Lot Features:Curb & Gutter
- Architectural Style:Rambler/Ranch
- Levels:2 Story
Schools
- High school:Cedar
- Middle school:Cedar Middle School
- Elementary school:South
Utilities
- Water:Culinary, Water Connected
- Sewer:Sewer Connected, Sewer: Connected
Finances and disclosures
- Price:$484,000
- Price per sq. ft.:$162.09
- Tax amount:$436
Features and amenities
- Amenities:Smart Thermostat(s)
Parking
- Total parking spaces:4
New listings near 3306 W Cimarron Cir S
- New
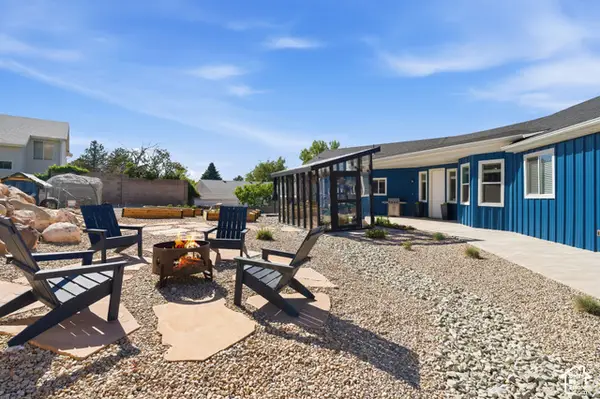 $639,997Active5 beds 5 baths3,823 sq. ft.
1338 S 550 W, Cedar City, UT 84720
MLS# 2195405Listed by: PRIME REAL ESTATE EXPERTS - New
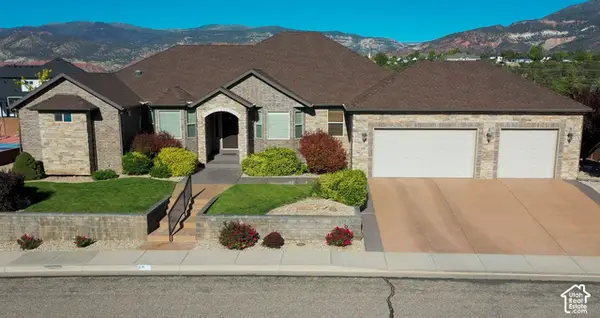 $849,900Active5 beds 2 baths5,301 sq. ft.
252 S Ridgeview, Cedar City, UT 84720
MLS# 2195364Listed by: COLDWELL BANKER ADVANTAGE REAL ESTATE CORPORATION - New
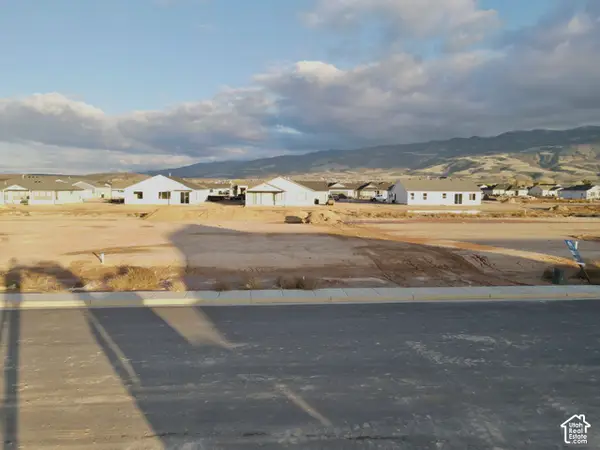 $114,900Active0.26 Acres
5090 N 75 E #220, Cedar City, UT 84721
MLS# 2195336Listed by: ERA REALTY CENTER INC - New
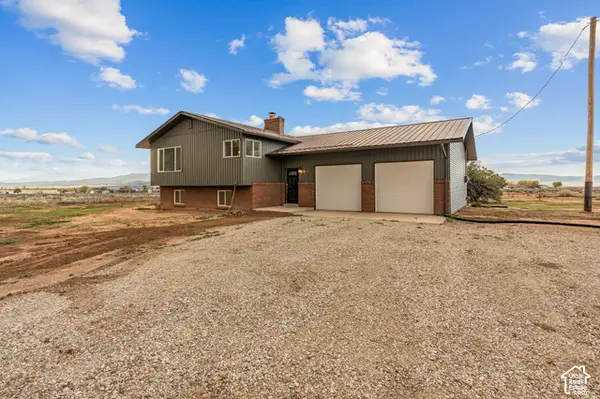 $629,000Active5 beds 2 baths2,149 sq. ft.
3252 S 4900 W, Cedar City, UT 84720
MLS# 2195343Listed by: ERA REALTY CENTER INC - New
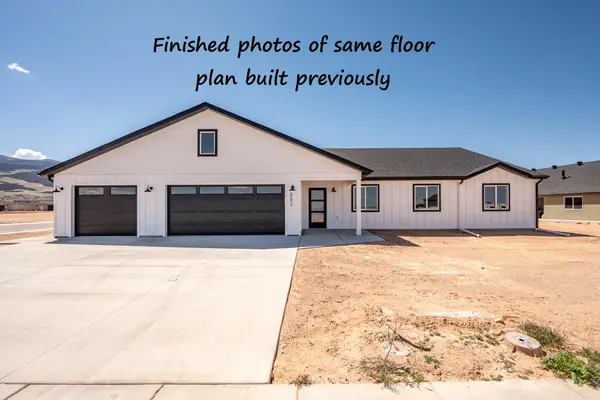 $569,000Active4 beds 2 baths2,436 sq. ft.
3665 N Native Dancer Dr, Cedar City, UT 84721
MLS# 26-277765Listed by: EQUITY REAL ESTATE-SOUTHERN UTAH - New
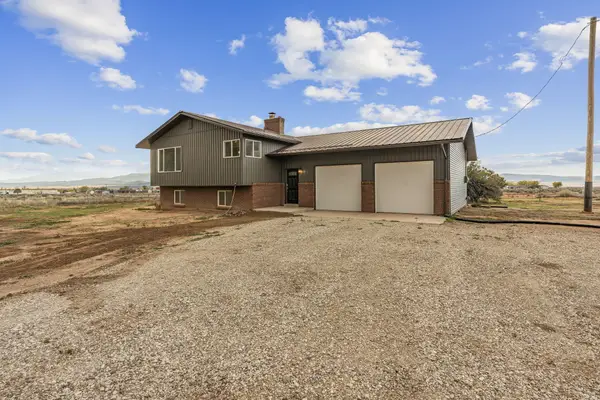 $629,000Active5 beds 2 baths2,149 sq. ft.
3252 S 4900, Cedar City, UT 84720
MLS# 26-277770Listed by: ERA REALTY CENTER - New
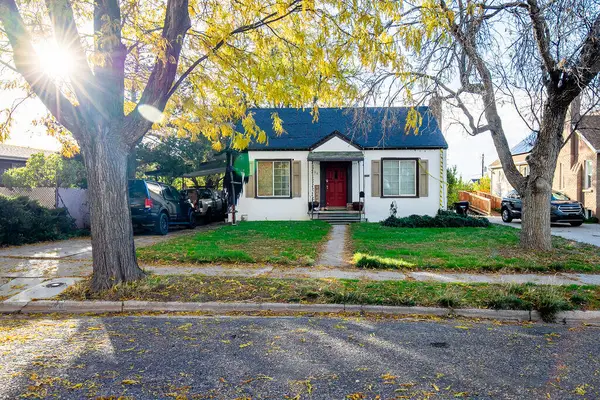 $349,000Active4 beds 2 baths1,680 sq. ft.
384 S 200, Cedar City, UT 84720
MLS# 26-277739Listed by: ERA REALTY CENTER - New
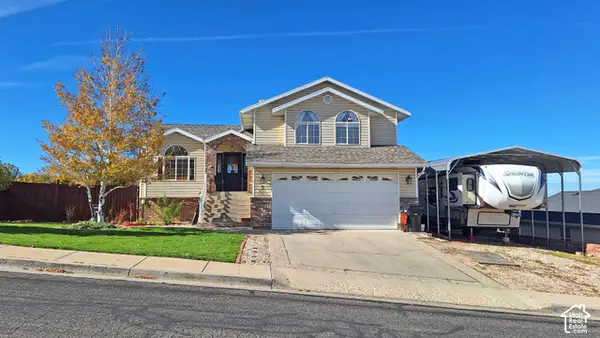 $525,000Active5 beds 3 baths2,764 sq. ft.
5 N 2050 W, Cedar City, UT 84720
MLS# 2195150Listed by: STRATUM REAL ESTATE GROUP PLLC (SOUTH BRANCH) - New
 $594,500Active6 beds 3 baths3,142 sq. ft.
4389 N 2525, Cedar City, UT 84721
MLS# 26-277730Listed by: ERA REALTY CENTER


Protect your home and budget from life's surprises with an Assurant Home Warranty, backed by a partner that supports you through every step of homeownership. Explore Plans.
© 2026 Better Homes and Gardens Real Estate LLC. An Anywhere Real Estate company. All rights reserved. Better Homes and Gardens® Real Estate is a registered trademark owned by Meredith Operations Corporation, licensed to Better Homes and Gardens Real Estate LLC and used with permission. Better Homes and Gardens Real Estate LLC fully supports the principles of the Fair Housing Act and the Equal Opportunity Act. Listing information is deemed reliable but is not guaranteed accurate.
Each office is independently owned and operated.
Any services or products provided by third parties are not provided by, affiliated with or related to Better Homes and Gardens Real Estate LLC, or its affiliated companies.