
2614 N Clark Pkwy, Cedar City, UT 84721
Local realty services provided by:Better Homes and Gardens Real Estate Momentum
2614 N Clark Pkwy,Cedar City, UT 84721
$324,500
- 3 Beds
- 2 Baths
- 1,484 sq. ft.
- Single family
- Active
Listed by: brett taylor
Office: fortis real estate, llc.
MLS#:2147117
Source:SL
Price summary
- Price:$324,500
- Price per sq. ft.:$218.67
About this home
MODERN LIVING WITH AN INCREDIBLE FINANCING OPPORTUNITY! Welcome to 2614 N Clark Parkway- a beautifully designed 3-bedroom, 4.5-bath twin home offering 1,484 sq ft of comfortable, low-maintenance living in Cedar City. Designed for both everyday living and entertaining, this home offers and open layout concept and the convenience of a 2-car garage. Enjoy the benefits of newer construction without sacrificing style or functionality. Whether you're looking for a primary residence, investment, or low-maintenance lifestyle, this home is ready for you. PLUS, receive a FREE RATE BUYDOWN with preferred lender! Don't miss this opportunity to make homeownership more affordable-schedule your showing today!
Contact an agent
Home facts
- Year built:2025
- Listing ID #:2147117
- Added:181 day(s) ago
- Updated:September 29, 2026 at 04:56 AM
Rooms and interior
- Bedrooms:3
- Total bathrooms:2
- Full bathrooms:2
- Rooms Total:10
- Flooring:Carpet, Tile
- Kitchen Description:Disposal, Microwave, Range Hood, Range/Oven: Free Stdng., Range: Gas, Refrigerator
- Basement Description:Slab
- Living area:1,484 sq. ft.
Heating and cooling
- Cooling:Central Air
- Heating:Forced Air, Gas: Central
Structure and exterior
- Roof:Asbestos Shingle
- Year built:2025
- Building area:1,484 sq. ft.
- Lot area:0.08 Acres
- Lot Features:Curb & Gutter, Fenced: Full, Road: Paved, Sidewalks, Sprinkler: Auto-Partial, Terrain: Mountain
- Construction Materials:Stucco
- Exterior Features:Lighting, Patio: Open
- Levels:2 Story
Schools
- High school:Canyon View
- Middle school:Canyon View Middle
Utilities
- Water:Culinary, Water Connected
- Sewer:Sewer Connected, Sewer: Connected, Sewer: Public
Finances and disclosures
- Price:$324,500
- Price per sq. ft.:$218.67
- Tax amount:$1,322
Features and amenities
- Laundry features:Electric Dryer Hookups, Gas Dryer Hookups
- Amenities:Ceiling Fan, Closet: Walk-In, Window Coverings
Parking
- Total parking spaces:6
- Parking description:2 Car Garage, Attached, Attached Garage, Garage Door Opener, Parking: Uncovered
- Garage spaces:2
New listings near 2614 N Clark Pkwy
- New
 $989,000Active5 beds 5 baths3,608 sq. ft.
1852 S Hidden Canyon Rd, Cedar City, UT 84720
MLS# 26-276614Listed by: ERA REALTY CENTER 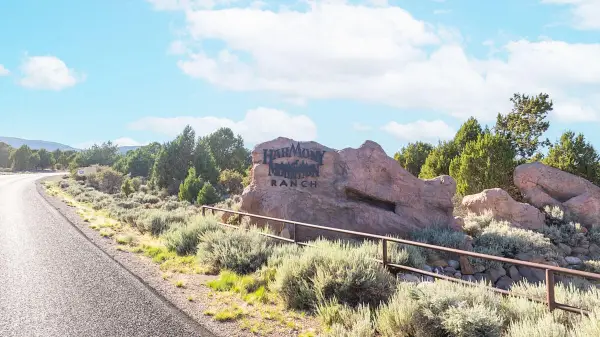 $450,000Active19.47 Acres
8475 W Bumblebee Springs Rd #23, Cedar City, UT 84720
MLS# 26-275309Listed by: FORTIS REAL ESTATE, LLC- New
 $398,000Active5 beds 2 baths2,700 sq. ft.
372 S 600, Cedar City, UT 84720
MLS# 26-276602Listed by: D & B REAL ESTATE* - New
 $999,986Active7 beds 4 baths5,744 sq. ft.
1268 N Knoll St, Cedar City, UT 84721
MLS# 26-276555Listed by: ERA REALTY CENTER - New
 $780,000Active7 beds 4 baths5,126 sq. ft.
2277 W 2650, Cedar City, UT 84721
MLS# 26-276560Listed by: REDFIN CORPORATION (MAIN) 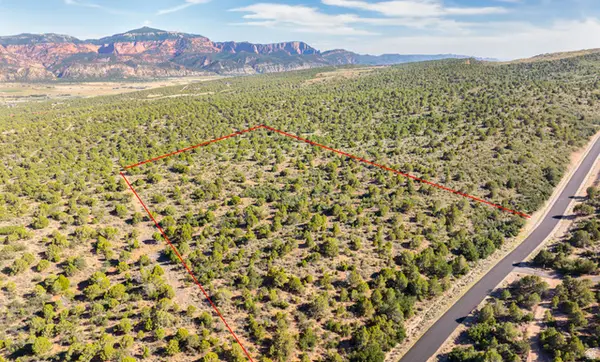 $450,000Active19.47 Acres
8475 W Bumble Bee Rd #23, Cedar City, UT 84720
MLS# 2179919Listed by: FORTIS REAL ESTATE, LLC- New
 $749,900Active28.18 Acres
7700 W 2400 #Parcel 1, Cedar City, UT 84720
MLS# 26-276510Listed by: COLDWELL BANKER PREMIER REALTY - New
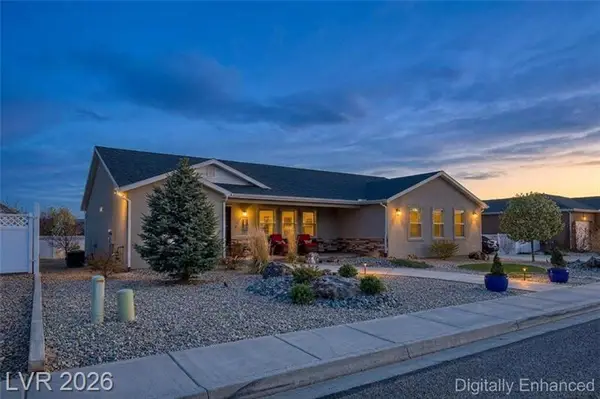 $575,000Active5 beds 3 baths3,645 sq. ft.
3863 W 1375, Cedar City, UT 84721
MLS# 26-276520Listed by: CENTURY 21 EVEREST IRON - New
 $2,435,000Active5 beds 6 baths9,881 sq. ft.
1811 S Panorama Dr, Cedar City, UT 84720
MLS# 2187357Listed by: COLDWELL BANKER ADVANTAGE REAL ESTATE CORPORATION  $1,485,000Active-- beds -- baths7,212 sq. ft.
535 W 2530 #Units 23-28, Cedar City, UT 84720
MLS# 26-275192Listed by: ELEMENT REAL ESTATE BROKERS LLC


Protect your home and budget from life's surprises with an Assurant Home Warranty, backed by a partner that supports you through every step of homeownership. Explore Plans.
© 2026 Better Homes and Gardens Real Estate LLC. An Anywhere Real Estate company. All rights reserved. Better Homes and Gardens® Real Estate is a registered trademark owned by Meredith Operations Corporation, licensed to Better Homes and Gardens Real Estate LLC and used with permission. Better Homes and Gardens Real Estate LLC fully supports the principles of the Fair Housing Act and the Equal Opportunity Act. Listing information is deemed reliable but is not guaranteed accurate.
Each office is independently owned and operated.
Any services or products provided by third parties are not provided by, affiliated with or related to Better Homes and Gardens Real Estate LLC, or its affiliated companies.