
2847 W Sterling Dr, Cedar City, UT 84720
Local realty services provided by:Better Homes and Gardens Real Estate Momentum
2847 W Sterling Dr,Cedar City, UT 84720
$439,000
- 3 Beds
- 2 Baths
- 1,408 sq. ft.
- Single family
- Active
Listed by: tayler d christensen, donna b. christensen
Office: era realty center
MLS#:26-277434
Source:UT_WCMLS
Price summary
- Price:$439,000
- Price per sq. ft.:$311.79
- Monthly HOA dues:$10
About this home
Welcome to Crescent Hills! Built in 2019 by Alex Meisner Construction, this move-in ready, single-level home offers 3 bedrooms, 2 bathrooms, and an inviting open-concept layout with raised ceilings and abundant natural light. The kitchen features quartz countertops and a gas range, while the primary suite offers a walk-in closet, double vanity, and walk-in shower. Outside, enjoy a fully landscaped, fully fenced yard with a sprinkler system and a covered front porch. Complete with an attached 2-car garage and a low $10/month HOA, this home combines comfortable everyday living with a convenient Cedar City location just minutes from shopping, dining, and Southern Utah University. Move right in and enjoy!
Contact an agent
Home facts
- Year built:2019
- Listing ID #:26-277434
- Added:2 day(s) ago
- Updated:October 30, 2026 at 03:48 AM
Rooms and interior
- Bedrooms:3
- Total bathrooms:2
- Rooms Total:5
- Living area:1,408 sq. ft.
Heating and cooling
- Cooling:Central Air
- Heating:Natural Gas
Structure and exterior
- Year built:2019
- Building area:1,408 sq. ft.
- Lot area:0.16 Acres
- Lot Features:Curbs & Gutters, Flat, Terrain
- Construction Materials:Rock, Vinyl Siding
Schools
- High school:Out of Area
- Elementary school:Out of Area
Finances and disclosures
- Price:$439,000
- Price per sq. ft.:$311.79
Parking
- Garage spaces:2
New listings near 2847 W Sterling Dr
- New
 $399,000Active3 beds 2 baths1,360 sq. ft.
142 N 4275, Cedar City, UT 84720
MLS# 26-277495Listed by: EQUITY REAL ESTATE (ST GEORGE) - New
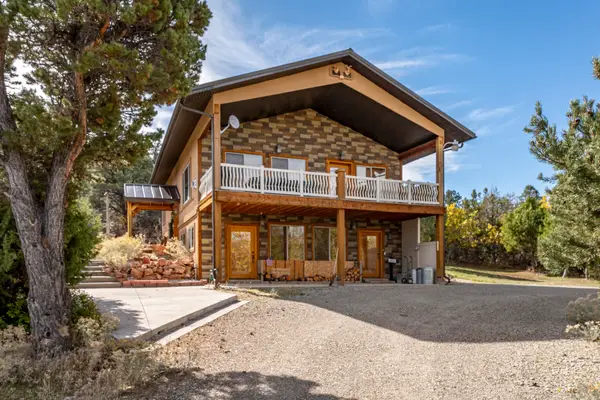 $720,000Active2 beds 3 baths3,000 sq. ft.
13679 Hwy 56, Cedar City, UT 84720
MLS# 26-277493Listed by: RE/MAX PROPERTIES - New
 $89,900Active1.2 Acres
4866 Rim Ave, Cedar City, UT 84721
MLS# 26-277484Listed by: RE/MAX PROPERTIES - New
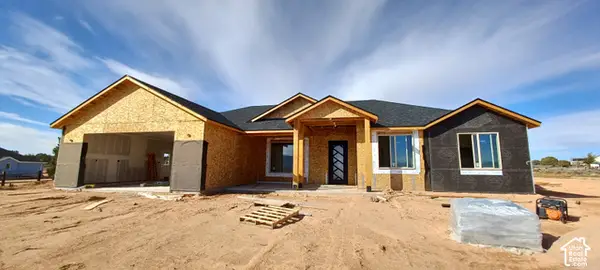 $550,000Active4 beds 2 baths1,881 sq. ft.
6053 N 4275 W, Cedar City, UT 84721
MLS# 2193635Listed by: EXP REALTY, LLC (CEDAR CITY) - New
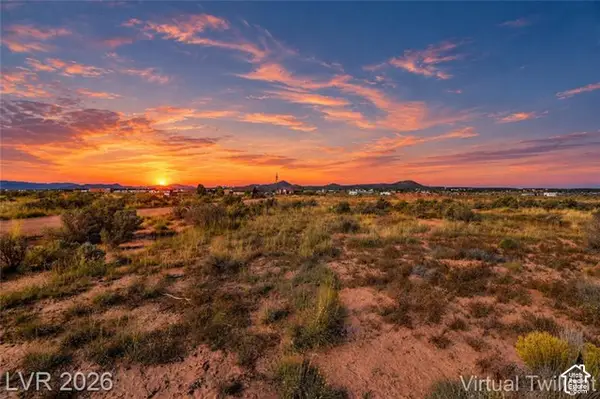 $89,900Active2.46 Acres
3638 W 5200 N #4, Cedar City, UT 84721
MLS# 2193583Listed by: CENTURY 21 EVEREST (IRON) - New
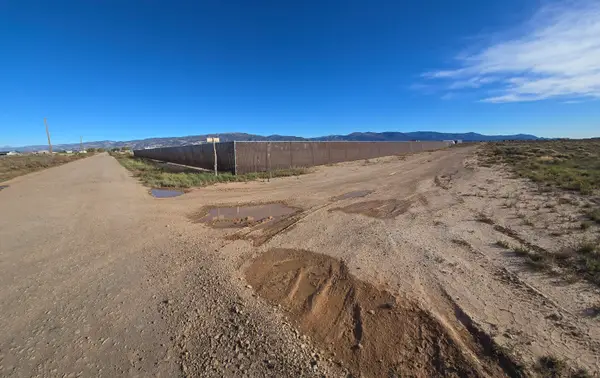 $55,000Active2.58 Acres
5520 N 3800 #5, Cedar City, UT 84721
MLS# 26-277465Listed by: ERA REALTY CENTER - New
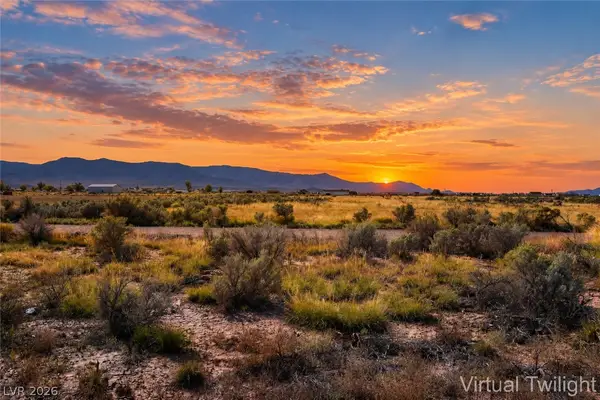 $89,900Active2.46 Acres
3638 W 5200 N, Cedar City, UT 84721
MLS# 2829489Listed by: BHHS NEVADA PROPERTIES - New
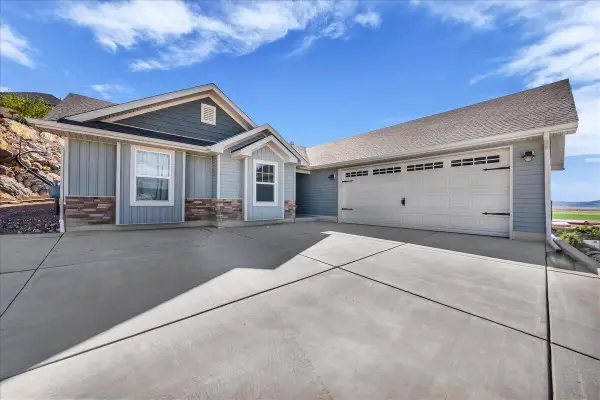 $560,000Active3 beds 2 baths1,640 sq. ft.
3257 W Kingsbury Dr, Cedar City, UT 84720
MLS# 26-277457Listed by: RE/MAX ASSOCIATES ST GEORGE - New
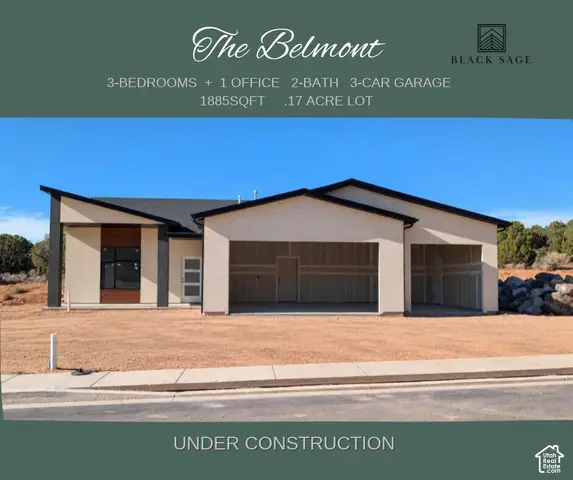 $499,900Active3 beds 2 baths1,885 sq. ft.
2638 W Black Sage Dr, Cedar City, UT 84720
MLS# 2193476Listed by: LUXURY GROUP - New
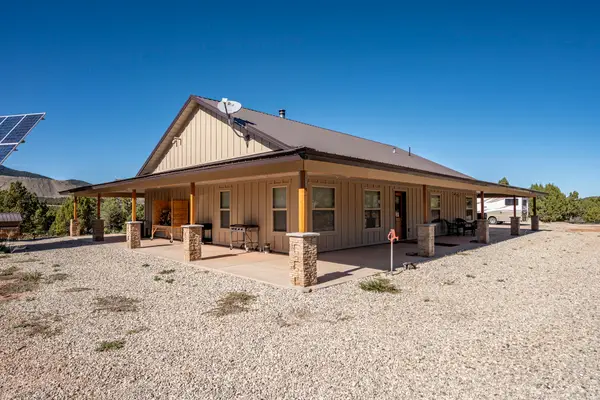 $849,900Active3 beds 2 baths2,000 sq. ft.
2706 S 12675, Cedar City, UT 84720
MLS# 26-277440Listed by: ERA REALTY CENTER


Protect your home and budget from life's surprises with an Assurant Home Warranty, backed by a partner that supports you through every step of homeownership. Explore Plans.
© 2026 Better Homes and Gardens Real Estate LLC. An Anywhere Real Estate company. All rights reserved. Better Homes and Gardens® Real Estate is a registered trademark owned by Meredith Operations Corporation, licensed to Better Homes and Gardens Real Estate LLC and used with permission. Better Homes and Gardens Real Estate LLC fully supports the principles of the Fair Housing Act and the Equal Opportunity Act. Listing information is deemed reliable but is not guaranteed accurate.
Each office is independently owned and operated.
Any services or products provided by third parties are not provided by, affiliated with or related to Better Homes and Gardens Real Estate LLC, or its affiliated companies.