
3127 W 1675 #F, Cedar City, UT 84721
Local realty services provided by:Better Homes and Gardens Real Estate Momentum
3127 W 1675 #F,Cedar City, UT 84721
$299,900
- 4 Beds
- 3 Baths
- 1,480 sq. ft.
- Townhouse
- Pending
Listed by: lezlee shaw, nate shaw
Office: kw ascend keller williams realty
MLS#:26-271183
Source:UT_WCMLS
Price summary
- Price:$299,900
- Price per sq. ft.:$202.64
- Monthly HOA dues:$124
About this home
Built in 2023, this well-designed two-story townhome offers 1,480 sq ft of comfortable living in a family-friendly neighborhood. The open-concept main level features a spacious kitchen and living area plus a convenient half bath. Upstairs includes a primary suite with a private full bathroom, three additional rooms, and another full bath. One of the only floor plans available with a true 4th bedroom, this home stands out for its flexibility. Ideal as a starter home, investment property, or affordable second home, with modern finishes and low-maintenance living throughout. Private yard with turf. Community has pickleball court and play area for littles.
Contact an agent
Home facts
- Year built:2023
- Listing ID #:26-271183
- Added:91 day(s) ago
- Updated:July 11, 2026 at 11:05 AM
Rooms and interior
- Bedrooms:4
- Total bathrooms:3
- Rooms Total:10
- Living area:1,480 sq. ft.
Heating and cooling
- Cooling:Central Air
- Heating:Natural Gas
Structure and exterior
- Year built:2023
- Building area:1,480 sq. ft.
- Lot area:0.03 Acres
- Lot Features:Flat, Terrain
- Construction Materials:Stucco
Schools
- High school:Out of Area
- Middle school:Out of Area
- Elementary school:Out of Area
Finances and disclosures
- Price:$299,900
- Price per sq. ft.:$202.64
- Tax amount:$1,256
Parking
- Garage spaces:2
New listings near 3127 W 1675 #F
- New
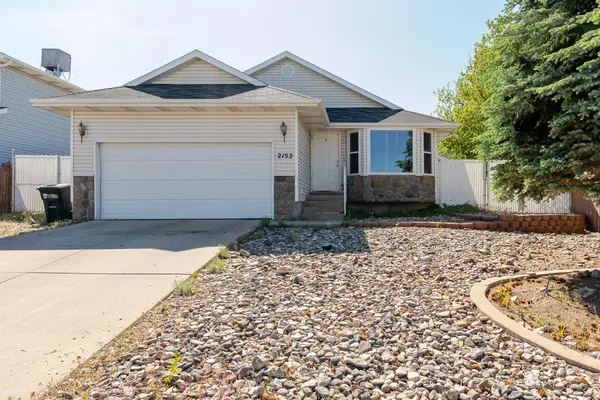 $325,000Active3 beds 2 baths1,046 sq. ft.
2152 N Chandler Dr, Cedar City, UT 84721
MLS# 26-274078Listed by: STRATUM REAL ESTATE GROUP SO BRANCH 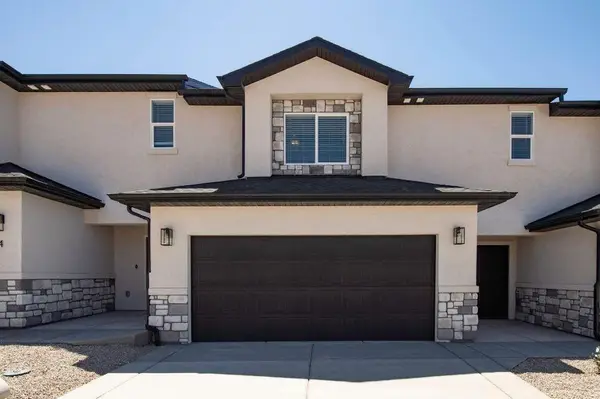 $337,500Active3 beds 3 baths1,734 sq. ft.
668 E Fiddlers Cove Dr #24, Cedar City, UT 84720
MLS# 26-271402Listed by: PRESTIGE REALTY- New
 $980,000Active4 beds 3 baths2,455 sq. ft.
5268 N 2300 W, Cedar City, UT 84721
MLS# 2171153Listed by: STRATUM REAL ESTATE GROUP PLLC (BRANCH II) - New
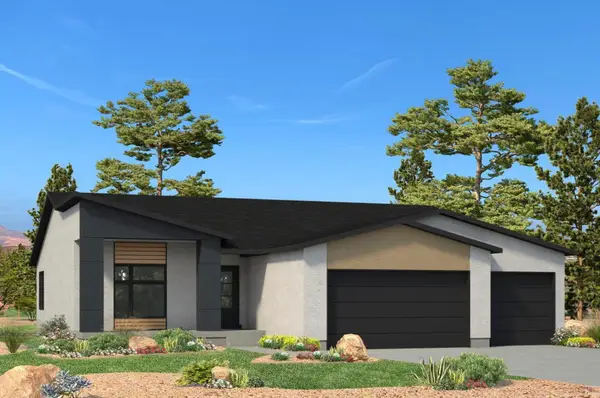 $540,000Active4 beds 2 baths1,885 sq. ft.
2612 W Black Sage Dr, Cedar City, UT 84720
MLS# 26-274057Listed by: LUXURY GROUP - New
 $549,000Active7 beds 3 baths3,148 sq. ft.
48 S Cimarron Cir, Cedar City, UT 84720
MLS# 26-274060Listed by: REAL BROKER, LLC - New
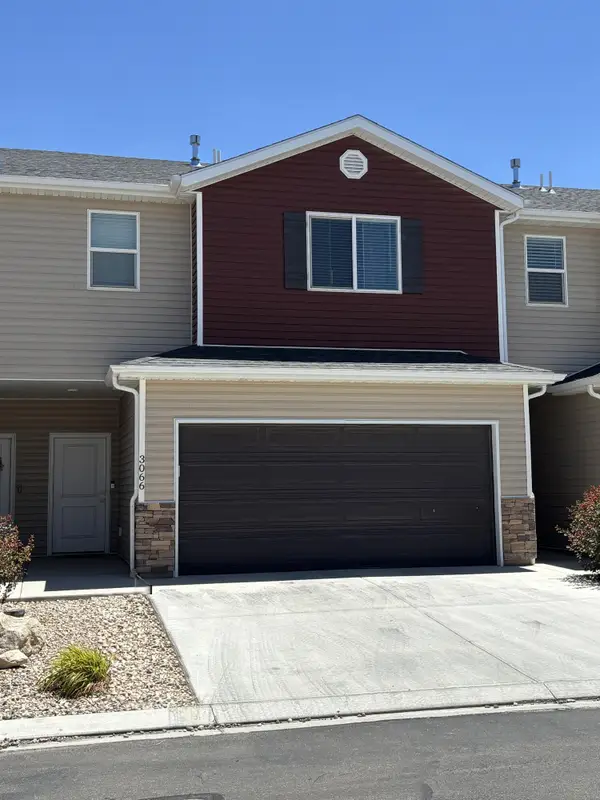 $274,990Active3 beds 3 baths1,420 sq. ft.
3066 N 175 East St, Cedar City, UT 84721
MLS# 26-274049Listed by: EXP REALTY, LLC (CEDAR CITY) - New
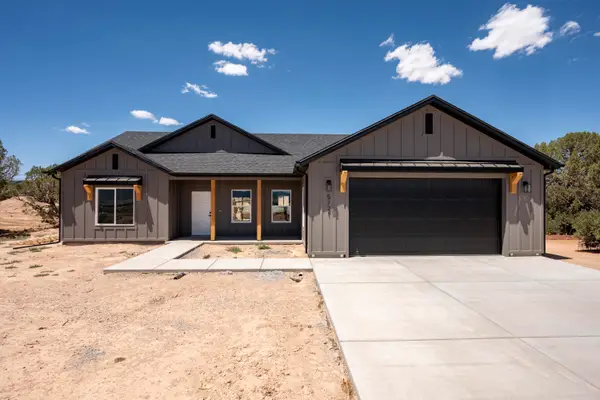 $449,900Active3 beds 2 baths1,605 sq. ft.
5721 N 4100, Cedar City, UT 84721
MLS# 26-274038Listed by: ERA REALTY CENTER  $510,000Pending5 beds 3 baths1,734 sq. ft.
3493 W 375 S, Cedar City, UT 84720
MLS# 2170785Listed by: CENTURY 21 EVEREST (ST GEORGE)- New
 $119,000Active0.33 Acres
3793 W 925 St N #13, Cedar City, UT 84721
MLS# 2170703Listed by: ERA REALTY CENTER INC - New
 $319,000Active3 beds 2 baths1,195 sq. ft.
612 W 1300, Cedar City, UT 84721
MLS# 26-274017Listed by: ERA REALTY CENTER


Protect your home and budget from life's surprises with an Assurant Home Warranty, backed by a partner that supports you through every step of homeownership. Explore Plans.
© 2026 Better Homes and Gardens Real Estate LLC. An Anywhere Real Estate company. All rights reserved. Better Homes and Gardens® Real Estate is a registered trademark owned by Meredith Operations Corporation, licensed to Better Homes and Gardens Real Estate LLC and used with permission. Better Homes and Gardens Real Estate LLC fully supports the principles of the Fair Housing Act and the Equal Opportunity Act. Listing information is deemed reliable but is not guaranteed accurate.
Each office is independently owned and operated.
Any services or products provided by third parties are not provided by, affiliated with or related to Better Homes and Gardens Real Estate LLC, or its affiliated companies.