
3493 W 375 S, Cedar City, UT 84720
Local realty services provided by:Better Homes and Gardens Real Estate Momentum
3493 W 375 S,Cedar City, UT 84720
$510,000
- 5 Beds
- 3 Baths
- 1,734 sq. ft.
- Single family
- Pending
Listed by: bryan burnett
Office: century 21 everest (st george)
MLS#:2170785
Source:SL
Price summary
- Price:$510,000
- Price per sq. ft.:$294.12
About this home
Discover the space and flexibility you've been looking for in this beautiful home featuring a fully finished walkout basement, no HOA, and a spacious 3-car garage. The open-concept main level offers high ceilings, abundant natural light, and plantation shutters throughout. The kitchen is complete with granite countertops, custom cabinetry, and stainless-steel appliances, flowing effortlessly to the dining area that has a door leading to the covered deck. Custom tile flooring and beautifully tiled showers with decorative trim add timeless style throughout the home. The primary suite is adorned with walk-in closet and shower, plus a jetted tub. The expansive basement provides incredible additional living space with a massive storage room, playroom with chalk wall and versatile spaces. Outside to enjoy the covered deck and lower covered patio overlooking the large backyard with raised garden beds, partial block wall fencing, and views.
Contact an agent
Home facts
- Year built:2009
- Listing ID #:2170785
- Added:46 day(s) ago
- Updated:August 25, 2026 at 08:28 AM
Rooms and interior
- Bedrooms:5
- Total bathrooms:3
- Full bathrooms:3
- Rooms Total:8
- Bathrooms Description:Bath: Sep. Tub/Shower
- Kitchen Description:Disposal, Microwave, Oven: Gas, Portable Dishwasher, Range/Oven: Free Stdng., Range: Gas
- Basement Description:Entrance, Full, Walk-Out Access
- Living area:1,734 sq. ft.
Heating and cooling
- Cooling:Central Air
- Heating:Gas: Radiant
Structure and exterior
- Roof:Tile
- Year built:2009
- Building area:1,734 sq. ft.
- Lot area:0.25 Acres
- Lot Features:Curb & Gutter, Fenced: Partial, Flat, Road: Paved
- Construction Materials:Stone, Stucco
- Exterior Features:Basement Entrance, Covered, Lighting, Patio: Covered, Walkout
- Levels:1 Story
Schools
- High school:None/Other
- Middle school:None/Other
- Elementary school:None/Other
Utilities
- Water:Culinary, Water Connected
- Sewer:Sewer Connected, Sewer: Connected
Finances and disclosures
- Price:$510,000
- Price per sq. ft.:$294.12
- Tax amount:$2,357
Features and amenities
- Amenities:Ceiling Fan, Closet: Walk-In, Vaulted Ceilings, Window Coverings
Parking
- Total parking spaces:3
- Parking description:3 Car Garage, Attached Garage
- Garage spaces:3
New listings near 3493 W 375 S
- New
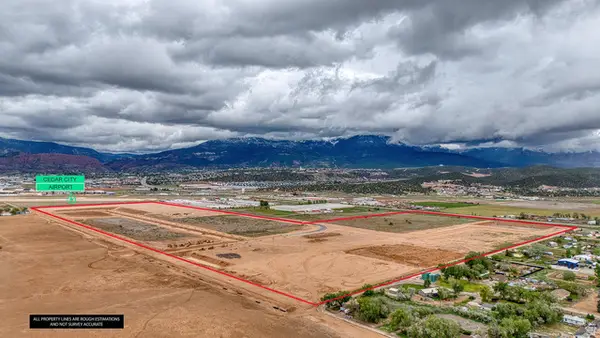 $325,000Active0.96 Acres
3245 W 800 N #10, Cedar City, UT 84721
MLS# 2180903Listed by: STRATUM REAL ESTATE GROUP PLLC (SOUTH BRANCH) - New
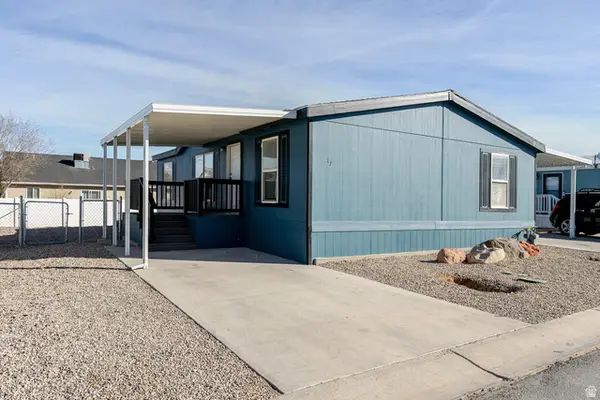 $145,000Active3 beds 2 baths1,075 sq. ft.
780 W 1125 N #17, Cedar City, UT 84721
MLS# 2180905Listed by: STRATUM REAL ESTATE GROUP PLLC (SOUTH BRANCH) - New
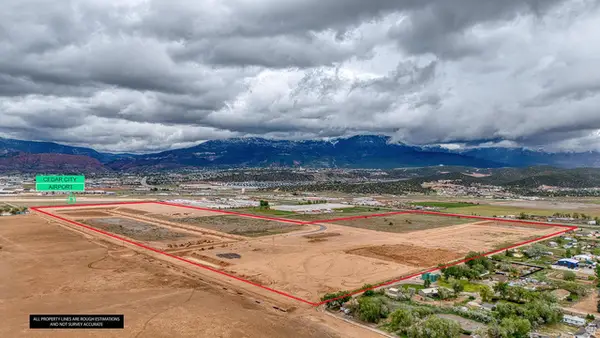 $325,000Active0.92 Acres
3305 W 800 N #8, Cedar City, UT 84721
MLS# 2180907Listed by: STRATUM REAL ESTATE GROUP PLLC (SOUTH BRANCH) - New
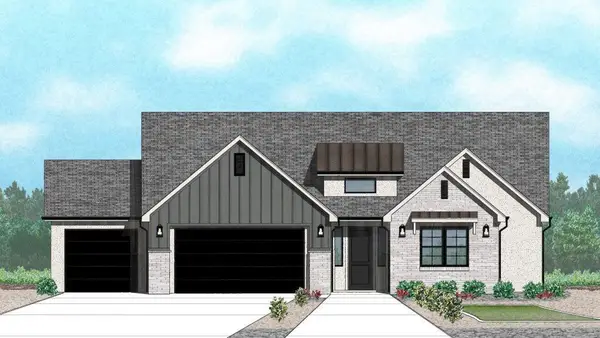 $665,465Active4 beds 2 baths2,140 sq. ft.
5084 N 2475, Cedar City, UT 84721
MLS# 26-275421Listed by: STRATUM REAL ESTATE GROUP PLLC - New
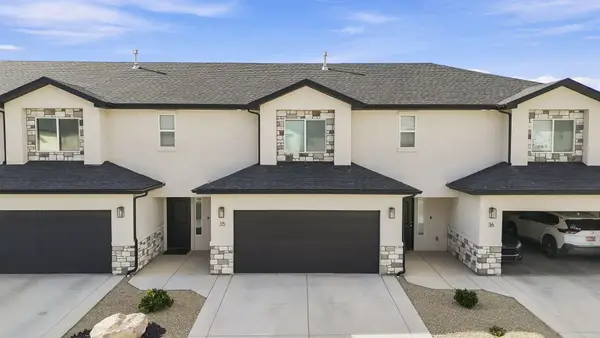 $318,000Active3 beds 3 baths1,711 sq. ft.
668 E Fiddlers Cove Dr #35, Cedar City, UT 84721
MLS# 26-275425Listed by: RE/MAX ASSOCIATES SO UTAH - New
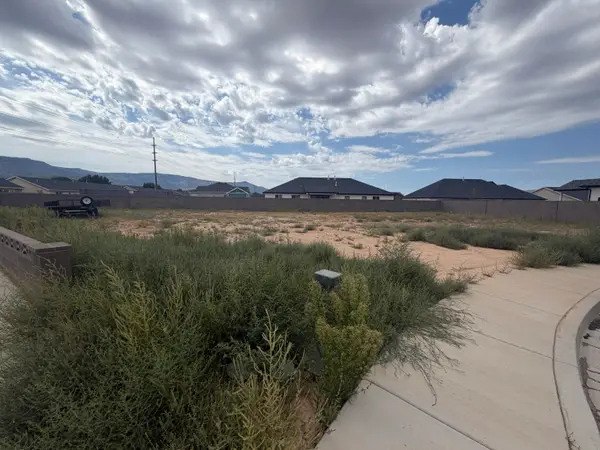 $135,000Active0.29 Acres
4309 W 300 N Cir, Cedar City, UT 84720
MLS# 26-275413Listed by: ERA REALTY CENTER - New
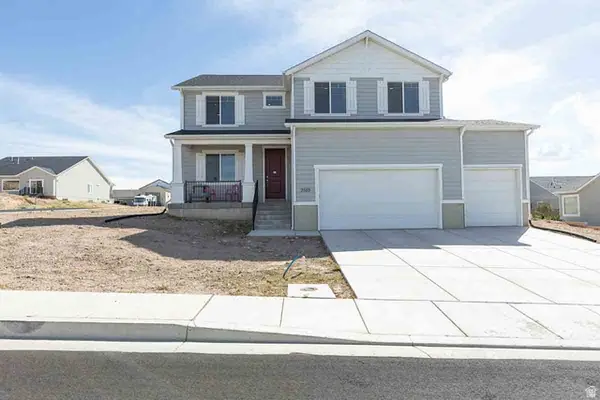 $550,000Active4 beds 3 baths3,733 sq. ft.
3589 W Benson Way, Cedar City, UT 84720
MLS# 2180655Listed by: FORTIS REAL ESTATE, LLC - New
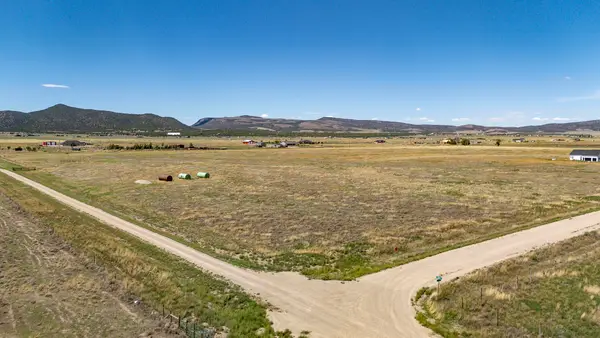 $410,000Active20.65 Acres
3374 S Mary Jane Circle, Cedar City, UT 84720
MLS# 26-275383Listed by: ERA REALTY CENTER - New
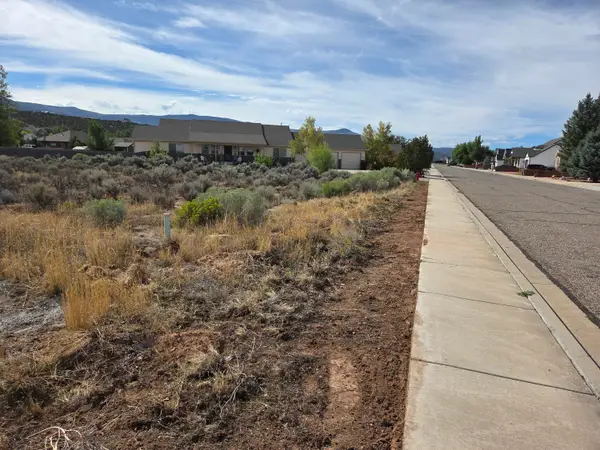 $165,000Active0.55 Acres
873 S 4300 #4, Cedar City, UT 84720
MLS# 26-275376Listed by: FATHOM REALTY CEDAR - New
 $44,000Active1.23 Acres
5725 N 3650 W #8, Cedar City, UT 84721
MLS# 2180294Listed by: EXP REALTY, LLC (CEDAR CITY)


Protect your home and budget from life's surprises with an Assurant Home Warranty, backed by a partner that supports you through every step of homeownership. Explore Plans.
© 2026 Better Homes and Gardens Real Estate LLC. An Anywhere Real Estate company. All rights reserved. Better Homes and Gardens® Real Estate is a registered trademark owned by Meredith Operations Corporation, licensed to Better Homes and Gardens Real Estate LLC and used with permission. Better Homes and Gardens Real Estate LLC fully supports the principles of the Fair Housing Act and the Equal Opportunity Act. Listing information is deemed reliable but is not guaranteed accurate.
Each office is independently owned and operated.
Any services or products provided by third parties are not provided by, affiliated with or related to Better Homes and Gardens Real Estate LLC, or its affiliated companies.