
4283 W Hwy 56 #3, Cedar City, UT 84721
Local realty services provided by:Better Homes and Gardens Real Estate Momentum
4283 W Hwy 56 #3,Cedar City, UT 84721
$299,900
- 3 Beds
- 3 Baths
- 1,625 sq. ft.
- Townhouse
- Active
Listed by: jennifer davis
Office: era realty center
MLS#:26-274366
Source:UT_WCMLS
Price summary
- Price:$299,900
- Price per sq. ft.:$184.55
- Monthly HOA dues:$130
About this home
RATE INCENTIVE AVAILABLE! BRAND-NEW END UNIT + PRIVATE FENCED YARD + MOVE-IN READY! Why wait to build when this beautiful brand-new, move-in-ready end-unit townhome in the desirable Village at 56 is completed and ready for you? Designed with style, comfort & everyday living in mind, this home features a bright, open floorplan with abundant natural light and a cozy fireplace that creates an inviting centerpiece for the living space. The beautifully finished kitchen shines with quartz countertops, stainless steel appliances, generous cabinetry & plenty of room to gather, entertain, and enjoy. As an end unit, you'll appreciate the added privacy, while spacious bedrooms provide comfortable retreats with excellent storage. Step outside to your own private fenced yard for you to enjoy!
Contact an agent
Home facts
- Year built:2026
- Subdivision & Development:NOT AVAILABLE
- Listing ID #:26-274366
- Added:92 day(s) ago
- Updated:October 23, 2026 at 03:18 PM
Rooms and interior
- Bedrooms:3
- Total bathrooms:3
- Rooms Total:10
- Living area:1,625 sq. ft.
Heating and cooling
- Cooling:Central Air
- Heating:Natural Gas
Structure and exterior
- Year built:2026
- Building area:1,625 sq. ft.
- Lot area:0.03 Acres
- Lot Features:Curbs & Gutters
- Construction Materials:Stucco
Schools
- High school:Out of Area
- Elementary school:Out of Area
Finances and disclosures
- Price:$299,900
- Price per sq. ft.:$184.55
- Tax amount:$101
Parking
- Garage spaces:2
New listings near 4283 W Hwy 56 #3
- New
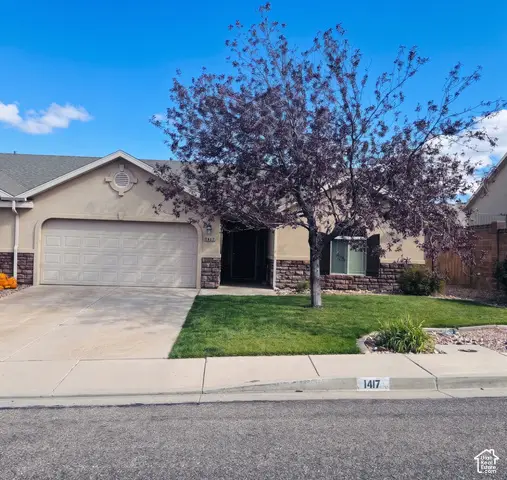 $350,000Active3 beds 2 baths1,290 sq. ft.
1417 S Southern Dr, Cedar City, UT 84720
MLS# 2192749Listed by: FATHOM REALTY (CEDAR CITY) - New
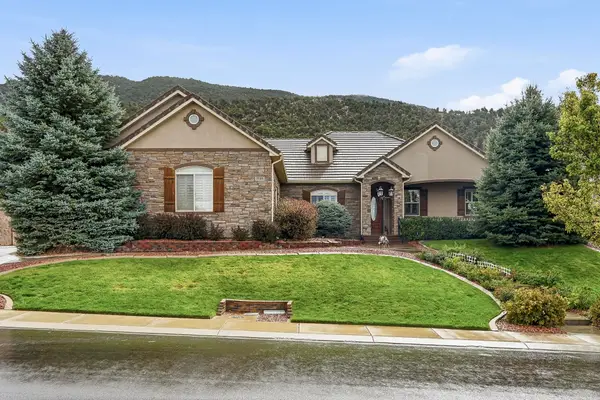 $724,900Active3 beds 4 baths4,016 sq. ft.
1148 E Ashdown Forest Rd, Cedar City, UT 84721
MLS# 26-277313Listed by: ERA REALTY CENTER 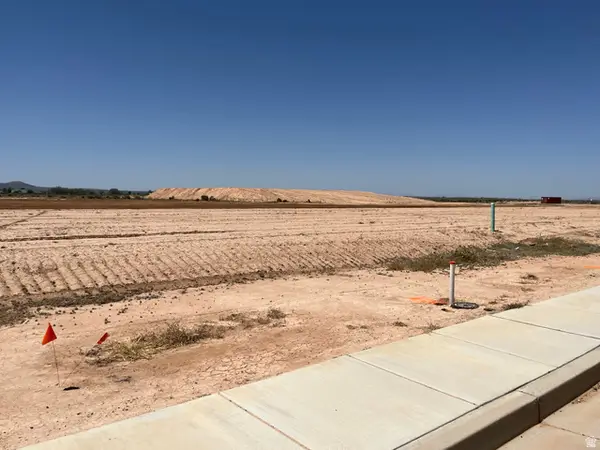 $114,900Pending0.25 Acres
5095 N & 5107 N 75 Dr E #207208, Enoch, UT 84721
MLS# 2158839Listed by: STRATUM REAL ESTATE GROUP PLLC (SOUTH BRANCH)- New
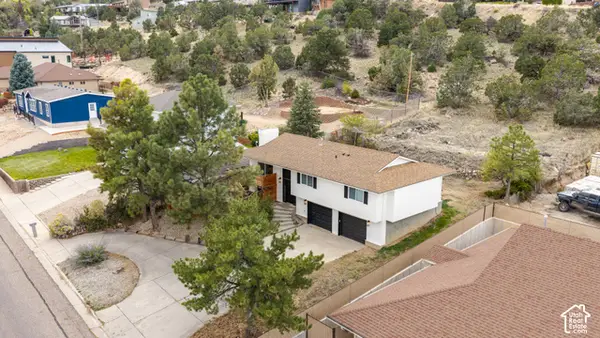 $419,900Active3 beds 2 baths2,018 sq. ft.
38 S 1650 W, Cedar City, UT 84720
MLS# 2192644Listed by: UTAHREALESTATE.NET - New
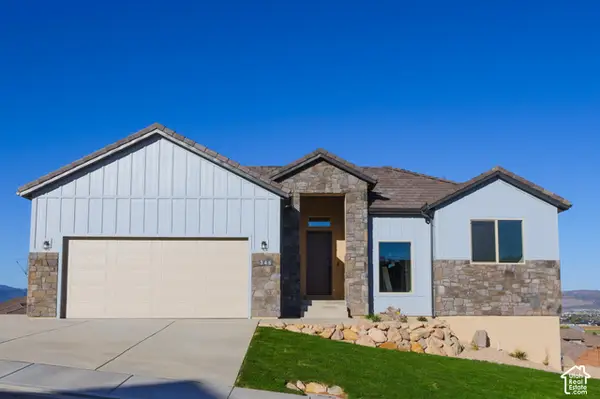 $750,000Active5 beds 4 baths3,100 sq. ft.
346 S 3425 W, Cedar City, UT 84720
MLS# 2192585Listed by: INTERMOUNTAIN PROPERTIES - New
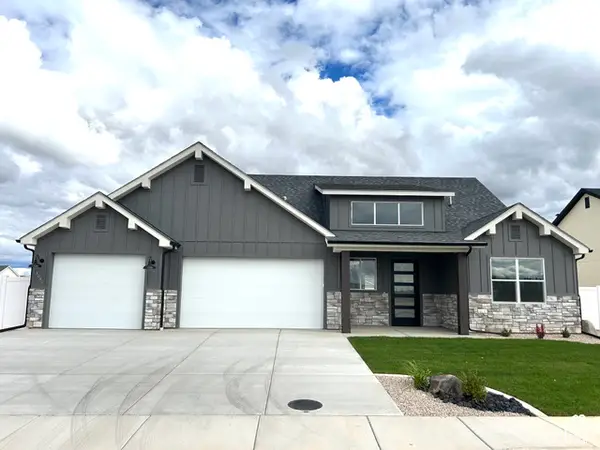 $579,900Active5 beds 6 baths2,800 sq. ft.
5018 N 75 E #(226), Enoch, UT 84721
MLS# 2192535Listed by: STRATUM REAL ESTATE GROUP PLLC (SOUTH BRANCH) - New
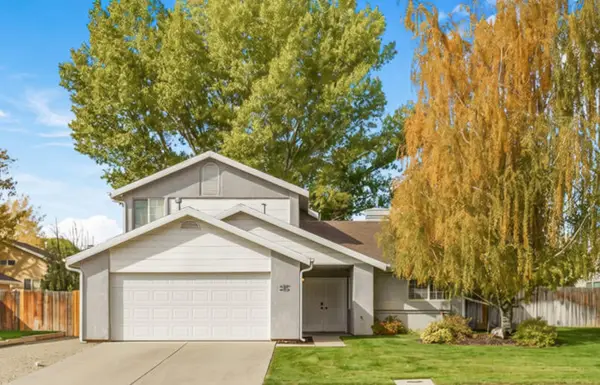 $385,000Active4 beds 3 baths1,598 sq. ft.
105 N 4000, Cedar City, UT 84720
MLS# 26-277296Listed by: ENGEL & VOLKERS ST GEORGE - New
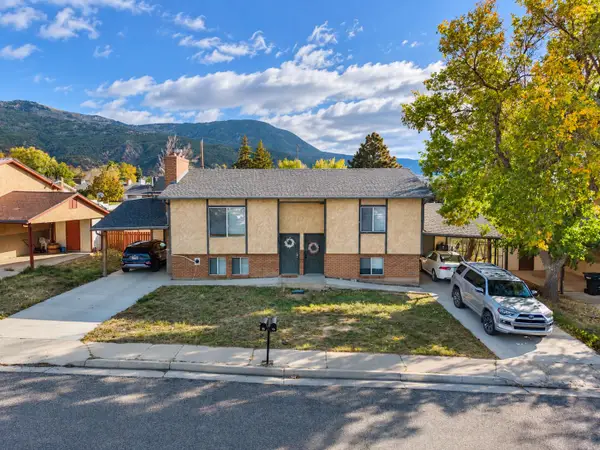 $425,000Active-- beds -- baths2,032 sq. ft.
96 & 98 W Paradise Canyon Rd, Cedar City, UT 84720
MLS# 26-277299Listed by: ERA REALTY CENTER - New
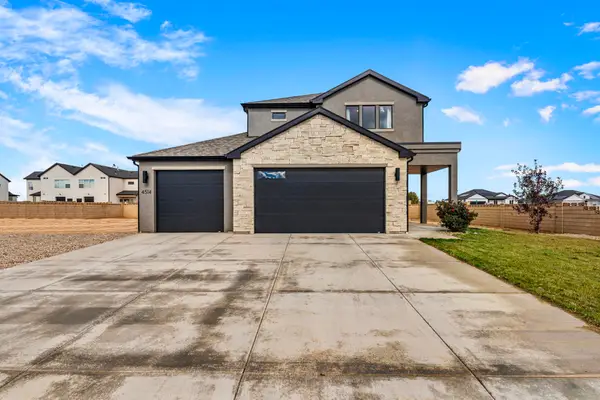 $429,000Active3 beds 3 baths1,664 sq. ft.
4514 W 275, Cedar City, UT 84720
MLS# 26-277266Listed by: RE/MAX ASSOCIATES SO UTAH - New
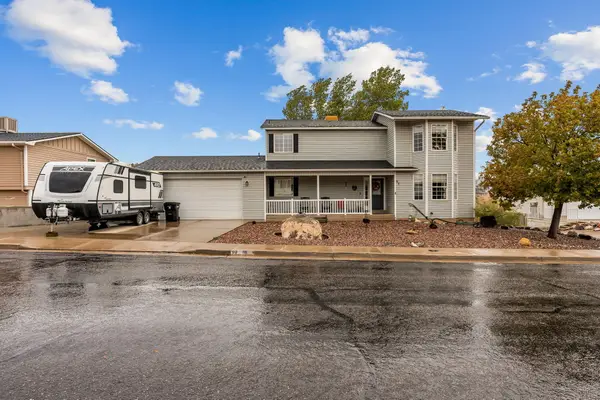 $525,000Active4 beds 4 baths3,008 sq. ft.
97 N Silverspur Dr, Cedar City, UT 84720
MLS# 26-277262Listed by: ERA REALTY CENTER


Protect your home and budget from life's surprises with an Assurant Home Warranty, backed by a partner that supports you through every step of homeownership. Explore Plans.
© 2026 Better Homes and Gardens Real Estate LLC. An Anywhere Real Estate company. All rights reserved. Better Homes and Gardens® Real Estate is a registered trademark owned by Meredith Operations Corporation, licensed to Better Homes and Gardens Real Estate LLC and used with permission. Better Homes and Gardens Real Estate LLC fully supports the principles of the Fair Housing Act and the Equal Opportunity Act. Listing information is deemed reliable but is not guaranteed accurate.
Each office is independently owned and operated.
Any services or products provided by third parties are not provided by, affiliated with or related to Better Homes and Gardens Real Estate LLC, or its affiliated companies.