
5748 N 4200 W, Cedar City, UT 84721
Local realty services provided by:Better Homes and Gardens Real Estate Momentum
5748 N 4200 W,Cedar City, UT 84721
$459,000
- 3 Beds
- 2 Baths
- 1,652 sq. ft.
- Single family
- Active
Listed by: jennifer davis, non board agent
Office: era realty center
MLS#:26-272726
Source:UT_WCMLS
Price summary
- Price:$459,000
- Price per sq. ft.:$277.85
About this home
Enjoy country living in this beautiful new construction home situated on 1.25 acres in a peaceful rural setting with animal rights and plenty of room to spread out. This 3-bedroom, 2-bath open concept home offers quality finishes throughout, including custom cabinets, granite countertops, durable LVP flooring, and beautiful custom details. The spacious primary suite features a stunning tile shower with double sinks, double shower heads, and a relaxing soaker tub. You will love the rough sawn exterior details, board and batten Hardie siding, large covered patio and stucco exterior. Bring your RV, trailers, toys and animals-there is ample parking and space to create your own mini farm or hobby property! Comes with .5 acft of water on a shared well. Property is under contract with a time clause Addendum.
Contact an agent
Home facts
- Year built:2026
- Listing ID #:26-272726
- Added:48 day(s) ago
- Updated:July 10, 2026 at 03:19 PM
Rooms and interior
- Bedrooms:3
- Total bathrooms:2
- Rooms Total:7
- Living area:1,652 sq. ft.
Heating and cooling
- Cooling:Central Air
- Heating:Propane
Structure and exterior
- Year built:2026
- Building area:1,652 sq. ft.
- Lot area:1.25 Acres
- Construction Materials:Stucco
Schools
- High school:Out of Area
- Middle school:Out of Area
- Elementary school:Out of Area
Utilities
- Water:Water Shares
- Sewer:Septic Tank
Finances and disclosures
- Price:$459,000
- Price per sq. ft.:$277.85
- Tax amount:$296
Parking
- Garage spaces:2
New listings near 5748 N 4200 W
- New
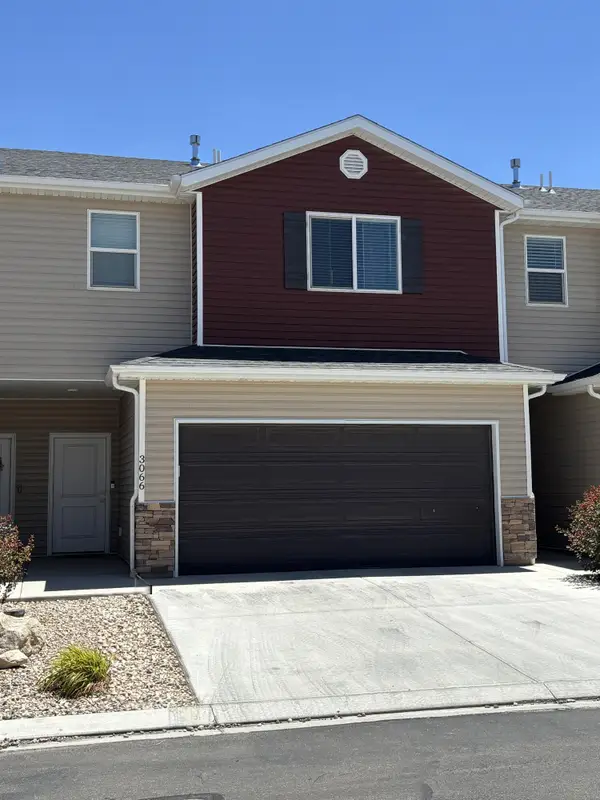 $274,990Active3 beds 3 baths1,420 sq. ft.
3066 N 175 East St, Cedar City, UT 84721
MLS# 26-274049Listed by: EXP REALTY, LLC (CEDAR CITY) - New
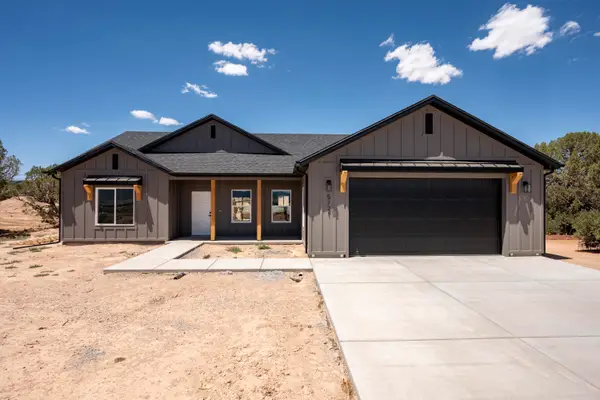 $449,900Active3 beds 2 baths1,605 sq. ft.
5721 N 4100, Cedar City, UT 84721
MLS# 26-274038Listed by: ERA REALTY CENTER - New
 $119,000Active0.33 Acres
3793 W 925 St N #13, Cedar City, UT 84721
MLS# 2170703Listed by: ERA REALTY CENTER INC - New
 $319,000Active3 beds 2 baths1,195 sq. ft.
612 W 1300, Cedar City, UT 84721
MLS# 26-274017Listed by: ERA REALTY CENTER - New
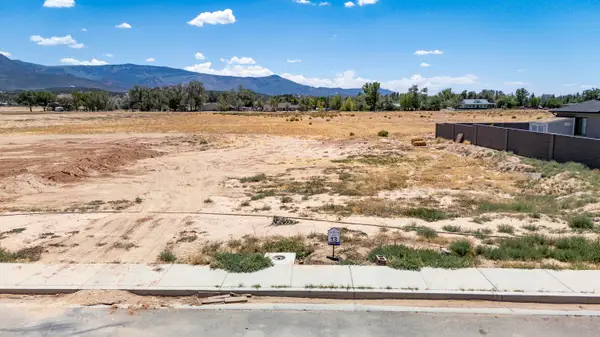 $119,000Active0.33 Acres
3793 W 925 #13, Cedar City, UT 84721
MLS# 26-274025Listed by: ERA REALTY CENTER - New
 $499,900Active5 beds 3 baths3,058 sq. ft.
2636 N 550, Cedar City, UT 84721
MLS# 26-274003Listed by: ERA REALTY CENTER - New
 $400,000Active3 beds 2 baths1,650 sq. ft.
3008 W Sycamore Ln, Cedar City, UT 84721
MLS# 26-274004Listed by: KW ASCEND KELLER WILLIAMS REALTY - New
 $699,900Active6 beds 3 baths4,222 sq. ft.
556 S Josie Cir, Cedar City, UT 84720
MLS# 26-273999Listed by: ERA REALTY CENTER - New
 $337,500Active3 beds 3 baths1,734 sq. ft.
668 E Fiddlers Cove Dr #8, Cedar City, UT 84721
MLS# 26-273985Listed by: EXP REALTY, LLC (CEDAR CITY) - New
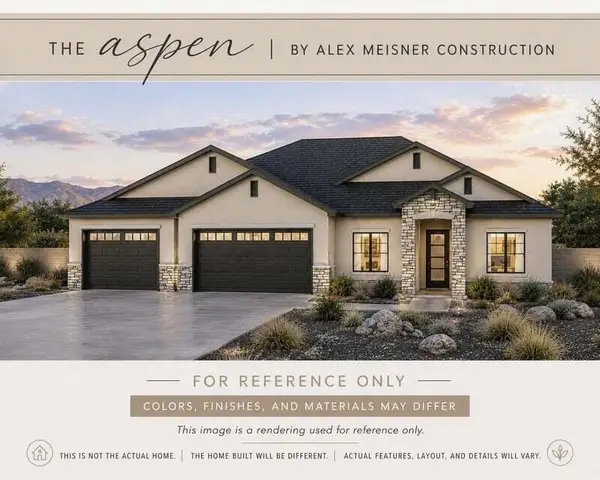 $539,900Active3 beds 3 baths1,950 sq. ft.
4502 W 100 #Lot 198, Cedar City, UT 84720
MLS# 26-273988Listed by: ERA REALTY CENTER


Protect your home and budget from life's surprises with an Assurant Home Warranty, backed by a partner that supports you through every step of homeownership. Explore Plans.
© 2026 Better Homes and Gardens Real Estate LLC. An Anywhere Real Estate company. All rights reserved. Better Homes and Gardens® Real Estate is a registered trademark owned by Meredith Operations Corporation, licensed to Better Homes and Gardens Real Estate LLC and used with permission. Better Homes and Gardens Real Estate LLC fully supports the principles of the Fair Housing Act and the Equal Opportunity Act. Listing information is deemed reliable but is not guaranteed accurate.
Each office is independently owned and operated.
Any services or products provided by third parties are not provided by, affiliated with or related to Better Homes and Gardens Real Estate LLC, or its affiliated companies.