
7745 W 1800 S, Cedar City, UT 84720
Local realty services provided by:Better Homes and Gardens Real Estate Momentum
7745 W 1800 S,Cedar City, UT 84720
$824,900
- 5 Beds
- 3 Baths
- 3,428 sq. ft.
- Single family
- Pending
Listed by: christina childs
Office: red rock real estate llc.
MLS#:2146775
Source:SL
Price summary
- Price:$824,900
- Price per sq. ft.:$240.64
About this home
Rare opportunity on 8+ acres in Cedar City! This 5 bed, 4 bath, 3,428 sq ft home includes 2 water shares, a vegetable-producing garden, and space for sheep, a bull, horse, chickens, turkeys, and more. A large barn offers storage or livestock shelter. The property is fenced with an additional fully fenced yard behind the home. Stunning views and room to grow-all just minutes from town!
Contact an agent
Home facts
- Year built:1999
- Listing ID #:2146775
- Added:102 day(s) ago
- Updated:July 11, 2026 at 11:15 AM
Rooms and interior
- Bedrooms:5
- Total bathrooms:3
- Full bathrooms:3
- Rooms Total:14
- Flooring:Carpet, Laminate, Tile
- Bathrooms Description:Bath: Sep. Tub/Shower, Jetted Tub
- Kitchen Description:Kitchen: Updated, Range/Oven: Free Stdng., Range: Gas
- Basement Description:Full
- Living area:3,428 sq. ft.
Heating and cooling
- Cooling:Central Air
- Heating:Wood
Structure and exterior
- Roof:Asphalt
- Year built:1999
- Building area:3,428 sq. ft.
- Lot area:8.75 Acres
- Lot Features:Corner Lot, Drip Irrigation, Fenced: Full, Flat, Road: Unpaved, Secluded, Sprinkler: Auto-Partial
- Architectural Style:Rambler/Ranch
- Construction Materials:Brick
- Exterior Features:Barn, Covered, Deck: Covered, Horse Property, Lighting, Patio: Covered, Porch: Open
- Levels:3 Story
Schools
- High school:Cedar
- Middle school:Cedar Middle School
- Elementary school:South
Utilities
- Water:Water Connected, Well
- Sewer:Septic Tank, Sewer: Septic Tank
Finances and disclosures
- Price:$824,900
- Price per sq. ft.:$240.64
- Tax amount:$3,811
Features and amenities
- Amenities:Closet: Walk-In, Jetted Tub, Vaulted Ceilings
Parking
- Total parking spaces:2
- Parking description:2 Car Garage, Attached Garage, Rv Parking
- Garage spaces:2
New listings near 7745 W 1800 S
- New
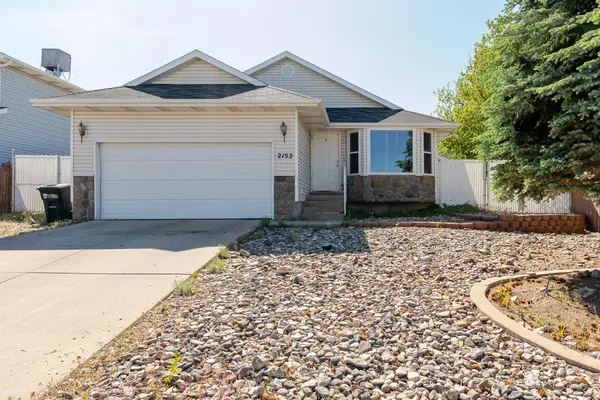 $325,000Active3 beds 2 baths1,046 sq. ft.
2152 N Chandler Dr, Cedar City, UT 84721
MLS# 26-274078Listed by: STRATUM REAL ESTATE GROUP SO BRANCH - New
 $980,000Active4 beds 3 baths2,455 sq. ft.
5268 N 2300 W, Cedar City, UT 84721
MLS# 2171153Listed by: STRATUM REAL ESTATE GROUP PLLC (BRANCH II) - New
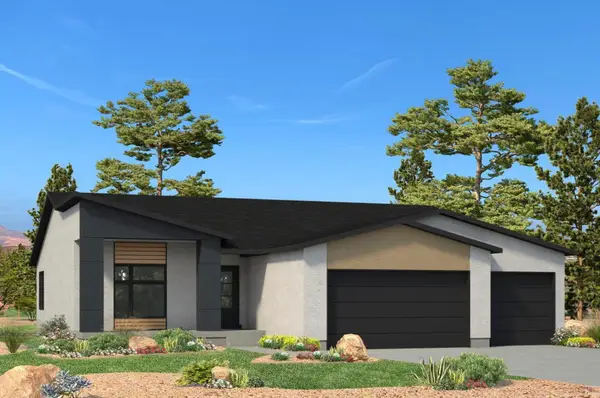 $540,000Active4 beds 2 baths1,885 sq. ft.
2612 W Black Sage Dr, Cedar City, UT 84720
MLS# 26-274057Listed by: LUXURY GROUP - New
 $549,000Active7 beds 3 baths3,148 sq. ft.
48 S Cimarron Cir, Cedar City, UT 84720
MLS# 26-274060Listed by: REAL BROKER, LLC - New
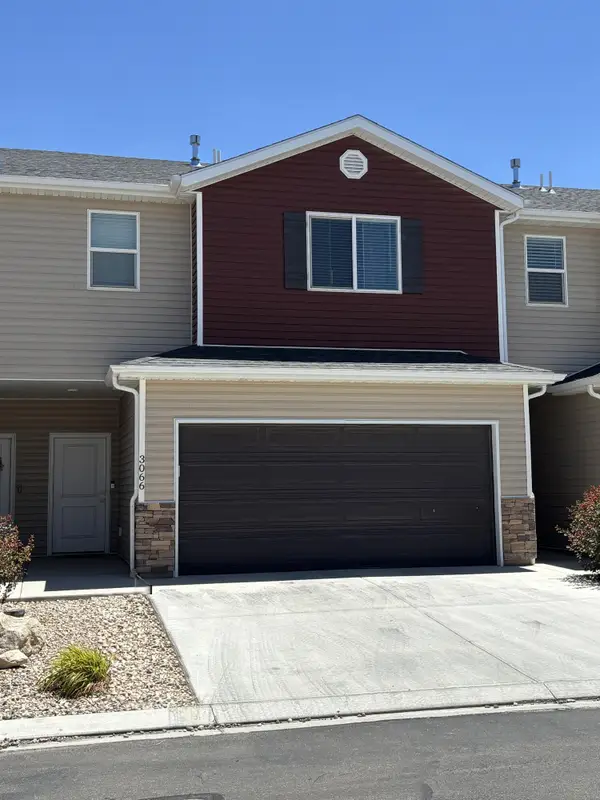 $274,990Active3 beds 3 baths1,420 sq. ft.
3066 N 175 East St, Cedar City, UT 84721
MLS# 26-274049Listed by: EXP REALTY, LLC (CEDAR CITY) - New
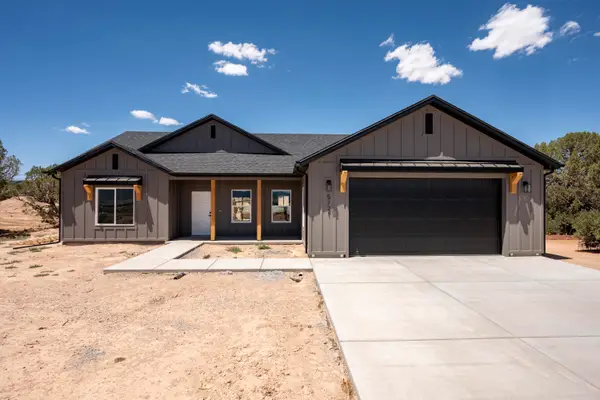 $449,900Active3 beds 2 baths1,605 sq. ft.
5721 N 4100, Cedar City, UT 84721
MLS# 26-274038Listed by: ERA REALTY CENTER  $510,000Pending5 beds 3 baths1,734 sq. ft.
3493 W 375 S, Cedar City, UT 84720
MLS# 2170785Listed by: CENTURY 21 EVEREST (ST GEORGE)- New
 $119,000Active0.33 Acres
3793 W 925 St N #13, Cedar City, UT 84721
MLS# 2170703Listed by: ERA REALTY CENTER INC - New
 $319,000Active3 beds 2 baths1,195 sq. ft.
612 W 1300, Cedar City, UT 84721
MLS# 26-274017Listed by: ERA REALTY CENTER - New
 $119,000Active0.33 Acres
3793 W 925 #13, Cedar City, UT 84721
MLS# 26-274025Listed by: ERA REALTY CENTER


Protect your home and budget from life's surprises with an Assurant Home Warranty, backed by a partner that supports you through every step of homeownership. Explore Plans.
© 2026 Better Homes and Gardens Real Estate LLC. An Anywhere Real Estate company. All rights reserved. Better Homes and Gardens® Real Estate is a registered trademark owned by Meredith Operations Corporation, licensed to Better Homes and Gardens Real Estate LLC and used with permission. Better Homes and Gardens Real Estate LLC fully supports the principles of the Fair Housing Act and the Equal Opportunity Act. Listing information is deemed reliable but is not guaranteed accurate.
Each office is independently owned and operated.
Any services or products provided by third parties are not provided by, affiliated with or related to Better Homes and Gardens Real Estate LLC, or its affiliated companies.