
10061 N Poplar W, Cedar Hills, UT 84062
Local realty services provided by:Better Homes and Gardens Real Estate Momentum
10061 N Poplar W,Cedar Hills, UT 84062
$649,000
- 6 Beds
- 3 Baths
- 2,729 sq. ft.
- Single family
- Pending
Listed by: john woodley, thomas larsen
Office: woodley real estate
MLS#:2171265
Source:SL
Price summary
- Price:$649,000
- Price per sq. ft.:$237.82
About this home
Tucked away on a quiet cul-de-sac in the heart of Cedar Hills, this completely remodeled home offers the perfect blend of timeless design and everyday comfort. Thoughtfully updated from top to bottom, every space has been refreshed with quality finishes and a bright, inviting feel. The functional layout is complemented by abundant natural light, while a separate entrance to the basement creates flexibility for multi-generational living, guests, or future possibilities. Enjoy being just minutes from Heritage Park, American Fork Canyon, and endless hiking, biking, and outdoor recreation, all while remaining close to shopping, dining, and everyday amenities. Combining a prime location with amazing updates, this is a home that delivers the lifestyle buyers are looking for. Buyer/Buyer's Agent to verify all information.
Contact an agent
Home facts
- Year built:1979
- Listing ID #:2171265
- Added:45 day(s) ago
- Updated:August 25, 2026 at 08:28 AM
Rooms and interior
- Bedrooms:6
- Total bathrooms:3
- Full bathrooms:2
- Rooms Total:16
- Flooring:Carpet, Hardwood, Tile
- Kitchen Description:Disposal, Kitchen: Updated, Oven: Gas, Silestone Countertops
- Basement Description:Daylight, Entrance, Full
- Living area:2,729 sq. ft.
Heating and cooling
- Cooling:Central Air
- Heating:Forced Air, Gas: Central
Structure and exterior
- Roof:Asphalt
- Year built:1979
- Building area:2,729 sq. ft.
- Lot area:0.22 Acres
- Lot Features:Cul-De-Sac, Cul-de-sac, Fenced: Full, Sidewalks, Sprinkler: Auto-Full
- Architectural Style:Rambler/Ranch
- Construction Materials:Brick
- Levels:2 Story
Schools
- High school:Lone Peak
- Middle school:Mt Ridge
- Elementary school:Cedar Ridge
Utilities
- Water:Culinary
- Sewer:Sewer: Public
Finances and disclosures
- Price:$649,000
- Price per sq. ft.:$237.82
- Tax amount:$2,661
Features and amenities
- Laundry features:Electric Dryer Hookups
Parking
- Total parking spaces:2
- Parking description:2 Car Garage, Attached Garage
- Garage spaces:2
New listings near 10061 N Poplar W
- New
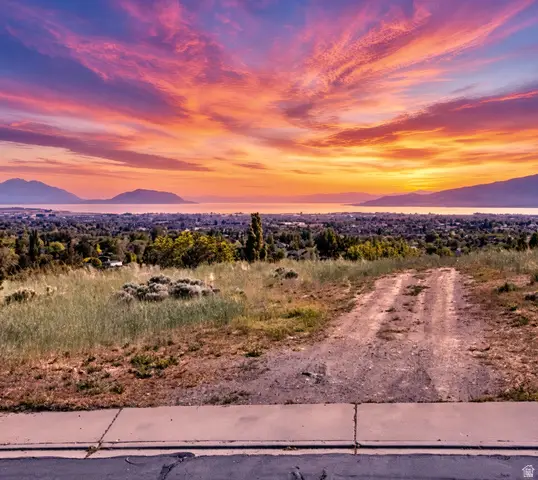 $565,000Active0.43 Acres
4165 Oak Rd #1, Cedar Hills, UT 84062
MLS# 2179475Listed by: EXP REALTY, LLC - New
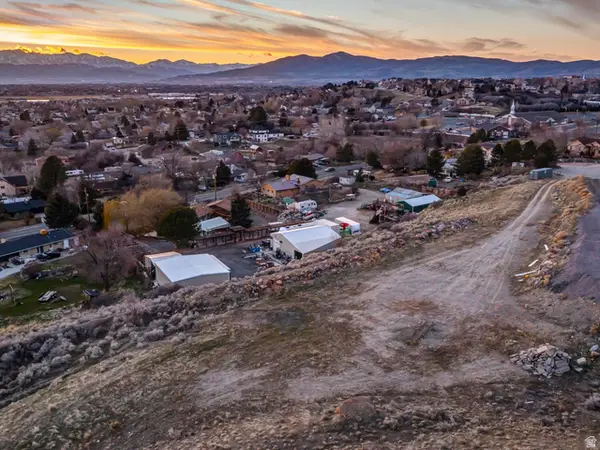 $699,900Active2.64 Acres
3851 W Mountaintop Cir #5, Cedar Hills, UT 84062
MLS# 2178798Listed by: WOODLEY REAL ESTATE - New
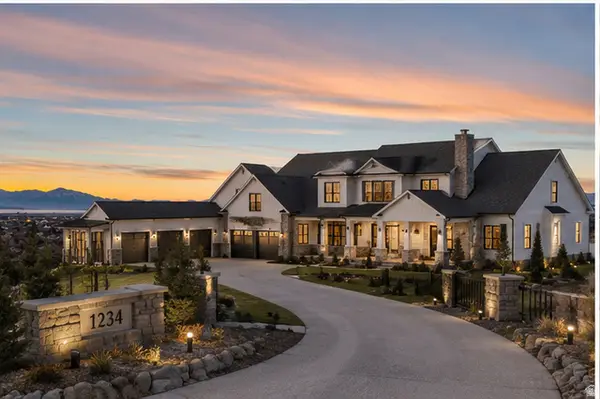 $3,890,000Active7 beds 10 baths9,602 sq. ft.
3851 W Mountaintop Cir, Cedar Hills, UT 84062
MLS# 2178813Listed by: WOODLEY REAL ESTATE  $635,000Active4 beds 4 baths2,616 sq. ft.
10463 N Doral Dr, Cedar Hills, UT 84062
MLS# 2178626Listed by: KW WESTFIELD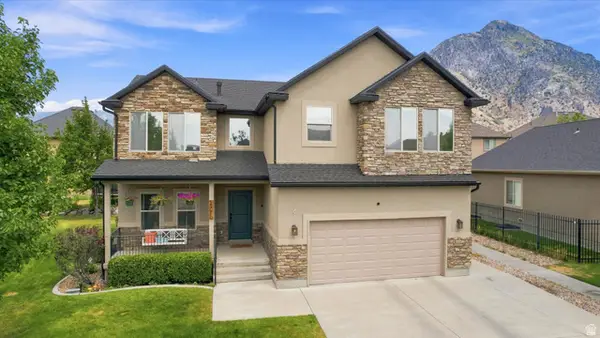 $675,000Active6 beds 4 baths3,100 sq. ft.
4076 W Shinnecock St, Cedar Hills, UT 84062
MLS# 2177907Listed by: UPT REAL ESTATE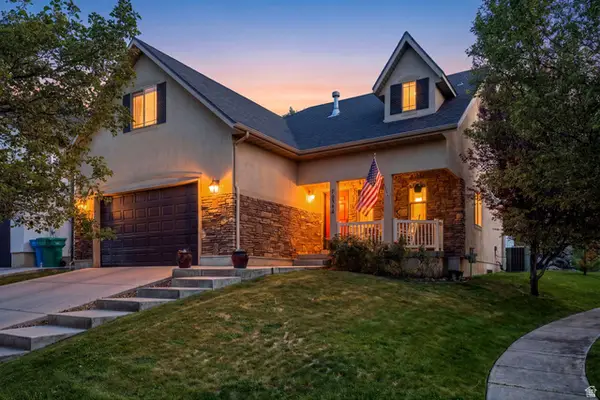 $640,000Active4 beds 3 baths3,082 sq. ft.
10344 N Tamarack Way, Cedar Hills, UT 84062
MLS# 2177196Listed by: EQUITY REAL ESTATE (ADVISORS)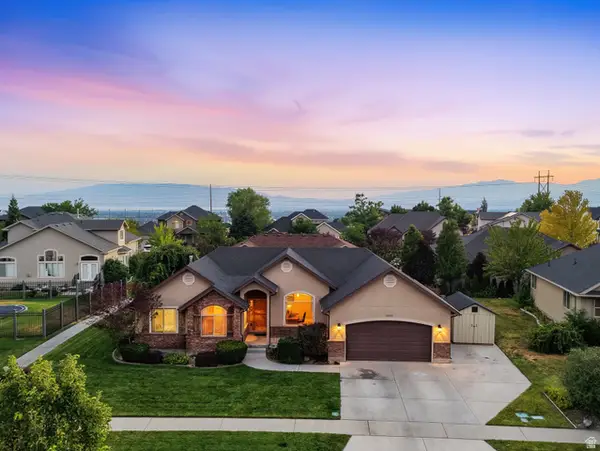 $644,900Active6 beds 3 baths2,934 sq. ft.
10657 N Fiddlesticks W, Cedar Hills, UT 84062
MLS# 2177114Listed by: REAL ESTATE ESSENTIALS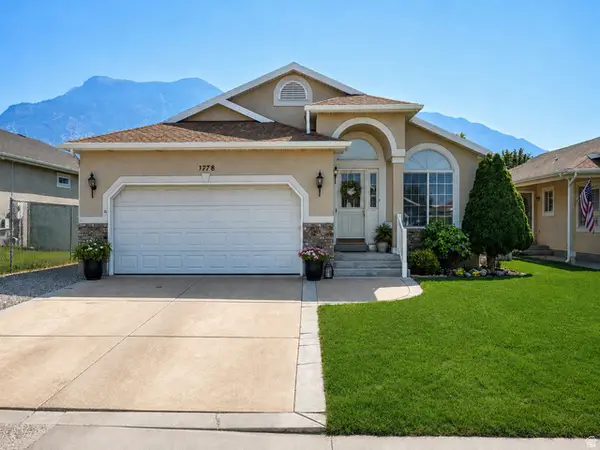 $599,000Active5 beds 3 baths3,082 sq. ft.
9748 N Ferguson Dr, Cedar Hills, UT 84062
MLS# 2176993Listed by: SKY REALTY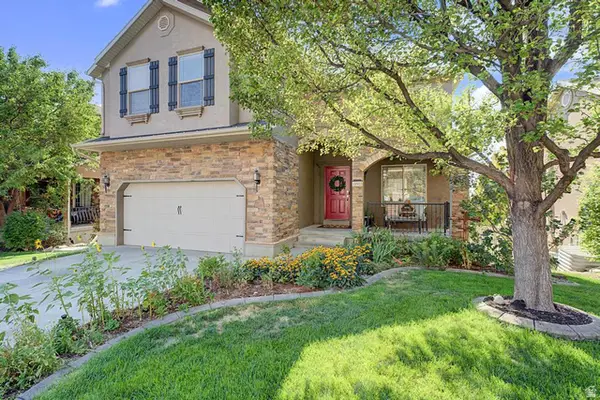 Listed by BHGRE$635,000Active5 beds 4 baths2,615 sq. ft.
10503 N Doral Dr, Cedar Hills, UT 84062
MLS# 2176679Listed by: BETTER HOMES AND GARDENS REAL ESTATE MOMENTUM (LEHI)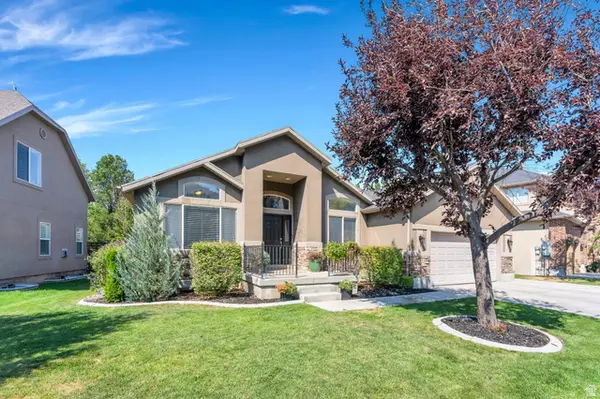 $669,000Pending6 beds 4 baths3,200 sq. ft.
10731 N Shinnecock, Cedar Hills, UT 84062
MLS# 2176535Listed by: KW WESTFIELD


Protect your home and budget from life's surprises with an Assurant Home Warranty, backed by a partner that supports you through every step of homeownership. Explore Plans.
© 2026 Better Homes and Gardens Real Estate LLC. An Anywhere Real Estate company. All rights reserved. Better Homes and Gardens® Real Estate is a registered trademark owned by Meredith Operations Corporation, licensed to Better Homes and Gardens Real Estate LLC and used with permission. Better Homes and Gardens Real Estate LLC fully supports the principles of the Fair Housing Act and the Equal Opportunity Act. Listing information is deemed reliable but is not guaranteed accurate.
Each office is independently owned and operated.
Any services or products provided by third parties are not provided by, affiliated with or related to Better Homes and Gardens Real Estate LLC, or its affiliated companies.