
4076 W Shinnecock St, Cedar Hills, UT 84062
Local realty services provided by:Better Homes and Gardens Real Estate Momentum
4076 W Shinnecock St,Cedar Hills, UT 84062
$675,000
- 6 Beds
- 4 Baths
- 3,259 sq. ft.
- Single family
- Active
Listed by: erica fisher
Office: upt real estate
MLS#:2177907
Source:SL
Price summary
- Price:$675,000
- Price per sq. ft.:$207.12
- Monthly HOA dues:$64
About this home
LIVE LIFE ELEVATED.This isn't just a home-it's a lifestyle, where some of Utah's best experiences are waiting right outside your front door. Perfectly positioned at the mouth of American Fork Canyon and near Cedar Hills Golf Club, this is where morning hikes, evening rounds of golf, weekends at Tibble Fork Reservoir and scenic drives through the Alpine Loop become part of everyday life. Inside, located in one of the area's most sought-after communities, this home features one of the best two-story floor plans delivering the space, function and upgrades you've been looking for. With 4 of the 6 bedrooms conveniently located upstairs, each with its own walk-in closet! The oversized primary suite feels like a true retreat with a spacious walk-in closet, separate tub and shower, and linen storage. A versatile loft and upstairs laundry complete a second level designed to make everyday living easy. And the upgrades? They're everywhere. Crown molding adds character throughout, upgraded tinted windows provide added comfort and privacy, and statement lighting fixtures give every room its own personality. Major improvements include a new roof, 2023 water heater, newer furnace and A/C, plus an epoxy-coated garage floor.Downstairs, the finished basement family room is wired for surround sound and ready for movie nights, game days or entertaining. But one of the most unique features may be the dedicated spa/salon room-an incredible opportunity for a stylist, esthetician, beauty professional or entrepreneur looking for a beautiful work-from-home setup. Outside, you'll find one of the larger lots in the community, giving you something that's increasingly hard to find: more room to enjoy home while still having adventure just minutes away. This is Cedar Hills living at its best-mountains, trails, recreation and golf nearby, with a home that's every bit as impressive as its surroundings. You're not just buying a house -you're buying a lifestyle. Schedule your showing today!...
Contact an agent
Home facts
- Year built:2005
- Subdivision & Development:THE CEDARS AT CEDAR HILLS PRD
- Listing ID #:2177907
- Added:48 day(s) ago
- Updated:September 28, 2026 at 12:22 PM
Rooms and interior
- Bedrooms:6
- Total bathrooms:4
- Full bathrooms:3
- Half bathrooms:1
- Rooms Total:16
- Flooring:Carpet, Tile
- Bathrooms Description:Bath: Sep. Tub/Shower
- Kitchen Description:Disposal, Microwave, Refrigerator
- Basement Description:Full
- Living area:3,259 sq. ft.
Heating and cooling
- Cooling:Central Air
- Heating:Forced Air
Structure and exterior
- Roof:Asphalt
- Year built:2005
- Building area:3,259 sq. ft.
- Lot area:0.22 Acres
- Lot Features:Drip Irrigation, Flat, Sidewalks, Sprinkler: Auto-Full
- Construction Materials:Asphalt, Stone, Stucco
- Exterior Features:Entry (Foyer), Lighting
- Levels:3 Story
Schools
- High school:Lone Peak
- Middle school:Mt Ridge
- Elementary school:Cedar Ridge
Utilities
- Water:Culinary, Water Connected
- Sewer:Sewer Connected, Sewer: Connected, Sewer: Public
Finances and disclosures
- Price:$675,000
- Price per sq. ft.:$207.12
- Tax amount:$2,650
Features and amenities
- Laundry features:Electric Dryer Hookups, Gas Dryer Hookups
- Amenities:Ceiling Fan, Closet: Walk-In, Den/Office, Pets Permitted, Picnic Area, Playground, Snow Removal, Swing Set, Vaulted Ceilings, Water Softener Owned
Parking
- Total parking spaces:2
- Parking description:2 Car Garage, Attached, Attached Garage, Extra Height, Garage Door Opener
- Garage spaces:2
New listings near 4076 W Shinnecock St
- New
 $705,000Active3 beds 3 baths3,256 sq. ft.
10242 N Redwood Dr, Cedar Hills, UT 84062
MLS# 2187310Listed by: REAL ESTATE ESSENTIALS - New
 $735,000Active6 beds 3 baths3,452 sq. ft.
9138 N Renaissance Dr, Cedar Hills, UT 84062
MLS# 2186435Listed by: COLDWELL BANKER REALTY (PROVO-OREM-SUNDANCE)  $1,350,000Active6 beds 4 baths5,170 sq. ft.
8994 S Forest Cir, Cedar Hills, UT 84062
MLS# 2185735Listed by: FATHOM REALTY (OREM) $440,000Active3 beds 3 baths2,161 sq. ft.
9587 N 4500 W, Cedar Hills, UT 84062
MLS# 2185711Listed by: UTAH HOUSING REALTY CORP $845,800Pending7 beds 3 baths3,802 sq. ft.
9594 N Aztec Dr, Cedar Hills, UT 84062
MLS# 2185625Listed by: OLD MILL REALTY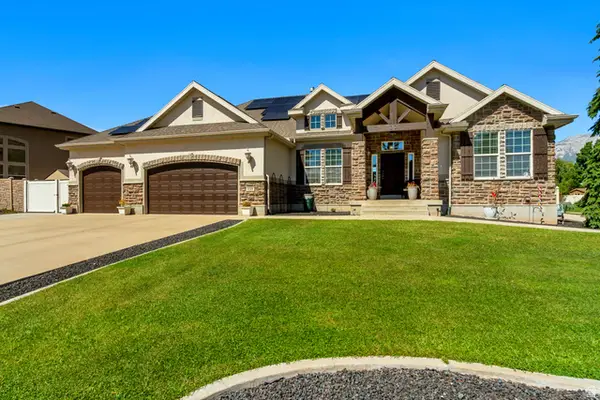 $1,040,000Active5 beds 4 baths5,311 sq. ft.
4148 W Mesquite Way, Cedar Hills, UT 84062
MLS# 2184547Listed by: MANSELL REAL ESTATE INC $290,000Active0.18 Acres
10479 Colonial Dr, Cedar Hills, UT 84062
MLS# 2183450Listed by: SUMMIT SOTHEBY'S INTERNATIONAL REALTY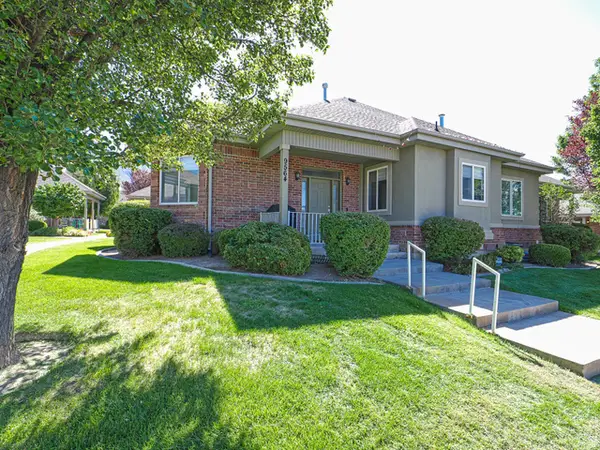 $450,000Active3 beds 3 baths2,107 sq. ft.
9564 N 4500 W, Cedar Hills, UT 84062
MLS# 2182405Listed by: EXP REALTY, LLC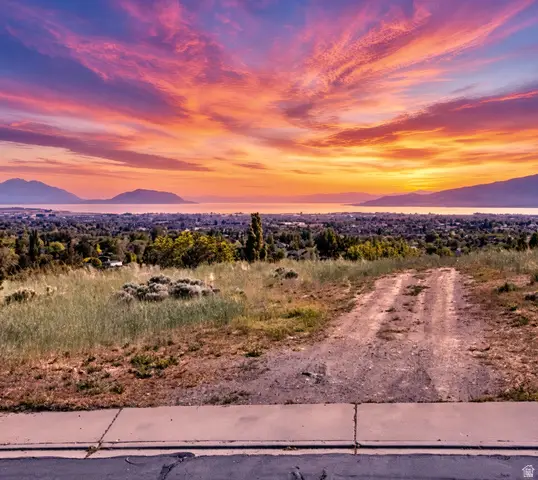 $565,000Active0.43 Acres
4165 Oak Rd #1, Cedar Hills, UT 84062
MLS# 2179475Listed by: EXP REALTY, LLC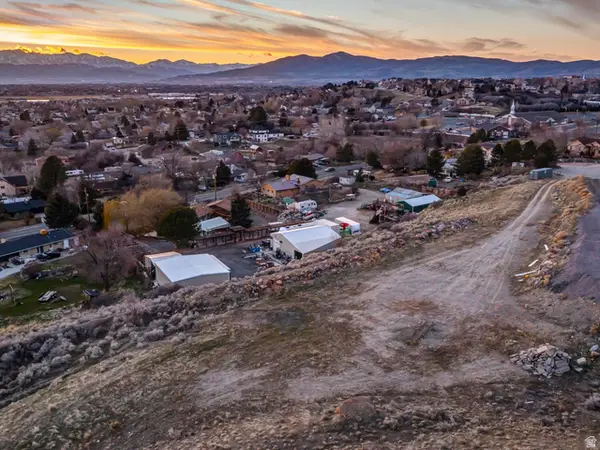 $699,900Active2.64 Acres
3851 W Mountaintop Cir #5, Cedar Hills, UT 84062
MLS# 2178798Listed by: WOODLEY REAL ESTATE


Protect your home and budget from life's surprises with an Assurant Home Warranty, backed by a partner that supports you through every step of homeownership. Explore Plans.
© 2026 Better Homes and Gardens Real Estate LLC. An Anywhere Real Estate company. All rights reserved. Better Homes and Gardens® Real Estate is a registered trademark owned by Meredith Operations Corporation, licensed to Better Homes and Gardens Real Estate LLC and used with permission. Better Homes and Gardens Real Estate LLC fully supports the principles of the Fair Housing Act and the Equal Opportunity Act. Listing information is deemed reliable but is not guaranteed accurate.
Each office is independently owned and operated.
Any services or products provided by third parties are not provided by, affiliated with or related to Better Homes and Gardens Real Estate LLC, or its affiliated companies.