
3331 W Bear Canyon Ln N, Cedar Hills, UT 84062
Local realty services provided by:Better Homes and Gardens Real Estate Momentum
Listed by:
 Aaron Drussel(801) 234 - 0505Better Homes and Gardens Real Estate Momentum
Office: better homes and gardens real estate momentum (lehi)
MLS#:2173696
Source:SL
Price summary
- Price:$3,500,000
- Price per sq. ft.:$351.69
About this home
The impressive valley views are the first thing. This East Bench home was built by a custom home builder as his own residence, with quality construction and thoughtful upgrades throughout, including steel girders, all brick exterior, real stone finishes, vaulted ceilings, main floor living, a gourmet kitchen with high-end appliances, and a large primary suite with a private office. Downstairs you'll find a full second kitchen, a spacious family/theater room with a performance stage, a craft room, and an extra garage and/ or workshop space. The top tier solar system and beautifully landscaped yard make this home just as practical as it is impressive, with plenty of room for weddings, parties, and entertaining large groups. Overall, the home is a great value for it's upgrades, size, age, and location.
Contact an agent
Home facts
- Year built:2005
- Subdivision & Development:CANYON HEIGHTS
- Listing ID #:2173696
- Added:53 day(s) ago
- Updated:September 14, 2026 at 11:55 AM
Rooms and interior
- Bedrooms:6
- Total bathrooms:5
- Full bathrooms:2
- Half bathrooms:2
- Rooms Total:28
- Flooring:Carpet, Hardwood, Tile
- Bathrooms Description:Bath: Sep. Tub/Shower, Jetted Tub
- Kitchen Description:Disposal, Kitchen: Second, Microwave, Oven: Double, Oven: Gas, Oven: Wall, Range Hood, Range/Oven: Built-In, Range: Gas, Refrigerator
- Basement Description:Daylight, Entrance, Full, Walk-Out Access
- Living area:9,952 sq. ft.
Heating and cooling
- Cooling:Active Solar, Central Air, Geothermal, Heat Pump
- Heating:Active Solar, Forced Air, Gas: Central
Structure and exterior
- Roof:Tile
- Year built:2005
- Building area:9,952 sq. ft.
- Lot area:0.75 Acres
- Lot Features:Curb & Gutter, Drip Irrigation, Road: Paved, Secluded, Sidewalks, Sprinkler: Auto-Full, Terrain: Grad Slope
- Construction Materials:Brick
- Exterior Features:Balcony, Basement Entrance, Bay Box Windows, Covered, Deck: Covered, Entry (Foyer), Lighting, Patio: Covered, Walkout
- Levels:3 Story
Schools
- High school:Lone Peak
- Middle school:Mt Ridge
- Elementary school:Deerfield
Utilities
- Water:Culinary, Water Connected
- Sewer:Sewer Connected, Sewer: Connected, Sewer: Public
Finances and disclosures
- Price:$3,500,000
- Price per sq. ft.:$351.69
- Tax amount:$8,456
Features and amenities
- Laundry features:Gas Dryer Hookups
- Amenities:Ceiling Fan, Central Vacuum, Closet: Walk-In, Den/Office, Gas Logs, Instantaneous Hot Water, Jetted Tub, Mother-In-Law Apartment, Play Gym, Projector, Smart Thermostat(s), Swing Set, Theater Room, Vaulted Ceilings, Video Camera(s), Video Door Bell(s), Water Softener Owned, Wood Stove
Parking
- Total parking spaces:5
- Parking description:5 Car, Attached, Attached Garage, Extra Length, Extra Width, Garage Door Opener
- Garage spaces:5
New listings near 3331 W Bear Canyon Ln N
- New
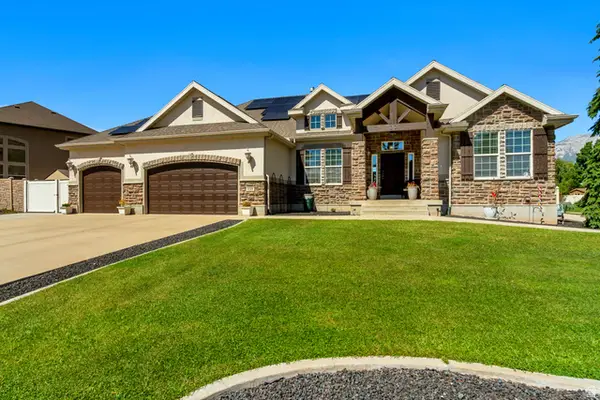 $1,040,000Active5 beds 4 baths5,311 sq. ft.
4148 W Mesquite Way, Cedar Hills, UT 84062
MLS# 2184547Listed by: MANSELL REAL ESTATE INC - New
 $290,000Active0.18 Acres
10479 Colonial Dr, Cedar Hills, UT 84062
MLS# 2183450Listed by: SUMMIT SOTHEBY'S INTERNATIONAL REALTY 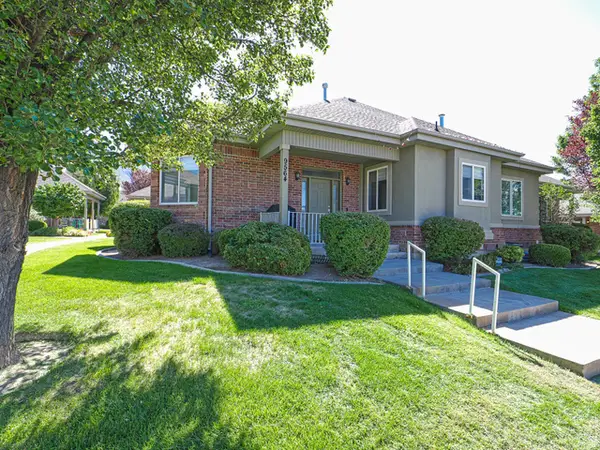 $450,000Active3 beds 3 baths2,107 sq. ft.
9564 N 4500 W, Cedar Hills, UT 84062
MLS# 2182405Listed by: EXP REALTY, LLC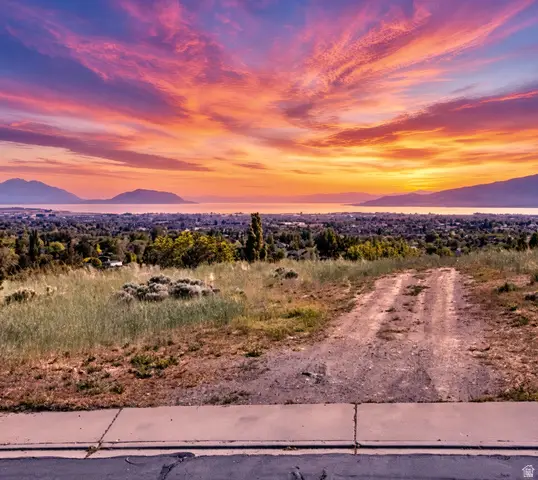 $565,000Active0.43 Acres
4165 Oak Rd #1, Cedar Hills, UT 84062
MLS# 2179475Listed by: EXP REALTY, LLC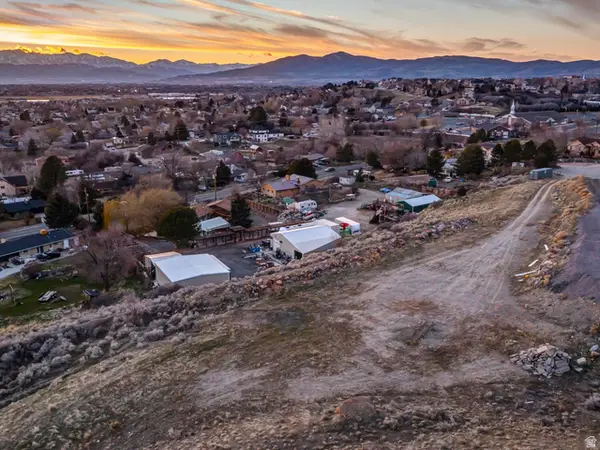 $699,900Active2.64 Acres
3851 W Mountaintop Cir #5, Cedar Hills, UT 84062
MLS# 2178798Listed by: WOODLEY REAL ESTATE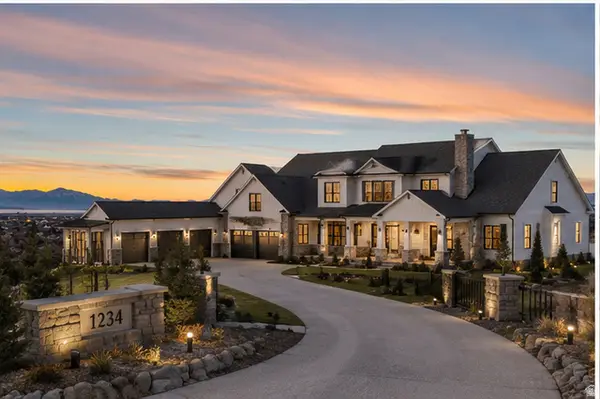 $3,890,000Active7 beds 10 baths9,602 sq. ft.
3851 W Mountaintop Cir, Cedar Hills, UT 84062
MLS# 2178813Listed by: WOODLEY REAL ESTATE $629,900Active4 beds 4 baths2,616 sq. ft.
10463 N Doral Dr, Cedar Hills, UT 84062
MLS# 2178626Listed by: KW WESTFIELD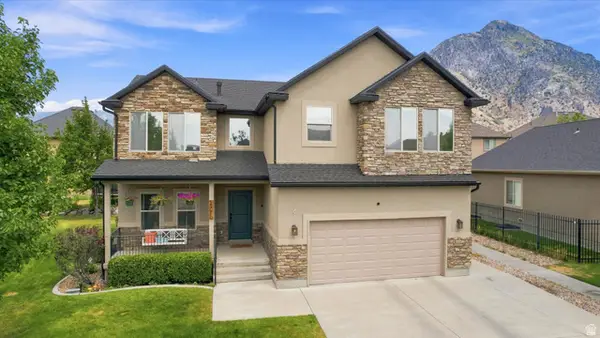 $675,000Active6 beds 4 baths3,259 sq. ft.
4076 W Shinnecock St, Cedar Hills, UT 84062
MLS# 2177907Listed by: UPT REAL ESTATE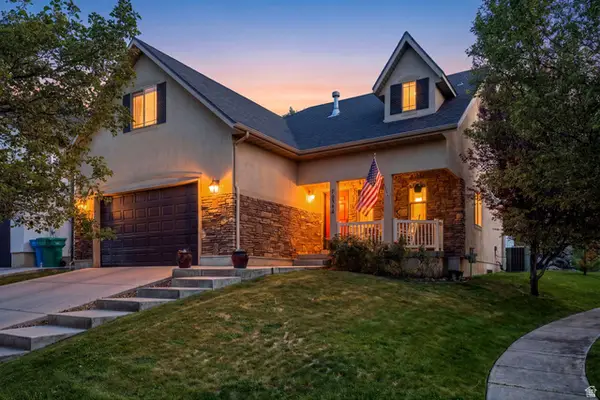 $620,000Active4 beds 3 baths3,082 sq. ft.
10344 N Tamarack Way, Cedar Hills, UT 84062
MLS# 2177196Listed by: EQUITY REAL ESTATE (ADVISORS)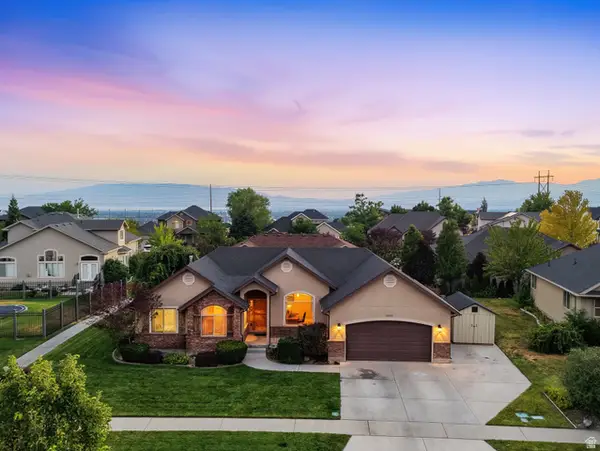 $644,900Active6 beds 3 baths2,934 sq. ft.
10657 N Fiddlesticks W, Cedar Hills, UT 84062
MLS# 2177114Listed by: REAL ESTATE ESSENTIALS


Protect your home and budget from life's surprises with an Assurant Home Warranty, backed by a partner that supports you through every step of homeownership. Explore Plans.
© 2026 Better Homes and Gardens Real Estate LLC. An Anywhere Real Estate company. All rights reserved. Better Homes and Gardens® Real Estate is a registered trademark owned by Meredith Operations Corporation, licensed to Better Homes and Gardens Real Estate LLC and used with permission. Better Homes and Gardens Real Estate LLC fully supports the principles of the Fair Housing Act and the Equal Opportunity Act. Listing information is deemed reliable but is not guaranteed accurate.
Each office is independently owned and operated.
Any services or products provided by third parties are not provided by, affiliated with or related to Better Homes and Gardens Real Estate LLC, or its affiliated companies.