
4250 W Sumac Ct, Cedar Hills, UT 84062
Local realty services provided by:Better Homes and Gardens Real Estate Momentum
4250 W Sumac Ct,Cedar Hills, UT 84062
$650,000
- 6 Beds
- 4 Baths
- 2,875 sq. ft.
- Single family
- Active
Listed by:
 Alexandra McEwen(801) 389 - 8975Better Homes and Gardens Real Estate Momentum
Office: better homes and gardens real estate momentum (lehi)
MLS#:2175217
Source:SL
Price summary
- Price:$650,000
- Price per sq. ft.:$226.09
About this home
GRAND OPENING | OPEN HOUSE | SATURDAY 12-2.Completely reimagined with a professionally engineered OPEN-CONCEPT REMODEL, this 6-bed 3.5-bath Cedar Hills home offers a layout that's nearly impossible to find in the area. The seller professionally renovated this place with thoughtful finishes worthy of a forever home, yet an unexpected opportunity opens the door for YOU to call it yours. The expansive, light-filled main floor is sure to become the go-to gathering place. It centers around a STUNNING GOURMET KITCHEN with an oversized island, floor-to-ceiling soft-close cabinetry, dramatic stone countertops, stainless appliances, and ample storage. The main floor walks out to an oversized FENCED YARD with plenty of room to play, relax, and make memories with friends.While the beautiful cosmetic finishes such as UPDATED BATHROOMS and CUSTOM WOOD SHUTTERS steal the show, experienced home shoppers will note the NEWER AC AND FURNACE (2021), NEW WATER SOFTENER (2023) , UPDATED ENERGY-EFFICIENT WINDOWS (2021) throughout the main floor and upstairs, TWO NEWER WATER HEATERS (2021) and ADDED ATTIC INSULATION (2019). Upstairs, you'll find FOUR BEDROOMS TOGETHER on the same level, the ideal floor plan to keep loved ones close. The SPACIOUS BASEMENT FAMILY ROOM provides a second living space for movie nights, hangouts with friends, or a playroom for littles. Even better, the REFRIGERATOR, WASHER, and DRYER are all included!Tucked away at the back of a quiet CUL-DE-SAC, you will enjoy RV PARKING and the freedom of NO HOA. Located in highly desirable Cedar Hills, you will be near TOP-RATED SCHOOLS, miles of WALKING AND BIKING TRAILS, beautiful NEIGHBORHOOD PARKS, stunning MOUNTAIN VIEWS, and quick access to dog-friendly trails and world-class recreation in the AMERICAN FORK CANYON around the corner, including camping, biking, hiking, cross-country skiing, paddle boarding, and more. Silicon Slopes, shopping, dining, and recreation are all just minutes away. This thoughtfully renovated space with a big, fenced yard in one of Utah's most desirable spots is a rare find indeed. Contact your favorite local Realtor or the listing agent for a private showing, or we'll see you at the open house! *All information including square footage figures are provided as a courtesy estimate only. Buyer advised to independently verify all information....
Contact an agent
Home facts
- Year built:1979
- Listing ID #:2175217
- Added:28 day(s) ago
- Updated:August 28, 2026 at 01:46 PM
Rooms and interior
- Bedrooms:6
- Total bathrooms:4
- Full bathrooms:3
- Half bathrooms:1
- Rooms Total:17
- Flooring:Carpet, Linoleum, Tile
- Bathrooms Description:Jetted Tub
- Kitchen Description:Disposal, Kitchen: Updated, Microwave, Range/Oven: Free Stdng., Refrigerator
- Basement Description:Full
- Living area:2,875 sq. ft.
Heating and cooling
- Cooling:Central Air
- Heating:Forced Air, Gas: Central
Structure and exterior
- Roof:Asphalt
- Year built:1979
- Building area:2,875 sq. ft.
- Lot area:0.26 Acres
- Lot Features:Cul-De-Sac, Cul-de-sac, Curb & Gutter, Fenced: Full, Flat, Road: Paved, Secluded, Sidewalks, Sprinkler: Auto-Full
- Construction Materials:Aluminum, Asphalt, Brick
- Exterior Features:Bay Box Windows, Patio: Open
- Levels:3 Story
Schools
- High school:Lone Peak
- Middle school:Mt Ridge
- Elementary school:Cedar Ridge
Utilities
- Water:Culinary, Water Connected
- Sewer:Sewer Connected, Sewer: Connected, Sewer: Public
Finances and disclosures
- Price:$650,000
- Price per sq. ft.:$226.09
- Tax amount:$2,593
Features and amenities
- Laundry features:Dryer, Electric Dryer Hookups, Laundry Chute, Washer
- Amenities:Ceiling Fan, Closet: Walk-In, Den/Office, Jetted Tub, Vaulted Ceilings, Water Softener Owned, Window Coverings
Parking
- Total parking spaces:6
- Parking description:2 Car Garage, Attached Garage, Rv Parking
- Garage spaces:2
New listings near 4250 W Sumac Ct
- New
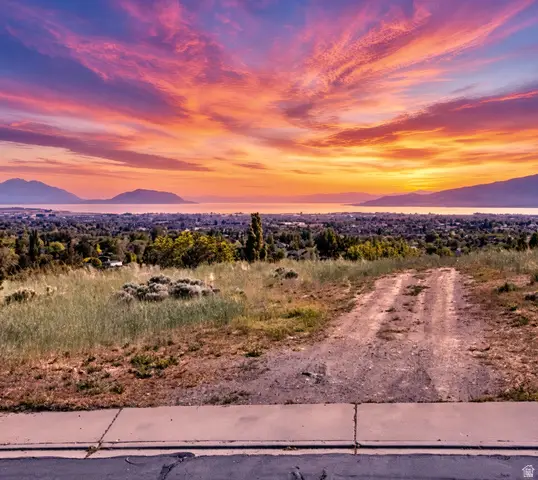 $565,000Active0.43 Acres
4165 Oak Rd #1, Cedar Hills, UT 84062
MLS# 2179475Listed by: EXP REALTY, LLC 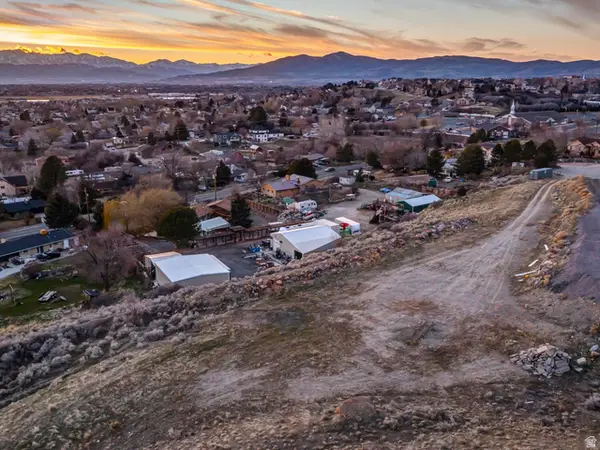 $699,900Active2.64 Acres
3851 W Mountaintop Cir #5, Cedar Hills, UT 84062
MLS# 2178798Listed by: WOODLEY REAL ESTATE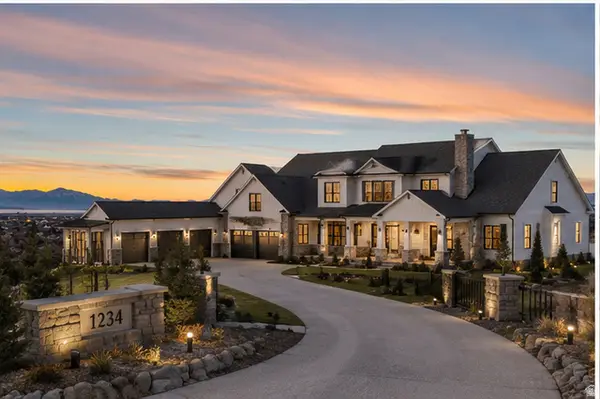 $3,890,000Active7 beds 10 baths9,602 sq. ft.
3851 W Mountaintop Cir, Cedar Hills, UT 84062
MLS# 2178813Listed by: WOODLEY REAL ESTATE $632,500Active4 beds 4 baths2,616 sq. ft.
10463 N Doral Dr, Cedar Hills, UT 84062
MLS# 2178626Listed by: KW WESTFIELD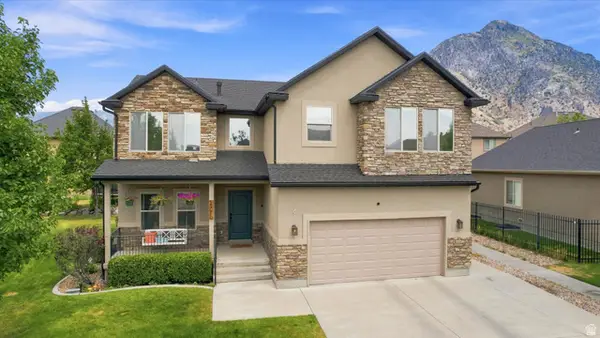 $675,000Active6 beds 4 baths3,100 sq. ft.
4076 W Shinnecock St, Cedar Hills, UT 84062
MLS# 2177907Listed by: UPT REAL ESTATE- Open Sat, 10:30am to 1pm
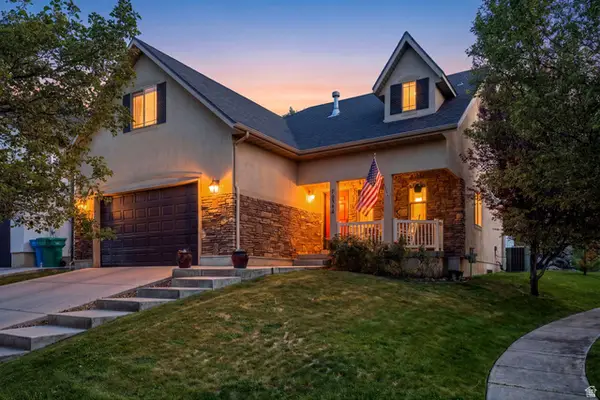 $640,000Active4 beds 3 baths3,082 sq. ft.
10344 N Tamarack Way, Cedar Hills, UT 84062
MLS# 2177196Listed by: EQUITY REAL ESTATE (ADVISORS) 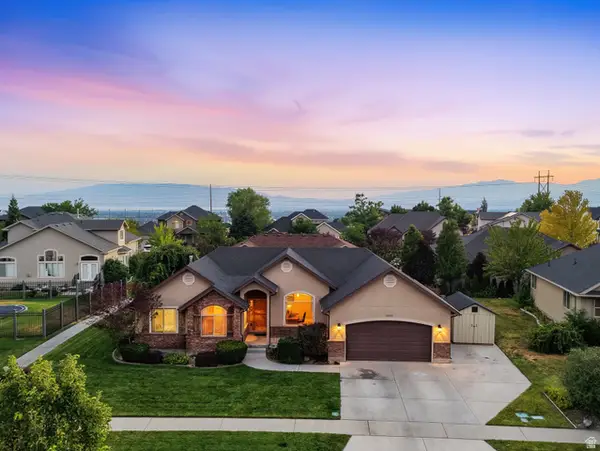 $644,900Active6 beds 3 baths2,934 sq. ft.
10657 N Fiddlesticks W, Cedar Hills, UT 84062
MLS# 2177114Listed by: REAL ESTATE ESSENTIALS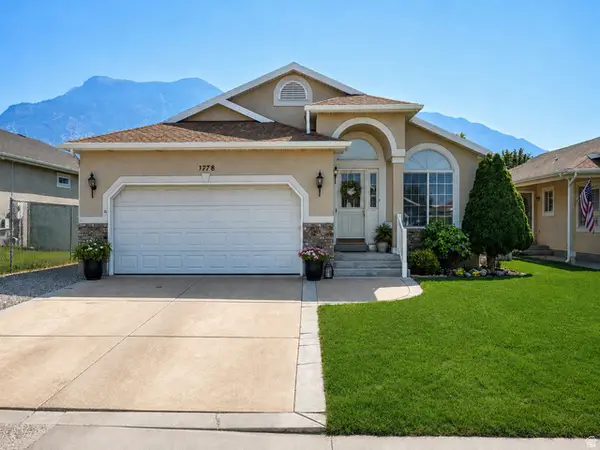 $599,000Active5 beds 3 baths3,082 sq. ft.
9748 N Ferguson Dr, Cedar Hills, UT 84062
MLS# 2176993Listed by: SKY REALTY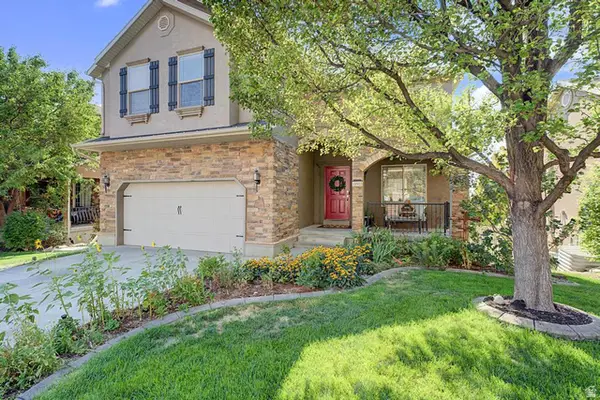 Listed by BHGRE$635,000Active5 beds 4 baths2,615 sq. ft.
10503 N Doral Dr, Cedar Hills, UT 84062
MLS# 2176679Listed by: BETTER HOMES AND GARDENS REAL ESTATE MOMENTUM (LEHI)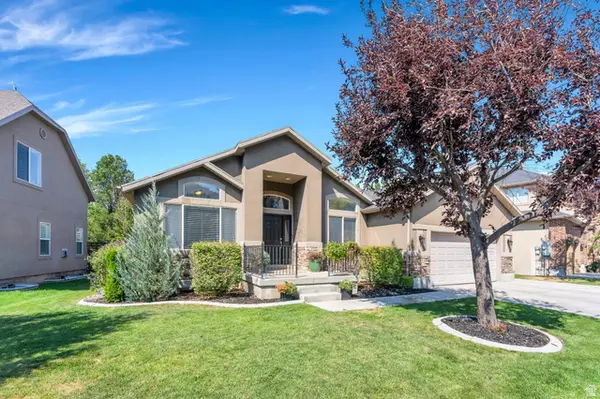 $669,000Pending6 beds 4 baths3,200 sq. ft.
10731 N Shinnecock, Cedar Hills, UT 84062
MLS# 2176535Listed by: KW WESTFIELD


Protect your home and budget from life's surprises with an Assurant Home Warranty, backed by a partner that supports you through every step of homeownership. Explore Plans.
© 2026 Better Homes and Gardens Real Estate LLC. An Anywhere Real Estate company. All rights reserved. Better Homes and Gardens® Real Estate is a registered trademark owned by Meredith Operations Corporation, licensed to Better Homes and Gardens Real Estate LLC and used with permission. Better Homes and Gardens Real Estate LLC fully supports the principles of the Fair Housing Act and the Equal Opportunity Act. Listing information is deemed reliable but is not guaranteed accurate.
Each office is independently owned and operated.
Any services or products provided by third parties are not provided by, affiliated with or related to Better Homes and Gardens Real Estate LLC, or its affiliated companies.