
4564 W Windsor Cir, Cedar Hills, UT 84062
Local realty services provided by:Better Homes and Gardens Real Estate Momentum
4564 W Windsor Cir,Cedar Hills, UT 84062
$898,000
- 4 Beds
- 3 Baths
- 3,748 sq. ft.
- Single family
- Active
Upcoming open houses
- Sat, Nov 1411:00 am - 02:00 pm
Listed by: whitney foley
Office: coldwell banker realty (salt lake-sugar house)
MLS#:2195932
Source:SL
Price summary
- Price:$898,000
- Price per sq. ft.:$239.59
About this home
Picture the table full, something delicious in the kitchen, and everyone happy to stay a little longer. This Cedar Hills cul-de-sac home has room for these moments-and everything in between-with mountain views and an impressive list of recent improvements. Hardwood floors and a gas fireplace bring warmth to the open kitchen, dining, and living spaces. Stainless steel appliances include a brand-new refrigerator and dishwasher, and the kitchen is stubbed for a gas range should you want to change the electric range. French doors open to a private, fully fenced backyard with a pergola, manicured lawn, and an in-ground trampoline. Six mature fruit trees-one plum, two pear, two peach, and one apple-make this outdoor retreat even sweeter. The main level features a light-filled primary suite with bay windows and a walk-in closet, a second bedroom that can double as an office, and a full bathroom. An upstairs bonus room is ready for play, projects, or movie nights. Downstairs, two large bedrooms, a spacious bathroom, family room, under-stair play nook, and shelf-lined storage give everyone room to spread out. Plumbing stubbed for a future basement kitchen adds possibilities for extended stays and entertaining. An oversized three-car garage, central vacuum, and water softener round out the everyday conveniences. Recent improvements give you peace of mind for years to come. A new roof and fully owned solar system with Tesla Powerwall battery backup and a SPAN smart electrical panel were added in 2024. New stucco, energy-efficient windows, exterior paint, and garage doors followed in 2025. Brand-new furnace and central air conditioning, smart thermostats, and fresh interior paint in the fall of 2026 add to the extensive updates. Enjoy close proximity to Harvey, Sunset, and Heritage parks, access to American Fork Canyon and the Murdock Canal Trail, and nearby schools, including Lone Peak High School. Bring your holiday traditions, settle in, and welcome 2027 in a place that already feels like home. Square footage figures are provided as a courtesy estimate only. Buyer is advised to obtain an independent measurement....
Contact an agent
Home facts
- Year built:2000
- Subdivision & Development:NORTH TEMPLE ESTATES
- Listing ID #:2195932
- Added:1 day(s) ago
- Updated:November 13, 2026 at 06:06 AM
Rooms and interior
- Bedrooms:4
- Total bathrooms:3
- Full bathrooms:3
- Rooms Total:16
- Flooring:Carpet, Hardwood, Tile
- Bathrooms Description:Bath: Sep. Tub/Shower
- Kitchen Description:Disposal, Kitchen: Updated, Range/Oven: Free Stdng., Refrigerator
- Basement Description:Daylight, Full
- Living area:3,748 sq. ft.
Heating and cooling
- Cooling:Active Solar, Central Air
- Heating:Active Solar, Gas: Central
Structure and exterior
- Roof:Asphalt
- Year built:2000
- Building area:3,748 sq. ft.
- Lot area:0.28 Acres
- Lot Features:Cul-De-Sac, Cul-de-sac, Curb & Gutter, Drip Irrigation, Fenced: Full, Flat, Road: Paved, Secluded, Sidewalks, Sprinkler: Auto-Full
- Architectural Style:Rambler/Ranch
- Construction Materials:Brick, Stucco
- Levels:3 Story
Schools
- High school:Lone Peak
- Middle school:Mt Ridge
- Elementary school:Cedar Ridge
Utilities
- Water:Culinary, Secondary, Water Connected
- Sewer:Sewer Connected, Sewer: Connected, Sewer: Public
Finances and disclosures
- Price:$898,000
- Price per sq. ft.:$239.59
- Tax amount:$3,354
Features and amenities
- Laundry features:Electric Dryer Hookups
- Amenities:Ceiling Fan, Central Vacuum, Closet: Walk-In, Storage Shed(s), Trampoline, Vaulted Ceilings
Parking
- Total parking spaces:7
- Parking description:3 Car Garage, Attached, Attached Garage, Extra Length, Extra Width, Garage Door Opener, Rv Parking
- Garage spaces:3
New listings near 4564 W Windsor Cir
- Open Sat, 11am to 1pmNew
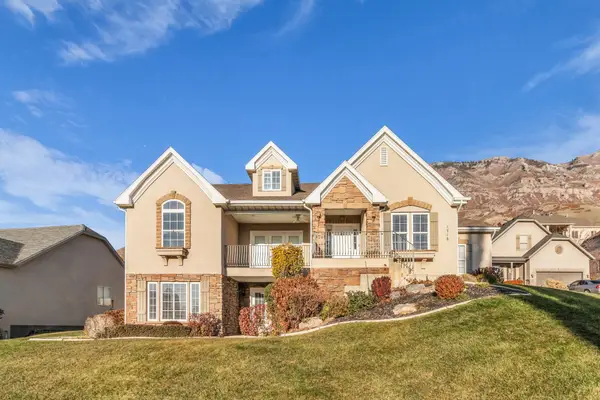 $749,900Active4 beds 3 baths3,270 sq. ft.
8946 N Cottage Canyon Dr, Cedar Hills, UT 84062
MLS# 26-277850Listed by: IMMEASURABLY MORE REAL ESTATE - Open Sat, 11am to 1pmNew
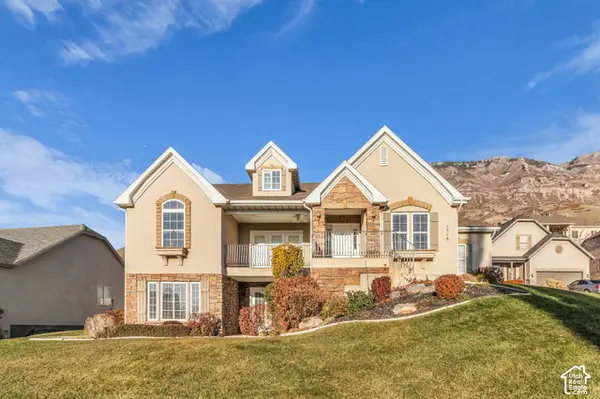 $749,900Active4 beds 3 baths3,270 sq. ft.
8946 N Cottage Dr, Cedar Hills, UT 84062
MLS# 2193503Listed by: IMMEASURABLY MORE REAL ESTATE - Open Sat, 11am to 1pmNew
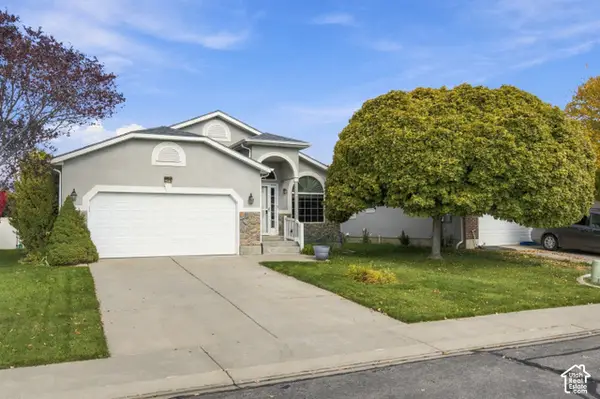 $585,000Active6 beds 3 baths3,166 sq. ft.
4660 Cedar Run Cir, Cedar Hills, UT 84062
MLS# 2195376Listed by: BYBEE & CO REALTY, LLC  Listed by BHGRE$469,000Pending3 beds 4 baths2,275 sq. ft.
3834 Sage Vista Ln W, Cedar Hills, UT 84062
MLS# 2193715Listed by: BETTER HOMES AND GARDENS REAL ESTATE MOMENTUM (LEHI) $629,000Active4 beds 3 baths3,057 sq. ft.
4003 W Sawgrass, Cedar Hills, UT 84062
MLS# 2193930Listed by: KW WESTFIELD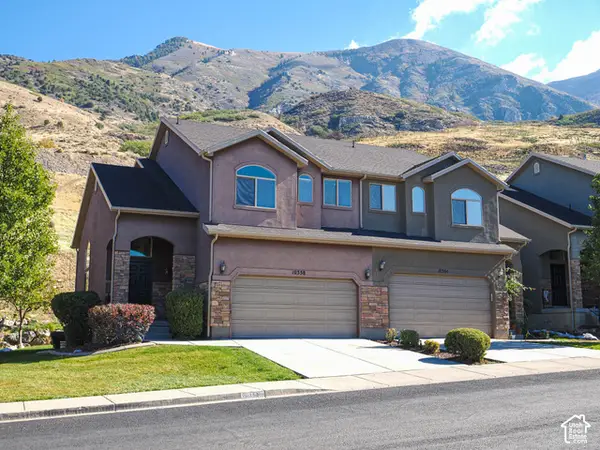 $424,000Active3 beds 3 baths2,212 sq. ft.
10358 Morgan Blvd #409, Cedar Hills, UT 84062
MLS# 2191810Listed by: KW UTAH REALTORS KELLER WILLIAMS $635,000Pending5 beds 3 baths2,824 sq. ft.
4525 W Haven Ln, Cedar Hills, UT 84062
MLS# 2191294Listed by: SELLING UTAH REAL ESTATE $399,900Active3 beds 3 baths1,754 sq. ft.
10476 N Morgan Blvd #207, Cedar Hills, UT 84062
MLS# 2190720Listed by: REAL ESTATE ESSENTIALS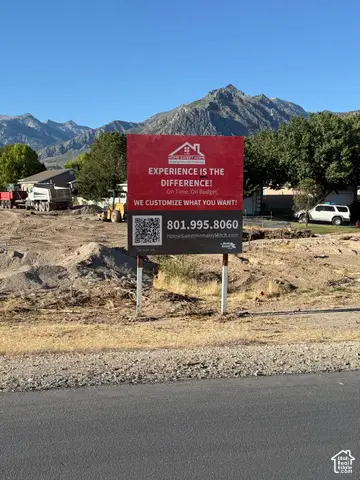 $350,000Active0.3 Acres
9695 Lanier Ln #1, Cedar Hills, UT 84062
MLS# 2189689Listed by: THE REAL ESTATE GROUP


Protect your home and budget from life's surprises with an Assurant Home Warranty, backed by a partner that supports you through every step of homeownership. Explore Plans.
© 2026 Better Homes and Gardens Real Estate LLC. An Anywhere Real Estate company. All rights reserved. Better Homes and Gardens® Real Estate is a registered trademark owned by Meredith Operations Corporation, licensed to Better Homes and Gardens Real Estate LLC and used with permission. Better Homes and Gardens Real Estate LLC fully supports the principles of the Fair Housing Act and the Equal Opportunity Act. Listing information is deemed reliable but is not guaranteed accurate.
Each office is independently owned and operated.
Any services or products provided by third parties are not provided by, affiliated with or related to Better Homes and Gardens Real Estate LLC, or its affiliated companies.