
8946 N Cottage Dr, Cedar Hills, UT 84062
Local realty services provided by:Better Homes and Gardens Real Estate Momentum
8946 N Cottage Dr,Cedar Hills, UT 84062
$749,900
- 4 Beds
- 3 Baths
- 3,270 sq. ft.
- Single family
- Active
Upcoming open houses
- Sat, Nov 1411:00 am - 01:00 pm
Listed by: marlys jackson
Office: immeasurably more real estate
MLS#:2193503
Source:SL
Price summary
- Price:$749,900
- Price per sq. ft.:$229.33
- Monthly HOA dues:$175
About this home
A Must-See Property in Beautiful Cedar Hills! Imagine waking up to breathtaking sunrises in your backyard and ending each day with spectacular sunsets from the comfort of your covered front porch. Welcome to the beauty and charm of Cedar Hills living! Perfectly situated near shopping, restaurants, schools, parks, hiking trails, and just minutes from the breathtaking entrance to American Fork Canyon, this home offers the perfect blend of convenience, recreation, and peaceful surroundings. Love the idea of having more time for the things that matter most? The HOA takes care of maintaining the front yard landscaping, giving you more freedom to enjoy life without the added upkeep. Inside, you'll find 4 bedrooms, 2 bathrooms, and multiple living spaces, offering plenty of room to relax, entertain, and make memories. The walkout basement provides convenient access to the yard, while the attached two-car garage and abundant additional parking make hosting family and friends a breeze.Whether you're enjoying a quiet morning, taking in the mountain surroundings, exploring nearby trails, or simply relaxing on your porch, this property offers a lifestyle that's hard to find and even harder to leave.Beautiful surroundings, an unbeatable location, and room to live life to the fullest. This is more than a home-it's a place you'll love coming home to. Don't miss your opportunity to make it yours!...
Contact an agent
Home facts
- Year built:2001
- Subdivision & Development:THE COTTAGES AT CANYON HEIGHTS PUD AMD
- Listing ID #:2193503
- Added:1 day(s) ago
- Updated:November 13, 2026 at 01:05 AM
Rooms and interior
- Bedrooms:4
- Total bathrooms:3
- Full bathrooms:2
- Half bathrooms:1
- Rooms Total:15
- Flooring:Carpet, Hardwood, Tile
- Kitchen Description:Disposal, Microwave, Range/Oven: Free Stdng., Refrigerator
- Basement Description:Entrance
- Living area:3,270 sq. ft.
Heating and cooling
- Cooling:Central Air
- Heating:Forced Air
Structure and exterior
- Roof:Asphalt
- Year built:2001
- Building area:3,270 sq. ft.
- Lot area:0.09 Acres
- Lot Features:Corner Lot, Curb & Gutter, Fenced: Full, Road: Paved, Sidewalks, Sprinkler: Auto-Full
- Architectural Style:Rambler/Ranch
- Construction Materials:Stucco
- Exterior Features:Porch: Open
- Levels:2 Story
Schools
- High school:Lone Peak
- Middle school:Mt Ridge
- Elementary school:Deerfield
Utilities
- Water:Culinary, Water Connected
- Sewer:Sewer Connected, Sewer: Connected, Sewer: Public
Finances and disclosures
- Price:$749,900
- Price per sq. ft.:$229.33
- Tax amount:$2,522
Features and amenities
- Laundry features:Dryer, Washer
- Amenities:Ceiling Fan, Closet: Walk-In, Gas Logs, Vaulted Ceilings, Window Coverings
Parking
- Total parking spaces:2
- Parking description:2 Car Garage, Attached, Attached Garage, Garage Door Opener
- Garage spaces:2
New listings near 8946 N Cottage Dr
- Open Sat, 11am to 2pmNew
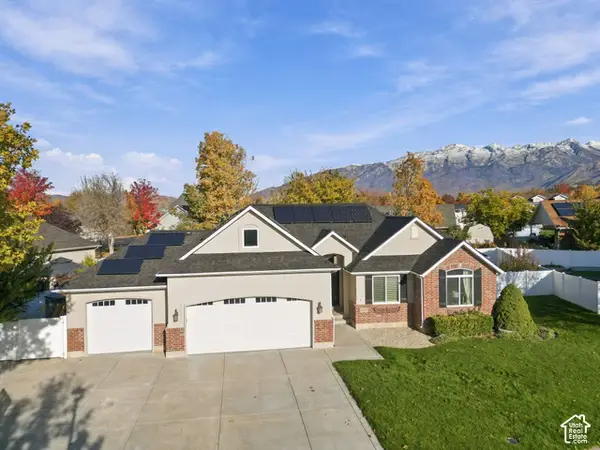 $898,000Active4 beds 3 baths3,748 sq. ft.
4564 W Windsor Cir, Cedar Hills, UT 84062
MLS# 2195932Listed by: COLDWELL BANKER REALTY (SALT LAKE-SUGAR HOUSE) - Open Sat, 11am to 1pmNew
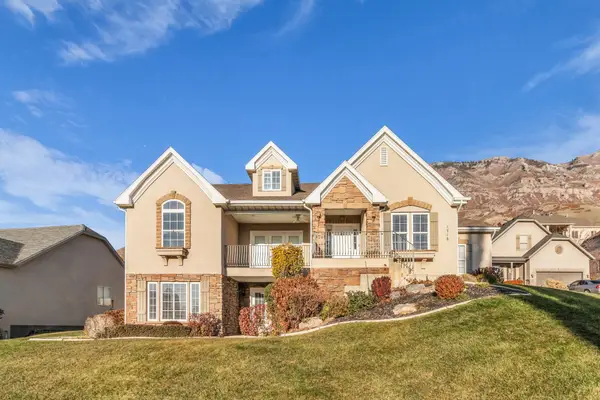 $749,900Active4 beds 3 baths3,270 sq. ft.
8946 N Cottage Canyon Dr, Cedar Hills, UT 84062
MLS# 26-277850Listed by: IMMEASURABLY MORE REAL ESTATE - Open Sat, 11am to 1pmNew
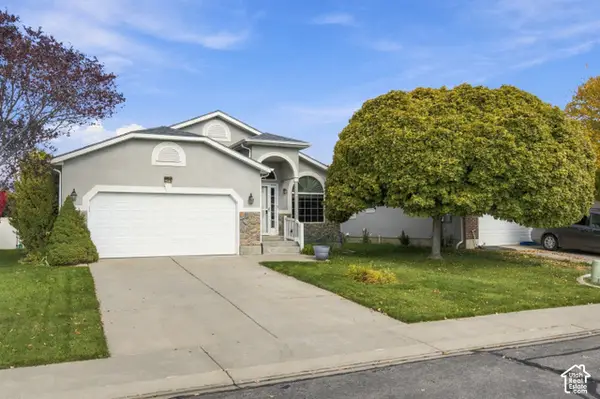 $585,000Active6 beds 3 baths3,166 sq. ft.
4660 Cedar Run Cir, Cedar Hills, UT 84062
MLS# 2195376Listed by: BYBEE & CO REALTY, LLC  Listed by BHGRE$469,000Pending3 beds 4 baths2,275 sq. ft.
3834 Sage Vista Ln W, Cedar Hills, UT 84062
MLS# 2193715Listed by: BETTER HOMES AND GARDENS REAL ESTATE MOMENTUM (LEHI) $629,000Active4 beds 3 baths3,057 sq. ft.
4003 W Sawgrass, Cedar Hills, UT 84062
MLS# 2193930Listed by: KW WESTFIELD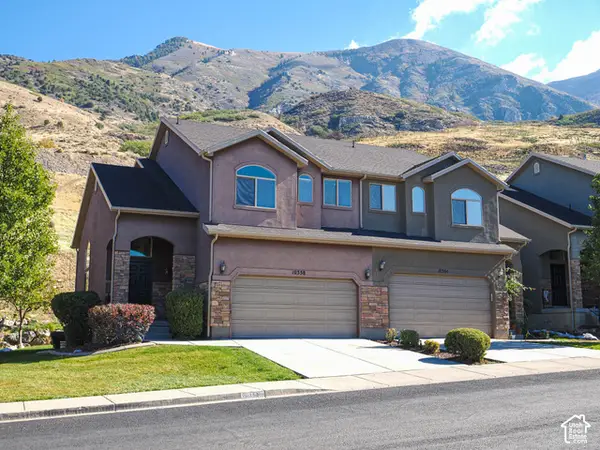 $424,000Active3 beds 3 baths2,212 sq. ft.
10358 Morgan Blvd #409, Cedar Hills, UT 84062
MLS# 2191810Listed by: KW UTAH REALTORS KELLER WILLIAMS $635,000Pending5 beds 3 baths2,824 sq. ft.
4525 W Haven Ln, Cedar Hills, UT 84062
MLS# 2191294Listed by: SELLING UTAH REAL ESTATE $399,900Active3 beds 3 baths1,754 sq. ft.
10476 N Morgan Blvd #207, Cedar Hills, UT 84062
MLS# 2190720Listed by: REAL ESTATE ESSENTIALS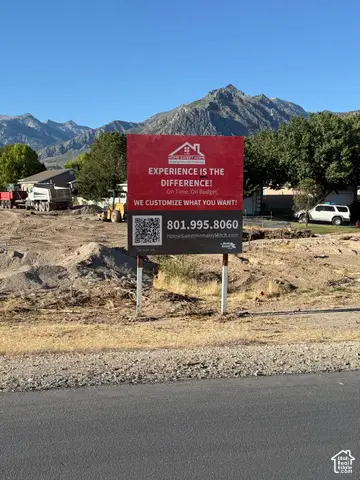 $350,000Active0.3 Acres
9695 Lanier Ln #1, Cedar Hills, UT 84062
MLS# 2189689Listed by: THE REAL ESTATE GROUP


Protect your home and budget from life's surprises with an Assurant Home Warranty, backed by a partner that supports you through every step of homeownership. Explore Plans.
© 2026 Better Homes and Gardens Real Estate LLC. An Anywhere Real Estate company. All rights reserved. Better Homes and Gardens® Real Estate is a registered trademark owned by Meredith Operations Corporation, licensed to Better Homes and Gardens Real Estate LLC and used with permission. Better Homes and Gardens Real Estate LLC fully supports the principles of the Fair Housing Act and the Equal Opportunity Act. Listing information is deemed reliable but is not guaranteed accurate.
Each office is independently owned and operated.
Any services or products provided by third parties are not provided by, affiliated with or related to Better Homes and Gardens Real Estate LLC, or its affiliated companies.