
8987 N Cottage Canyon Dr, Cedar Hills, UT 84062
Local realty services provided by:Better Homes and Gardens Real Estate Momentum
Listed by: layne thompson
Office: kw westfield
MLS#:2173413
Source:SL
Price summary
- Price:$699,900
- Price per sq. ft.:$185.65
- Monthly HOA dues:$175
About this home
Incredible deal with huge price reduction! The majestic views of Utah Valley will capture you. Recent updates include the kitchen countertops and cabinets, paint, carpet, and lighting and plumbing fixtures. This comfortable haven is fantastic for everyday living and for entertaining. Proximity makes mountain bike trails, running trails, and Murdock Canal Trail steps away. All information, figures, and documentation provided as a courtesy, buyer to verify all information.
Contact an agent
Home facts
- Year built:2000
- Subdivision & Development:THE COTTAGES AT CANYON HEIGHTS PUD AMD
- Listing ID #:2173413
- Added:35 day(s) ago
- Updated:August 26, 2026 at 11:26 AM
Rooms and interior
- Bedrooms:4
- Total bathrooms:4
- Full bathrooms:3
- Half bathrooms:1
- Rooms Total:13
- Flooring:Carpet, Tile
- Kitchen Description:Refrigerator
- Basement Description:Full
- Living area:3,770 sq. ft.
Heating and cooling
- Cooling:Central Air
- Heating:Forced Air
Structure and exterior
- Roof:Asphalt
- Year built:2000
- Building area:3,770 sq. ft.
- Lot area:0.07 Acres
- Lot Features:Cul-De-Sac, Cul-de-sac, Curb & Gutter
- Construction Materials:Asphalt, Stone, Stucco
- Levels:3 Story
Schools
- High school:American Fork
- Middle school:Mt Ridge
- Elementary school:Deerfield
Utilities
- Water:Culinary, Water Connected
- Sewer:Sewer Connected, Sewer: Connected
Finances and disclosures
- Price:$699,900
- Price per sq. ft.:$185.65
- Tax amount:$2,694
Features and amenities
- Amenities:Closet: Walk-In, Den/Office
Parking
- Total parking spaces:2
- Parking description:2 Car Garage, Attached Garage
- Garage spaces:2
New listings near 8987 N Cottage Canyon Dr
- New
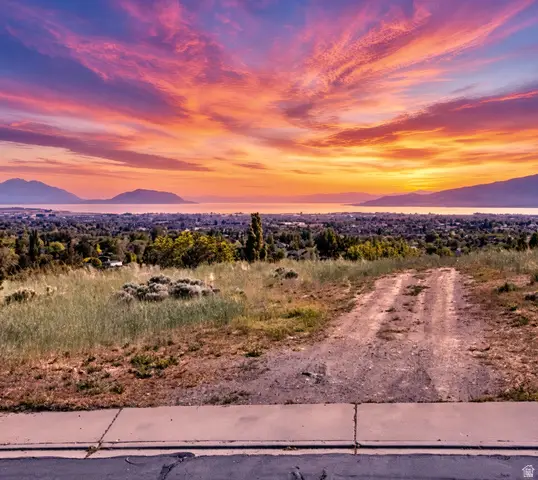 $565,000Active0.43 Acres
4165 Oak Rd #1, Cedar Hills, UT 84062
MLS# 2179475Listed by: EXP REALTY, LLC 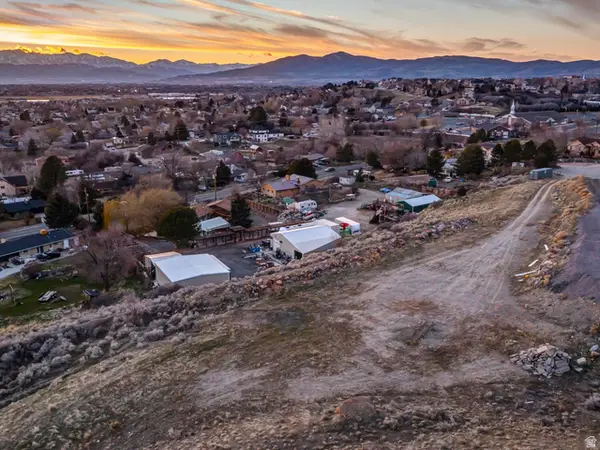 $699,900Active2.64 Acres
3851 W Mountaintop Cir #5, Cedar Hills, UT 84062
MLS# 2178798Listed by: WOODLEY REAL ESTATE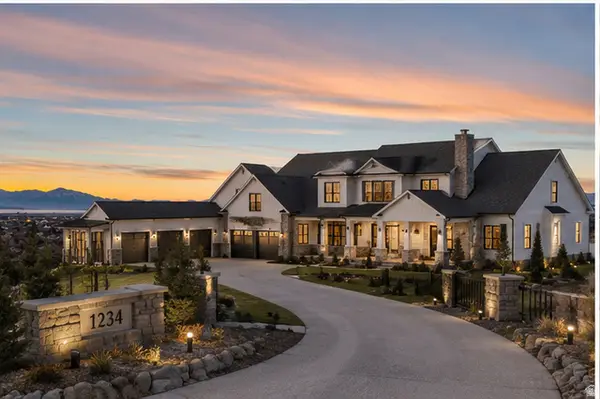 $3,890,000Active7 beds 10 baths9,602 sq. ft.
3851 W Mountaintop Cir, Cedar Hills, UT 84062
MLS# 2178813Listed by: WOODLEY REAL ESTATE $635,000Active4 beds 4 baths2,616 sq. ft.
10463 N Doral Dr, Cedar Hills, UT 84062
MLS# 2178626Listed by: KW WESTFIELD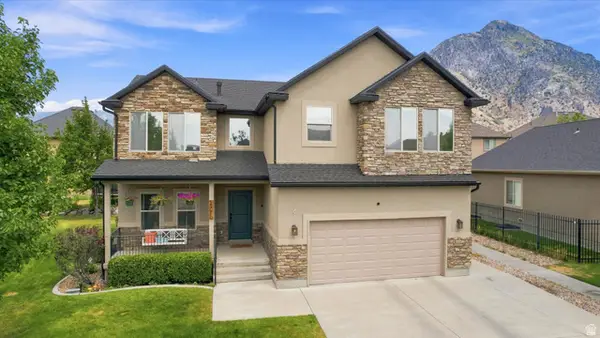 $675,000Active6 beds 4 baths3,100 sq. ft.
4076 W Shinnecock St, Cedar Hills, UT 84062
MLS# 2177907Listed by: UPT REAL ESTATE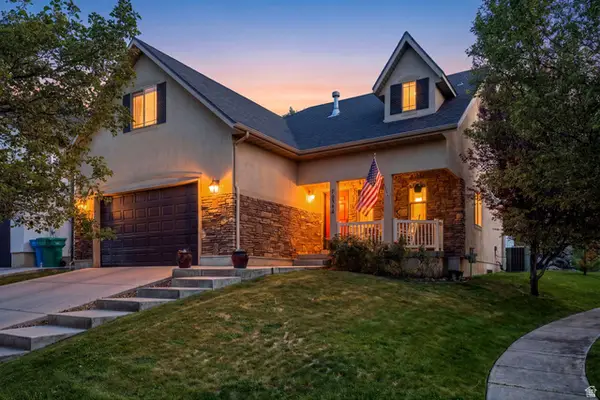 $640,000Active4 beds 3 baths3,082 sq. ft.
10344 N Tamarack Way, Cedar Hills, UT 84062
MLS# 2177196Listed by: EQUITY REAL ESTATE (ADVISORS)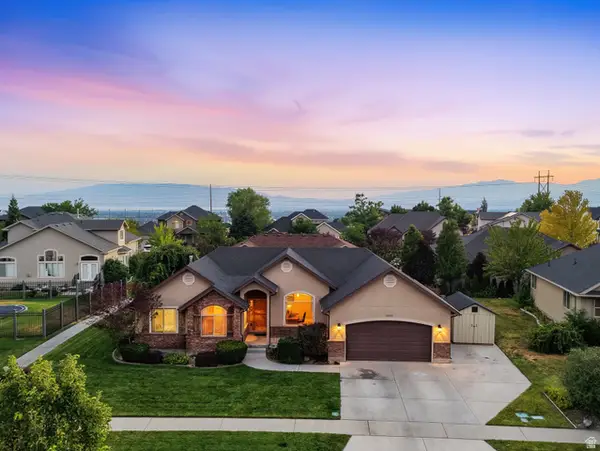 $644,900Active6 beds 3 baths2,934 sq. ft.
10657 N Fiddlesticks W, Cedar Hills, UT 84062
MLS# 2177114Listed by: REAL ESTATE ESSENTIALS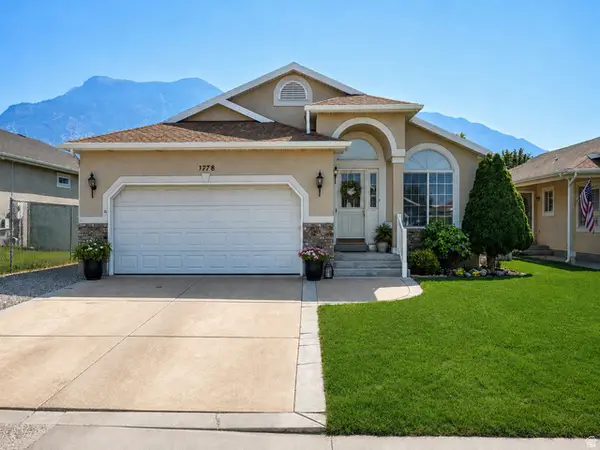 $599,000Active5 beds 3 baths3,082 sq. ft.
9748 N Ferguson Dr, Cedar Hills, UT 84062
MLS# 2176993Listed by: SKY REALTY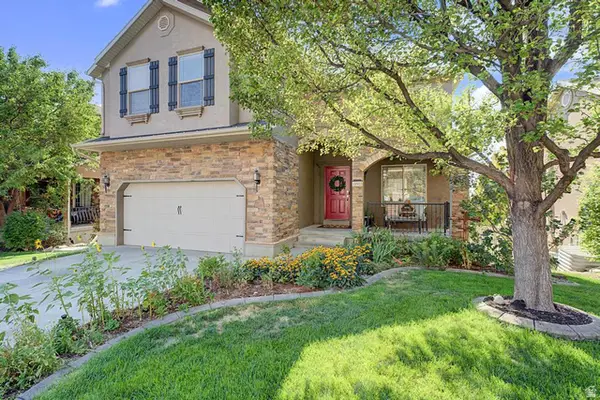 Listed by BHGRE$635,000Active5 beds 4 baths2,615 sq. ft.
10503 N Doral Dr, Cedar Hills, UT 84062
MLS# 2176679Listed by: BETTER HOMES AND GARDENS REAL ESTATE MOMENTUM (LEHI)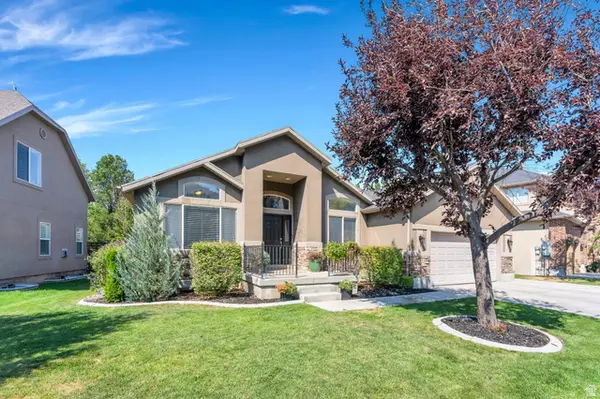 $669,000Pending6 beds 4 baths3,200 sq. ft.
10731 N Shinnecock, Cedar Hills, UT 84062
MLS# 2176535Listed by: KW WESTFIELD


Protect your home and budget from life's surprises with an Assurant Home Warranty, backed by a partner that supports you through every step of homeownership. Explore Plans.
© 2026 Better Homes and Gardens Real Estate LLC. An Anywhere Real Estate company. All rights reserved. Better Homes and Gardens® Real Estate is a registered trademark owned by Meredith Operations Corporation, licensed to Better Homes and Gardens Real Estate LLC and used with permission. Better Homes and Gardens Real Estate LLC fully supports the principles of the Fair Housing Act and the Equal Opportunity Act. Listing information is deemed reliable but is not guaranteed accurate.
Each office is independently owned and operated.
Any services or products provided by third parties are not provided by, affiliated with or related to Better Homes and Gardens Real Estate LLC, or its affiliated companies.