
9498 N Canyon Heights Dr, Cedar Hills, UT 84062
Local realty services provided by:Better Homes and Gardens Real Estate Momentum
9498 N Canyon Heights Dr,Cedar Hills, UT 84062
$999,900
- 7 Beds
- 4 Baths
- 4,582 sq. ft.
- Single family
- Pending
Listed by: marcus watkins, matt watkins
Office: equity real estate (results)
MLS#:2170398
Source:SL
Price summary
- Price:$999,900
- Price per sq. ft.:$218.22
About this home
Welcome to this exceptional Canyon Heights home, where breathtaking mountain, valley, and Utah Lake views combine with an ideal floor plan and thoughtful updates. Situated on a beautifully landscaped .38-acre lot, this spacious 7-bedroom, 3.5-bath home offers over 4,500 square feet of comfortable living designed for both everyday life and entertaining. The main level features a welcoming entry, dedicated office, vaulted ceilings, open living spaces, and a spacious kitchen that flows seamlessly to the large deck overlooking the valley. Upstairs offers three additional bedrooms and a versatile family room, while the fully finished walkout basement features a second kitchen, private entrance, two bedrooms, full bathroom, and generous living space, offering exceptional flexibility for multi-generational living, guests, or a variety of future needs. Buyer to verify all intended uses. Recent improvements include a new roof, new water heaters, new carpet, and owned solar, providing peace of mind and energy efficiency for years to come. Additional highlights include a three-car garage with EV charging, central vacuum, security system, smart thermostat, mature landscaping, fruit trees, sports court, and spectacular views from nearly every level of the home. Located in one of Cedar Hills' most desirable neighborhoods, you'll enjoy quick access to hiking and biking trails, parks, shopping, and schools within the Alpine School District. This is a rare opportunity to own a beautifully maintained home in an outstanding location that offers the perfect combination of space, comfort, flexibility, and unforgettable views. Buyer and Buyer's Agent are advised to independently verify all information, including square footage, room dimensions, permits, intended uses, and all listing information, to their own satisfaction....
Contact an agent
Home facts
- Year built:2003
- Subdivision & Development:CANYON HEIGHTS AT CE
- Listing ID #:2170398
- Added:91 day(s) ago
- Updated:October 08, 2026 at 08:47 AM
Rooms and interior
- Bedrooms:7
- Total bathrooms:4
- Full bathrooms:3
- Half bathrooms:1
- Rooms Total:22
- Flooring:Carpet, Laminate, Slate, Tile
- Bathrooms Description:Bath: Sep. Tub/Shower
- Kitchen Description:Disposal, Kitchen: Second, Oven: Wall, Range: Countertop, Range: Gas
- Basement Description:Full
- Living area:4,582 sq. ft.
Heating and cooling
- Cooling:Central Air
- Heating:Forced Air
Structure and exterior
- Roof:Asphalt
- Year built:2003
- Building area:4,582 sq. ft.
- Lot area:0.38 Acres
- Lot Features:Curb & Gutter, Fenced: Full, Road: Paved, Secluded, Sprinkler: Auto-Full, Terrain: Grad Slope
- Construction Materials:Asphalt, Stone, Stucco
- Exterior Features:Basement Entrance, Entry (Foyer), Porch: Open
- Levels:3 Story
Schools
- High school:Lone Peak
- Middle school:Mt Ridge
- Elementary school:Deerfield
Utilities
- Water:Culinary, Irrigation, Water Connected
- Sewer:Sewer Connected, Sewer: Connected
Finances and disclosures
- Price:$999,900
- Price per sq. ft.:$218.22
- Tax amount:$3,735
Features and amenities
- Laundry features:Electric Dryer Hookups
- Amenities:Alarm: Security, Ceiling Fan, Central Vacuum, Closet: Walk-In, Den/Office, French Doors, Gas Logs, Projector, Smart Thermostat(s), Storage Shed(s), Trampoline, Vaulted Ceilings, Video Door Bell(s), Water Softener Owned
Parking
- Total parking spaces:5
- Parking description:3 Car Garage, Attached, Attached Garage, Covered, Garage Door Opener, Parking: Uncovered
- Garage spaces:3
New listings near 9498 N Canyon Heights Dr
- New
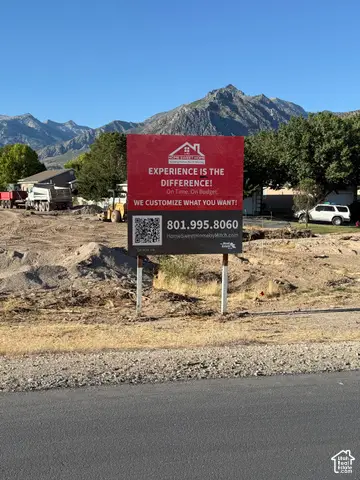 $350,000Active0.3 Acres
9695 Lanier Ln #1, Cedar Hills, UT 84062
MLS# 2189689Listed by: THE REAL ESTATE GROUP - New
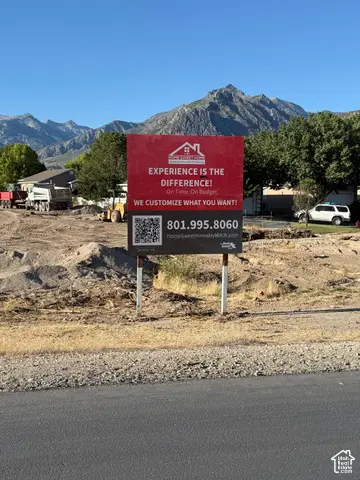 $350,000Active0.38 Acres
9658 N Lanier Ln #6, Cedar Hills, UT 84062
MLS# 2189690Listed by: THE REAL ESTATE GROUP - New
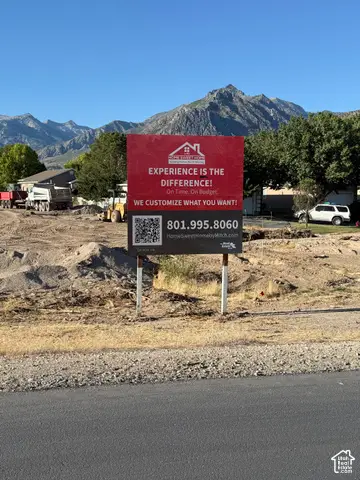 $350,000Active0.22 Acres
9681 N Lanier Ln #3, Cedar Hills, UT 84062
MLS# 2189691Listed by: THE REAL ESTATE GROUP - New
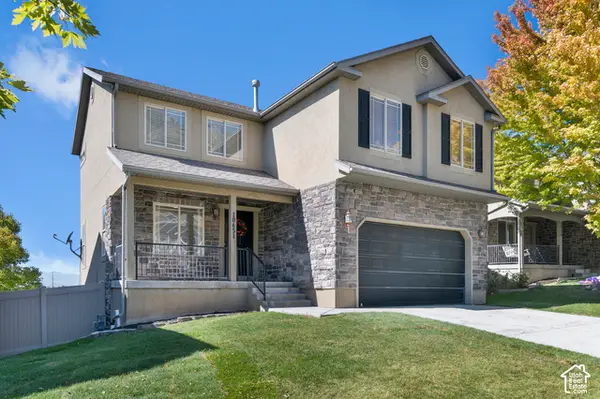 $549,900Active4 beds 3 baths2,533 sq. ft.
10451 N Sugarloaf Dr, Cedar Hills, UT 84062
MLS# 2189107Listed by: LIFE REAL ESTATE UTAH - New
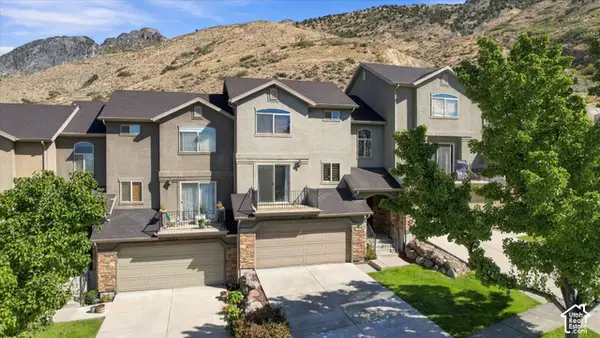 $429,000Active3 beds 3 baths1,664 sq. ft.
10528 N Sage Vista Ln, Cedar Hills, UT 84062
MLS# 2188264Listed by: EQUITY REAL ESTATE (RESULTS)  $1,350,000Active6 beds 4 baths5,170 sq. ft.
8994 S Forest Lake Cir, Cedar Hills, UT 84062
MLS# 2185735Listed by: FATHOM REALTY (OREM)- Open Sat, 2 to 4pm
 $705,000Active3 beds 3 baths3,256 sq. ft.
10242 N Redwood Dr, Cedar Hills, UT 84062
MLS# 2187310Listed by: REAL ESTATE ESSENTIALS  $735,000Active6 beds 3 baths3,452 sq. ft.
9138 N Renaissance Dr, Cedar Hills, UT 84062
MLS# 2186435Listed by: COLDWELL BANKER REALTY (PROVO-OREM-SUNDANCE) $440,000Active3 beds 3 baths2,161 sq. ft.
9587 N 4500 W, Cedar Hills, UT 84062
MLS# 2185711Listed by: UTAH HOUSING REALTY CORP $845,800Pending7 beds 3 baths3,802 sq. ft.
9594 N Aztec Dr, Cedar Hills, UT 84062
MLS# 2185625Listed by: OLD MILL REALTY


Protect your home and budget from life's surprises with an Assurant Home Warranty, backed by a partner that supports you through every step of homeownership. Explore Plans.
© 2026 Better Homes and Gardens Real Estate LLC. An Anywhere Real Estate company. All rights reserved. Better Homes and Gardens® Real Estate is a registered trademark owned by Meredith Operations Corporation, licensed to Better Homes and Gardens Real Estate LLC and used with permission. Better Homes and Gardens Real Estate LLC fully supports the principles of the Fair Housing Act and the Equal Opportunity Act. Listing information is deemed reliable but is not guaranteed accurate.
Each office is independently owned and operated.
Any services or products provided by third parties are not provided by, affiliated with or related to Better Homes and Gardens Real Estate LLC, or its affiliated companies.