
1959 N 150 E, Centerville, UT 84014
Local realty services provided by:Better Homes and Gardens Real Estate Momentum
1959 N 150 E,Centerville, UT 84014
$639,000
- 4 Beds
- 3 Baths
- 3,344 sq. ft.
- Single family
- Active
Listed by: cori vanderbeek
Office: intermountain properties
MLS#:2183887
Source:SL
Price summary
- Price:$639,000
- Price per sq. ft.:$191.09
About this home
Beautiful home for sale in quiet Centerville neighborhood. This home is move-in ready, featuring new carpet throughout, new paint and new lighting. The home is on a corner lot that boasts peach trees, garden boxes and a large, attached workshop! The home was added on to in 2010 creating a spacious open concept living, dining, kitchen area with large windows giving way to breathtaking views of the Great Salt Lake. This main area also has an attractive, brick fireplace for your enjoyment and warmth. There is a lot of storage space. In addition to the workshop there is a bedroom-sized storage room with a separate cold storage room. Other highlights of the home are it's oversized 2 car garage with epoxy flooring; new roof; gorgeous quartz counter tops; Generac home generator; tankless water heater; 3 bedrooms on the main floor, including a primary suite with a walk-in shower; main floor living room with bay window; separate office, workout room or playroom; huge bedroom in the basement and another large family room with a French door walk-out to the backyard and foothill trails right out your front door....
Contact an agent
Home facts
- Year built:1984
- Listing ID #:2183887
- Added:44 day(s) ago
- Updated:October 23, 2026 at 11:44 AM
Rooms and interior
- Bedrooms:4
- Total bathrooms:3
- Full bathrooms:2
- Rooms Total:16
- Flooring:Carpet, Hardwood, Tile, Vinyl
- Bathrooms Description:Bath: Sep. Tub/Shower
- Kitchen Description:Disposal, Kitchen: Updated, Microwave, Oven: Double, Range/Oven: Free Stdng.
- Basement Description:Daylight, Entrance, Full, Walk-Out Access
- Living area:3,344 sq. ft.
Heating and cooling
- Cooling:Central Air
- Heating:Forced Air
Structure and exterior
- Roof:Asphalt
- Year built:1984
- Building area:3,344 sq. ft.
- Lot area:0.2 Acres
- Lot Features:Corner Lot, Curb & Gutter, Flat, Road: Paved, Sidewalks, Sprinkler: Auto-Full, Terrain: Grad Slope
- Architectural Style:Rambler/Ranch
- Construction Materials:Brick
- Exterior Features:Bay Box Windows, Out Buildings, Porch: Open
- Levels:2 Story
Schools
- High school:Viewmont
- Middle school:Centerville
- Elementary school:Reading
Utilities
- Water:Culinary, Secondary, Water Connected
- Sewer:Sewer Connected, Sewer: Connected, Sewer: Public
Finances and disclosures
- Price:$639,000
- Price per sq. ft.:$191.09
- Tax amount:$3,688
Features and amenities
- Laundry features:Electric Dryer Hookups
- Amenities:Ceiling Fan, Central Vacuum, Storage Shed(s), Vaulted Ceilings, Water Softener Owned, Window Coverings
Parking
- Total parking spaces:4
- Parking description:2 Car Garage, Attached, Attached Garage, Extra Width, Garage Door Opener
- Garage spaces:2
New listings near 1959 N 150 E
- Open Sat, 11am to 1pmNew
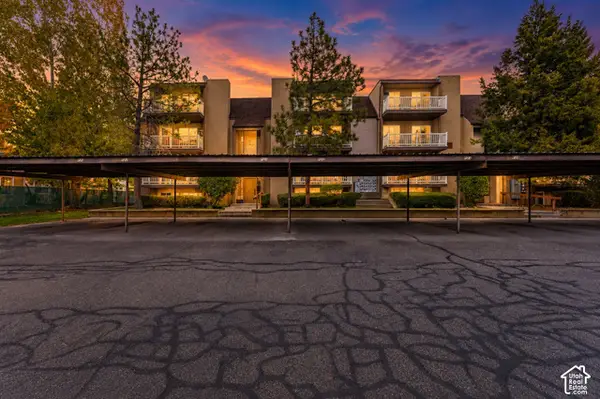 $199,000Active1 beds 1 baths640 sq. ft.
88 W 50 S #P-19, Centerville, UT 84014
MLS# 2192559Listed by: EXP REALTY, LLC - New
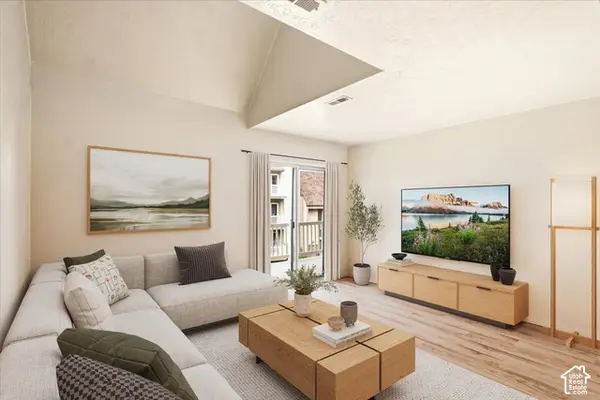 $290,000Active3 beds 2 baths1,298 sq. ft.
88 W 50 S #Q-11, Centerville, UT 84014
MLS# 2192421Listed by: ODYSSEY REAL ESTATE - New
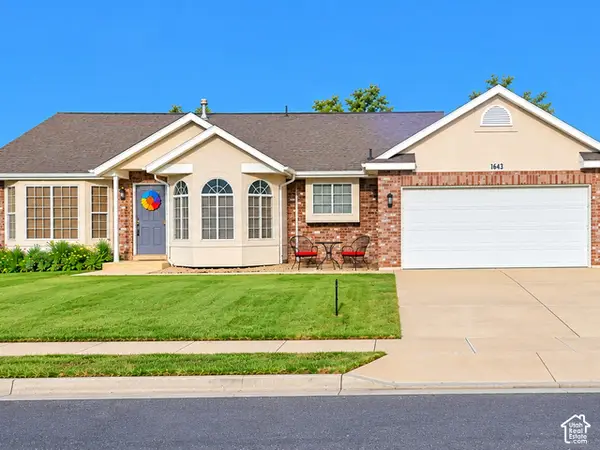 $499,999Active4 beds 3 baths1,835 sq. ft.
1643 Lewis And Clark Dr, Centerville, UT 84014
MLS# 2191502Listed by: EQUITY REAL ESTATE (NRE)  $525,000Pending4 beds 3 baths2,784 sq. ft.
750 E 200 S, Centerville, UT 84014
MLS# 2191410Listed by: COLDWELL BANKER REALTY (UNION HEIGHTS)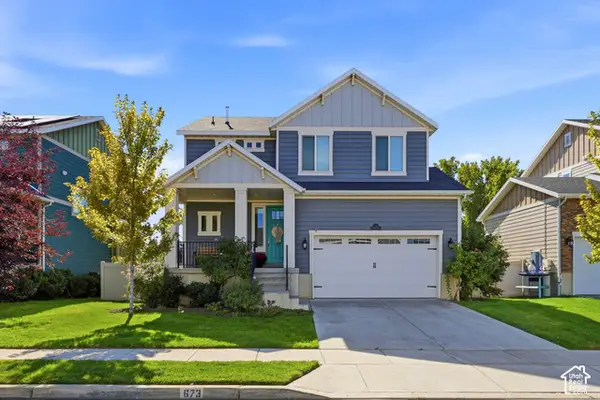 $675,000Active4 beds 3 baths2,982 sq. ft.
673 W 2200 N, Centerville, UT 84014
MLS# 2190257Listed by: HOMIE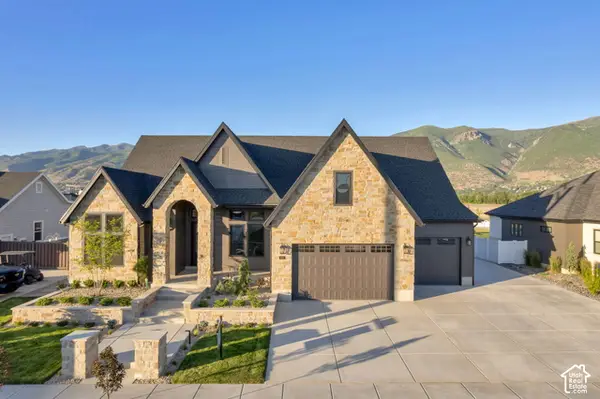 $1,452,900Active5 beds 4 baths4,283 sq. ft.
196 W Summerhill Ln N #126, Centerville, UT 84014
MLS# 2190198Listed by: BRAVO REALTY SERVICES, LLC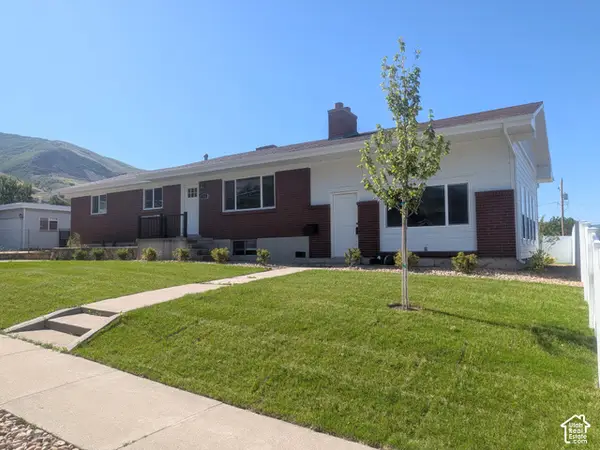 $499,000Active4 beds 3 baths2,806 sq. ft.
360 E 400 N, Centerville, UT 84014
MLS# 2189795Listed by: BERKSHIRE HATHAWAY HOMESERVICES UTAH PROPERTIES (NORTH SALT LAKE)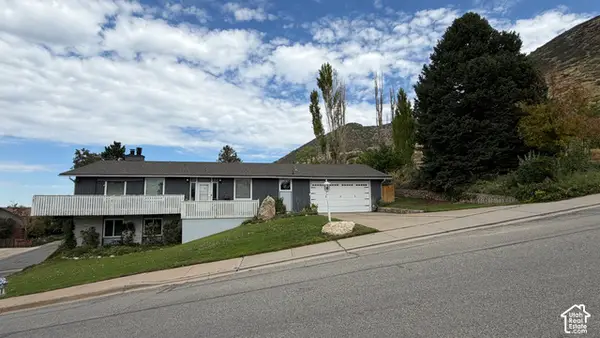 $575,000Active5 beds 3 baths2,856 sq. ft.
517 E 1400 N, Centerville, UT 84014
MLS# 2189713Listed by: SAMANTHA PEXTON REAL ESTATE SERVICES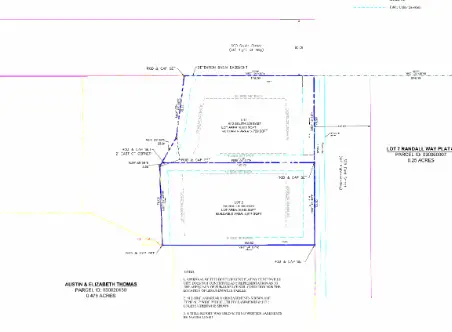 $495,000Active0.44 Acres
630 S 300 E, Centerville, UT 84014
MLS# 2189207Listed by: CENTURY 21 EVEREST (CENTERVILLE)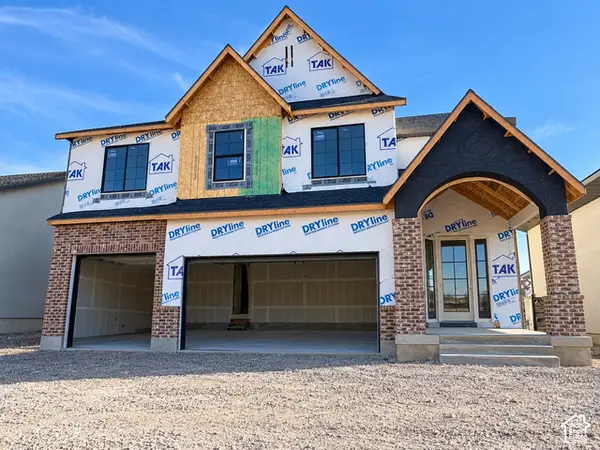 $1,299,900Active4 beds 4 baths5,059 sq. ft.
255 N Summerhill Ln W, Centerville, UT 84014
MLS# 2188750Listed by: BRAVO REALTY SERVICES, LLC


Protect your home and budget from life's surprises with an Assurant Home Warranty, backed by a partner that supports you through every step of homeownership. Explore Plans.
© 2026 Better Homes and Gardens Real Estate LLC. An Anywhere Real Estate company. All rights reserved. Better Homes and Gardens® Real Estate is a registered trademark owned by Meredith Operations Corporation, licensed to Better Homes and Gardens Real Estate LLC and used with permission. Better Homes and Gardens Real Estate LLC fully supports the principles of the Fair Housing Act and the Equal Opportunity Act. Listing information is deemed reliable but is not guaranteed accurate.
Each office is independently owned and operated.
Any services or products provided by third parties are not provided by, affiliated with or related to Better Homes and Gardens Real Estate LLC, or its affiliated companies.