
275 E 1825 N, Centerville, UT 84014
Local realty services provided by:Better Homes and Gardens Real Estate Momentum
275 E 1825 N,Centerville, UT 84014
$699,999
- 4 Beds
- 4 Baths
- 3,464 sq. ft.
- Single family
- Active
Upcoming open houses
- Sat, Nov 1402:00 pm - 04:00 pm
Listed by: doug cary
Office: century 21 everest (centerville)
MLS#:2195727
Source:SL
Price summary
- Price:$699,999
- Price per sq. ft.:$202.08
About this home
Welcome home to this beautifully maintained, move-in-ready property. The spacious, light-filled interior features high ceilings, abundant natural light, and an inviting open feel. The well-appointed kitchen boasts stainless steel appliances, a gas range, and ample seating space, with a formal dining room conveniently located just next door-perfect for entertaining and everyday living. Step outside to your own private backyard retreat, featuring plenty of shade, gorgeous landscaping, and a grand deck ideal for relaxing or entertaining. Additional highlights include dedicated RV parking and gorgeous valley views. Located on a quiet street, this home is still convenient to freeway access and all of Centerville's shopping, dining, and entertainment. Plus just one minute away from hiking and RV trails!
Contact an agent
Home facts
- Year built:1991
- Listing ID #:2195727
- Added:1 day(s) ago
- Updated:November 13, 2026 at 12:59 PM
Rooms and interior
- Bedrooms:4
- Total bathrooms:4
- Full bathrooms:3
- Half bathrooms:1
- Rooms Total:18
- Flooring:Carpet, Hardwood, Tile
- Bathrooms Description:Bath: Sep. Tub/Shower
- Kitchen Description:Disposal, Microwave, Oven: Gas, Range: Gas, Refrigerator
- Basement Description:Full
- Living area:3,464 sq. ft.
Heating and cooling
- Cooling:Central Air
- Heating:Forced Air
Structure and exterior
- Roof:Asphalt
- Year built:1991
- Building area:3,464 sq. ft.
- Lot area:0.25 Acres
- Lot Features:Fenced: Full, Road: Paved, Sidewalks, Sprinkler: Auto-Full, Terrain: Grad Slope
- Construction Materials:Brick, Stucco
- Exterior Features:Lighting
- Levels:3 Story
Schools
- High school:Viewmont
- Middle school:Centerville
- Elementary school:Reading
Utilities
- Water:Culinary, Secondary, Water Connected
- Sewer:Sewer Connected, Sewer: Connected, Sewer: Public
Finances and disclosures
- Price:$699,999
- Price per sq. ft.:$202.08
- Tax amount:$4,081
Features and amenities
- Amenities:Closet: Walk-In, French Doors, Vaulted Ceilings
Parking
- Total parking spaces:2
- Parking description:2 Car Garage, Attached, Attached Garage, Rv Parking
- Garage spaces:2
New listings near 275 E 1825 N
- New
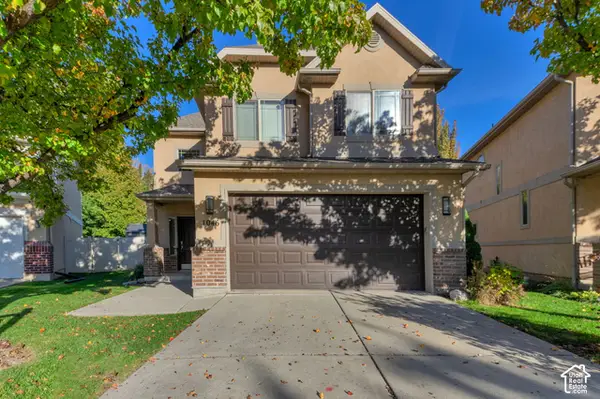 $485,000Active3 beds 3 baths1,408 sq. ft.
1046 N 670 W, Centerville, UT 84014
MLS# 2195543Listed by: OMADA REAL ESTATE  $999,900Active4 beds 4 baths3,622 sq. ft.
763 W Summerhill Ln, Centerville, UT 84014
MLS# 2193968Listed by: BRAVO REALTY SERVICES, LLC $430,000Active3 beds 3 baths2,117 sq. ft.
757 N Pheasantbrook Dr, Centerville, UT 84014
MLS# 2187451Listed by: UTAH'S PROPERTIES LLC $285,000Active0.18 Acres
2135 N 725 Cir W, Centerville, UT 84014
MLS# 2193806Listed by: MOUNTAIN LAND REALTY NORTH SALT LAKE INC $950,000Active4 beds 4 baths3,900 sq. ft.
540 E 475 S, Centerville, UT 84014
MLS# 2193417Listed by: CENTURY 21 EVEREST (CENTERVILLE)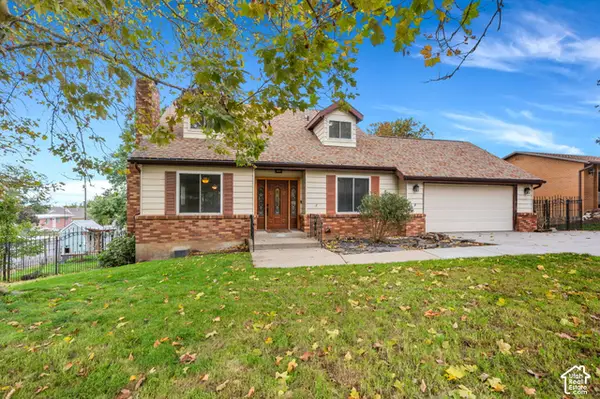 $495,000Active4 beds 3 baths3,114 sq. ft.
1009 N 250 E, Centerville, UT 84014
MLS# 2193142Listed by: BERKSHIRE HATHAWAY HOME SERVICES UTAH PROPERTIES (CACHE VALLEY)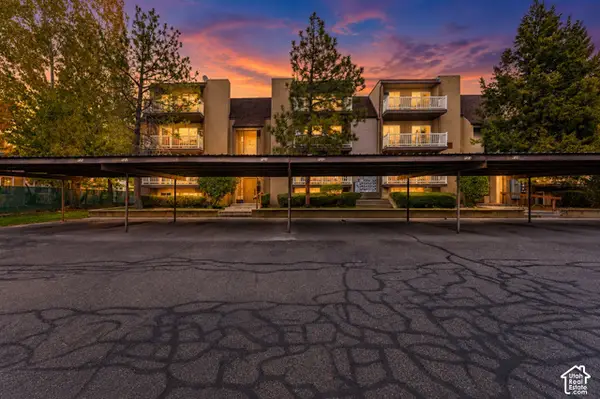 $199,000Pending1 beds 1 baths640 sq. ft.
88 W 50 S #P-19, Centerville, UT 84014
MLS# 2192559Listed by: EXP REALTY, LLC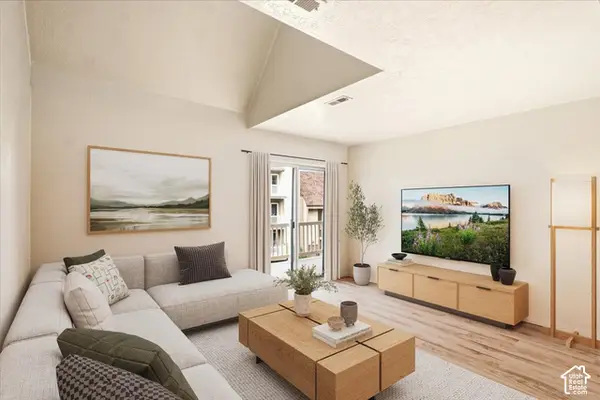 $290,000Active3 beds 2 baths1,298 sq. ft.
88 W 50 S #Q-11, Centerville, UT 84014
MLS# 2192421Listed by: ODYSSEY REAL ESTATE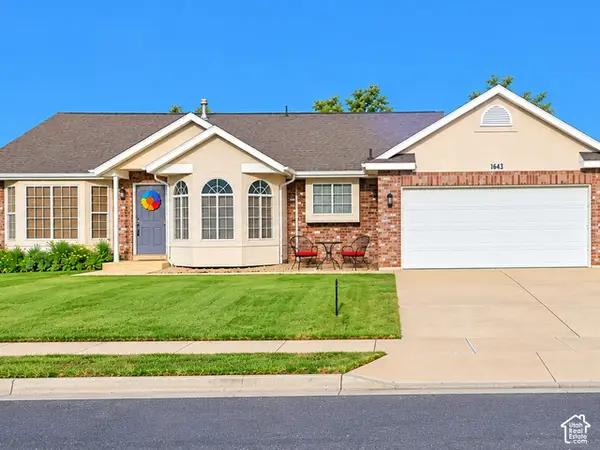 $499,999Active4 beds 3 baths1,835 sq. ft.
1643 Lewis And Clark Dr, Centerville, UT 84014
MLS# 2191502Listed by: EQUITY REAL ESTATE (NRE)


Protect your home and budget from life's surprises with an Assurant Home Warranty, backed by a partner that supports you through every step of homeownership. Explore Plans.
© 2026 Better Homes and Gardens Real Estate LLC. An Anywhere Real Estate company. All rights reserved. Better Homes and Gardens® Real Estate is a registered trademark owned by Meredith Operations Corporation, licensed to Better Homes and Gardens Real Estate LLC and used with permission. Better Homes and Gardens Real Estate LLC fully supports the principles of the Fair Housing Act and the Equal Opportunity Act. Listing information is deemed reliable but is not guaranteed accurate.
Each office is independently owned and operated.
Any services or products provided by third parties are not provided by, affiliated with or related to Better Homes and Gardens Real Estate LLC, or its affiliated companies.