
610 S 800 E, Centerville, UT 84014
Local realty services provided by:Better Homes and Gardens Real Estate Momentum
610 S 800 E,Centerville, UT 84014
$699,900
- 6 Beds
- 3 Baths
- 3,776 sq. ft.
- Single family
- Active
Listed by: zachary black
Office: equity real estate (premier elite)
MLS#:2173819
Source:SL
Price summary
- Price:$699,900
- Price per sq. ft.:$185.35
About this home
Welcome to this beautifully renovated home, where modern luxury meets timeless charm. Thoughtfully transformed from top to bottom, this move-in-ready property offers the peace of mind of a brand-new home while maintaining the warmth of an established neighborhood. Step inside to discover a bright, open-concept floor plan designed for both everyday living and effortless entertaining. The stunning new kitchen features elegant quartz countertops, custom cabinetry, and high-end appliances, creating the perfect space for gathering with family and friends. Beautifully updated bathrooms showcase spa-inspired finishes, while energy-efficient windows and systems help keep utility costs low year-round. Every detail has been carefully considered, with updates extending from the roof to the flooring, allowing you to simply move in and enjoy. Additional features include: Tankless water heater for endless hot water and improved efficiency Spacious mother-in-law suite offering flexibility for guests, extended family, or rental potential Oversized garage featuring a durable, professionally finished epoxy floor with oversized garage sink. A versatile bonus room located behind the garage that is already plumbed for a hair salon, nail salon, pedicure station, or dog grooming business. The space also makes an ideal private office, studio, or hobby room. Subject to city approval and zoning requirements, this setup offers an outstanding opportunity for a home-based business. Perfectly situated just seconds from Island View Park, you'll enjoy convenient access to pickleball and tennis courts, walking paths, and a playground, making it easy to embrace an active lifestyle. This isn't just a renovation-it's a complete transformation that combines style, comfort, functionality, and exceptional value. Don't miss your opportunity to call this remarkable home your own....
Contact an agent
Home facts
- Year built:1973
- Subdivision & Development:ISLAND VIEW SUB
- Listing ID #:2173819
- Added:92 day(s) ago
- Updated:October 24, 2026 at 11:28 AM
Rooms and interior
- Bedrooms:6
- Total bathrooms:3
- Full bathrooms:1
- Rooms Total:19
- Flooring:Carpet, Hardwood, Tile
- Kitchen Description:Disposal, Kitchen: Second, Range/Oven: Free Stdng., Range: Gas
- Basement Description:Daylight
- Living area:3,776 sq. ft.
Heating and cooling
- Cooling:Central Air
- Heating:Gas: Radiant
Structure and exterior
- Roof:Asphalt, Membrane
- Year built:1973
- Building area:3,776 sq. ft.
- Lot area:0.24 Acres
- Lot Features:Corner Lot, Curb & Gutter, Fenced: Partial, Sidewalks, Sprinkler: Auto-Full
- Architectural Style:Rambler/Ranch
- Construction Materials:Brick, Cement Siding
- Exterior Features:Basement Entrance, Covered, Deck: Covered, Lighting, Patio: Covered, Walkout
- Levels:2 Story
Schools
- High school:Viewmont
- Middle school:Centerville
- Elementary school:J A Taylor
Utilities
- Water:Culinary, Secondary, Water Connected
- Sewer:Sewer Connected, Sewer: Connected, Sewer: Public
Finances and disclosures
- Price:$699,900
- Price per sq. ft.:$185.35
- Tax amount:$3,600
Features and amenities
- Laundry features:Electric Dryer Hookups, Gas Dryer Hookups
- Amenities:Floor Drains, Mother-In-Law Apartment
Parking
- Total parking spaces:2
- Parking description:2 Car Garage, Attached, Attached Garage, Garage Door Opener, Rv Parking, Workshop
- Garage spaces:2
New listings near 610 S 800 E
- Open Sat, 11am to 1pmNew
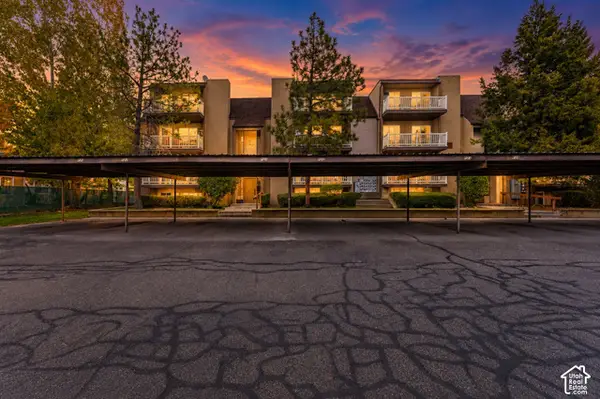 $199,000Active1 beds 1 baths640 sq. ft.
88 W 50 S #P-19, Centerville, UT 84014
MLS# 2192559Listed by: EXP REALTY, LLC - New
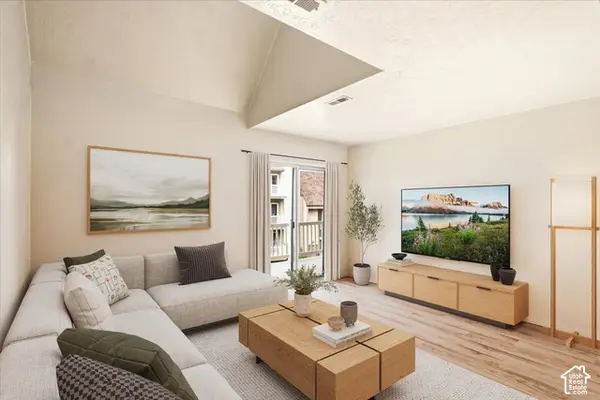 $290,000Active3 beds 2 baths1,298 sq. ft.
88 W 50 S #Q-11, Centerville, UT 84014
MLS# 2192421Listed by: ODYSSEY REAL ESTATE - New
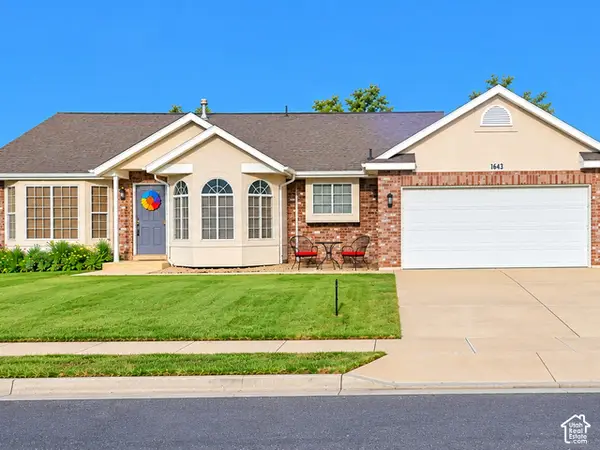 $499,999Active4 beds 3 baths1,835 sq. ft.
1643 Lewis And Clark Dr, Centerville, UT 84014
MLS# 2191502Listed by: EQUITY REAL ESTATE (NRE)  $525,000Pending4 beds 3 baths2,784 sq. ft.
750 E 200 S, Centerville, UT 84014
MLS# 2191410Listed by: COLDWELL BANKER REALTY (UNION HEIGHTS)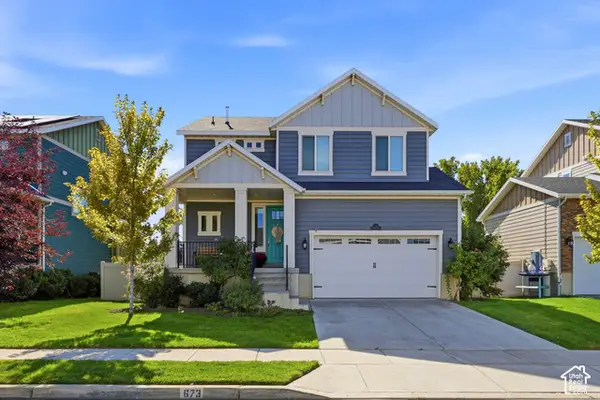 $675,000Active4 beds 3 baths2,982 sq. ft.
673 W 2200 N, Centerville, UT 84014
MLS# 2190257Listed by: HOMIE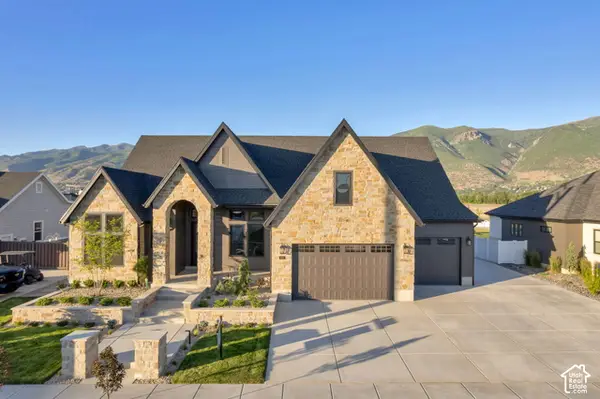 $1,452,900Active5 beds 4 baths4,283 sq. ft.
196 W Summerhill Ln N #126, Centerville, UT 84014
MLS# 2190198Listed by: BRAVO REALTY SERVICES, LLC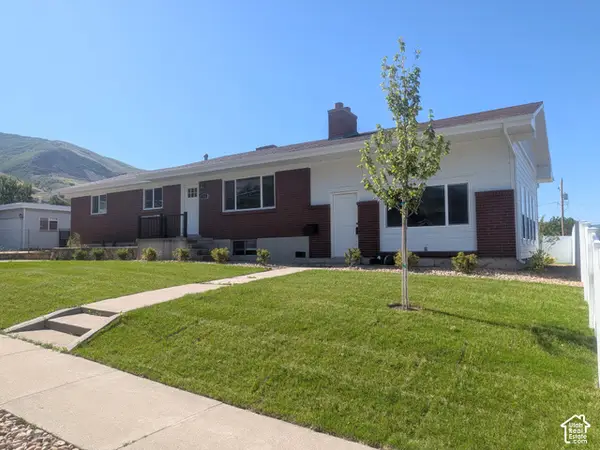 $499,000Active4 beds 3 baths2,806 sq. ft.
360 E 400 N, Centerville, UT 84014
MLS# 2189795Listed by: BERKSHIRE HATHAWAY HOMESERVICES UTAH PROPERTIES (NORTH SALT LAKE)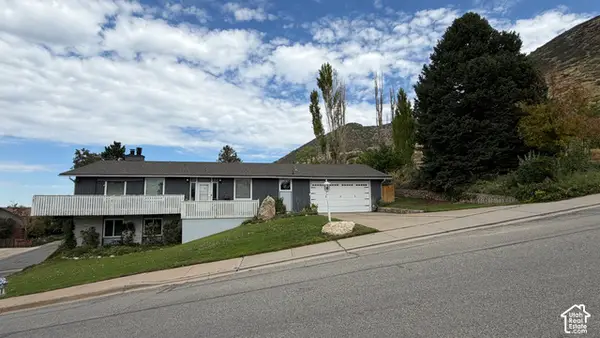 $569,000Active5 beds 3 baths2,856 sq. ft.
517 E 1400 N, Centerville, UT 84014
MLS# 2189713Listed by: SAMANTHA PEXTON REAL ESTATE SERVICES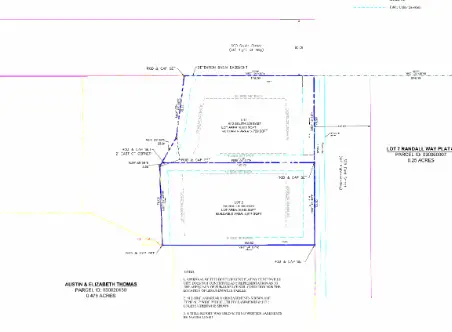 $495,000Active0.44 Acres
630 S 300 E, Centerville, UT 84014
MLS# 2189207Listed by: CENTURY 21 EVEREST (CENTERVILLE)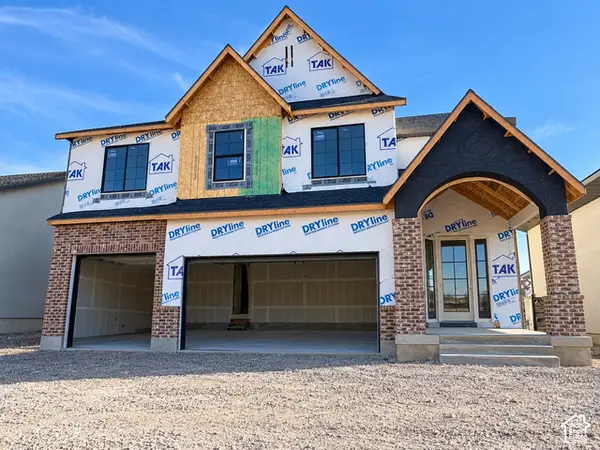 $1,299,900Active4 beds 4 baths5,059 sq. ft.
255 N Summerhill Ln W, Centerville, UT 84014
MLS# 2188750Listed by: BRAVO REALTY SERVICES, LLC


Protect your home and budget from life's surprises with an Assurant Home Warranty, backed by a partner that supports you through every step of homeownership. Explore Plans.
© 2026 Better Homes and Gardens Real Estate LLC. An Anywhere Real Estate company. All rights reserved. Better Homes and Gardens® Real Estate is a registered trademark owned by Meredith Operations Corporation, licensed to Better Homes and Gardens Real Estate LLC and used with permission. Better Homes and Gardens Real Estate LLC fully supports the principles of the Fair Housing Act and the Equal Opportunity Act. Listing information is deemed reliable but is not guaranteed accurate.
Each office is independently owned and operated.
Any services or products provided by third parties are not provided by, affiliated with or related to Better Homes and Gardens Real Estate LLC, or its affiliated companies.