
706 W 1045 N, Centerville, UT 84014
Local realty services provided by:Better Homes and Gardens Real Estate Momentum
706 W 1045 N,Centerville, UT 84014
$495,000
- 3 Beds
- 2 Baths
- 1,674 sq. ft.
- Single family
- Pending
Listed by: chad s. morris
Office: century 21 everest (centerville)
MLS#:2178610
Source:SL
Price summary
- Price:$495,000
- Price per sq. ft.:$295.7
- Monthly HOA dues:$80
About this home
Don't miss this rare listing in Silver Oaks Subdivision. Large primary suite with large walk-in closet and laundry close by. Spacious walk-in closets at the hall bedrooms. Step through the dining room sliding glass door into one of the larger backyards in the development, with mature trees providing you extra privacy and shade. Timeless white kitchen cabinets and an open kitchen/great room design perfect for entertaining. *Sqft figures are provided as a courtesy estimate only and were obtained from County Records. Buyer is advised to obtain an independent measurement.*
Contact an agent
Home facts
- Year built:2013
- Subdivision & Development:SILVER OAKS
- Listing ID #:2178610
- Added:39 day(s) ago
- Updated:September 18, 2026 at 08:30 AM
Rooms and interior
- Bedrooms:3
- Total bathrooms:2
- Full bathrooms:2
- Rooms Total:10
- Flooring:Carpet, Hardwood, Tile
- Bathrooms Description:Bath: Sep. Tub/Shower
- Kitchen Description:Disposal
- Living area:1,674 sq. ft.
Heating and cooling
- Cooling:Central Air
- Heating:Forced Air, Gas: Central
Structure and exterior
- Roof:Asphalt
- Year built:2013
- Building area:1,674 sq. ft.
- Lot area:0.03 Acres
- Lot Features:Curb & Gutter, Flat, Road: Paved, Sidewalks, Sprinkler: Auto-Full
- Construction Materials:Brick, Cement Siding, Stucco
- Exterior Features:Bay Box Windows, Entry (Foyer), Porch: Open
- Levels:2 Story
Schools
- High school:Viewmont
- Middle school:Centerville
- Elementary school:Stewart
Utilities
- Water:Culinary, Secondary
Finances and disclosures
- Price:$495,000
- Price per sq. ft.:$295.7
- Tax amount:$2,581
Features and amenities
- Amenities:Closet: Walk-In
Parking
- Total parking spaces:2
- Parking description:2 Car Garage, Attached, Attached Garage, Garage Door Opener
- Garage spaces:2
New listings near 706 W 1045 N
- New
 $600,000Active6 beds 3 baths3,236 sq. ft.
533 W Valley Dr N, Centerville, UT 84014
MLS# 2186665Listed by: BERKSHIRE HATHAWAY HOMESERVICES UTAH PROPERTIES (NORTH SALT LAKE) - New
 $824,000Active5 beds 3 baths3,094 sq. ft.
340 W Willow Ridge Cir N, Centerville, UT 84014
MLS# 2184630Listed by: REAL PROPERTY BROKERS INC - New
 $715,000Active5 beds 4 baths3,235 sq. ft.
254 E 1825 N, Centerville, UT 84014
MLS# 2185516Listed by: REALTYPATH LLC (EXECUTIVES) - New
 $700,000Active5 beds 3 baths3,990 sq. ft.
791 E 650, Centerville, UT 84014
MLS# 26-276132Listed by: RE/MAX ASSOCIATES ST GEORGE - New
 $615,000Active6 beds 3 baths3,056 sq. ft.
360 E Center St, Centerville, UT 84014
MLS# 2185169Listed by: CENTURY 21 EVEREST - New
 $370,000Active3 beds 2 baths1,257 sq. ft.
669 W 1950 N, Centerville, UT 84014
MLS# 2185073Listed by: CENTURY 21 EVEREST (CENTERVILLE) - New
 $1,099,000Active6 beds 4 baths4,051 sq. ft.
410 E Pages Ln, Centerville, UT 84014
MLS# 2185074Listed by: RKE REAL ESTATE, L.L.C. - New
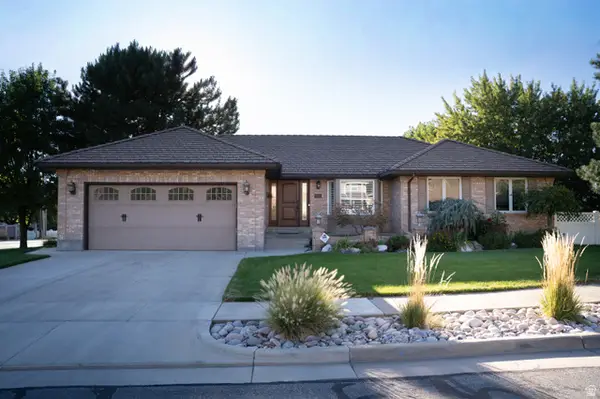 $790,000Active5 beds 3 baths3,755 sq. ft.
294 W Jennings Ln, Centerville, UT 84014
MLS# 2184781Listed by: EQUITY REAL ESTATE (BUCKLEY) 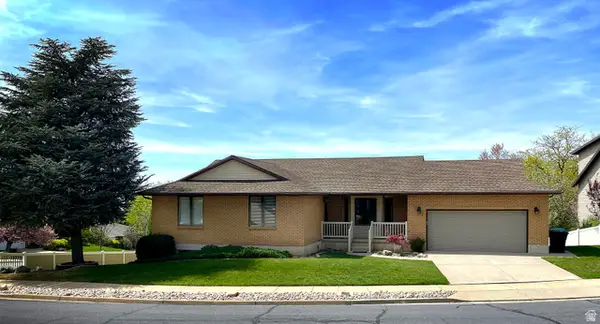 $650,000Active4 beds 3 baths3,344 sq. ft.
1959 N 150 E, Centerville, UT 84014
MLS# 2183887Listed by: INTERMOUNTAIN PROPERTIES $440,000Active2 beds 2 baths1,617 sq. ft.
1136 N 700 W #195, Centerville, UT 84014
MLS# 2183417Listed by: BERKSHIRE HATHAWAY HOMESERVICES UTAH PROPERTIES (NORTH SALT LAKE)


Protect your home and budget from life's surprises with an Assurant Home Warranty, backed by a partner that supports you through every step of homeownership. Explore Plans.
© 2026 Better Homes and Gardens Real Estate LLC. An Anywhere Real Estate company. All rights reserved. Better Homes and Gardens® Real Estate is a registered trademark owned by Meredith Operations Corporation, licensed to Better Homes and Gardens Real Estate LLC and used with permission. Better Homes and Gardens Real Estate LLC fully supports the principles of the Fair Housing Act and the Equal Opportunity Act. Listing information is deemed reliable but is not guaranteed accurate.
Each office is independently owned and operated.
Any services or products provided by third parties are not provided by, affiliated with or related to Better Homes and Gardens Real Estate LLC, or its affiliated companies.