
763 W Summerhill Ln, Centerville, UT 84014
Local realty services provided by:Better Homes and Gardens Real Estate Momentum
763 W Summerhill Ln,Centerville, UT 84014
$999,900
- 4 Beds
- 4 Baths
- 3,622 sq. ft.
- Single family
- Active
Listed by: brett cherry
Office: bravo realty services, llc.
MLS#:2173699
Source:SL
Price summary
- Price:$999,900
- Price per sq. ft.:$276.06
- Monthly HOA dues:$20
About this home
LOT#101. Symphony Homes Summerhill Lane. Come see this 'Rose' floorplan in this growing new community, home will be completed and move-in ready in October. This is a spacious 2-story with a true 3-car garage, a European Romantic exterior with stone, lots of upgrades throughout, and tasteful interior design and finishes! Galley kitchen, walk-in butler's pantry with countertop and outlets, 6-burner 36" gas range, and spacious dining nook. Family room features a fireplace and large windows for plenty of natural light. Entry is open to upper level loft. Large Primary suite has a tray ceiling with crown molding and bathroom features a dual vanity, oversized garden tub, separate shower, and a large walk-in closet. An additional two bedrooms upstairs, laundry room, and loft area open to entry below with space to put a desk. Finished basement with large family/game room, 1 large bedroom with a walk-in closet and a full bathroom! 12x24 covered deck, upgraded insulation, LVP flooring, lots of storage space throughout. Secondary water stubbed to lot, and equipped with active radon system....
Contact an agent
Home facts
- Year built:2026
- Subdivision & Development:SUMMERHILL LANE
- Listing ID #:2173699
- Added:92 day(s) ago
- Updated:October 23, 2026 at 11:44 AM
Rooms and interior
- Bedrooms:4
- Total bathrooms:4
- Full bathrooms:3
- Half bathrooms:1
- Rooms Total:16
- Flooring:Carpet, Tile
- Bathrooms Description:Bath: Sep. Tub/Shower
- Kitchen Description:Disposal, Oven: Double, Oven: Wall, Range: Countertop, Range: Gas
- Basement Description:Full
- Living area:3,622 sq. ft.
Heating and cooling
- Cooling:Central Air
- Heating:Forced Air, Gas: Central
Structure and exterior
- Roof:Asphalt
- Year built:2026
- Building area:3,622 sq. ft.
- Lot area:0.16 Acres
- Lot Features:Flat, Sidewalks, Sprinkler: Auto-Full
- Construction Materials:Brick, Stucco
- Exterior Features:Covered, Entry (Foyer), Patio: Covered, Porch: Open
- Levels:3 Story
Schools
- High school:Viewmont
- Middle school:Centerville
- Elementary school:Reading
Utilities
- Water:Culinary, Secondary, Water Connected
- Sewer:Sewer Connected, Sewer: Connected, Sewer: Public
Finances and disclosures
- Price:$999,900
- Price per sq. ft.:$276.06
- Tax amount:$1
Features and amenities
- Laundry features:Electric Dryer Hookups
- Amenities:Closet: Walk-In, Den/Office, Floor Drains, Gas Logs
Parking
- Total parking spaces:3
- Parking description:3 Car Garage, Attached, Attached Garage, Garage Door Opener
- Garage spaces:3
New listings near 763 W Summerhill Ln
- Open Sat, 11am to 1pmNew
 $199,000Active1 beds 1 baths640 sq. ft.
88 W 50 S #P-19, Centerville, UT 84014
MLS# 2192559Listed by: EXP REALTY, LLC - New
 $290,000Active3 beds 2 baths1,298 sq. ft.
88 W 50 S #Q-11, Centerville, UT 84014
MLS# 2192421Listed by: ODYSSEY REAL ESTATE - New
 $499,999Active4 beds 3 baths1,835 sq. ft.
1643 Lewis And Clark Dr, Centerville, UT 84014
MLS# 2191502Listed by: EQUITY REAL ESTATE (NRE)  $525,000Pending4 beds 3 baths2,784 sq. ft.
750 E 200 S, Centerville, UT 84014
MLS# 2191410Listed by: COLDWELL BANKER REALTY (UNION HEIGHTS) $675,000Active4 beds 3 baths2,982 sq. ft.
673 W 2200 N, Centerville, UT 84014
MLS# 2190257Listed by: HOMIE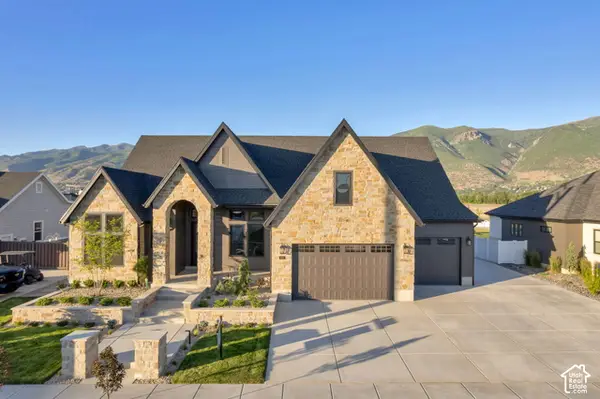 $1,452,900Active5 beds 4 baths4,283 sq. ft.
196 W Summerhill Ln N #126, Centerville, UT 84014
MLS# 2190198Listed by: BRAVO REALTY SERVICES, LLC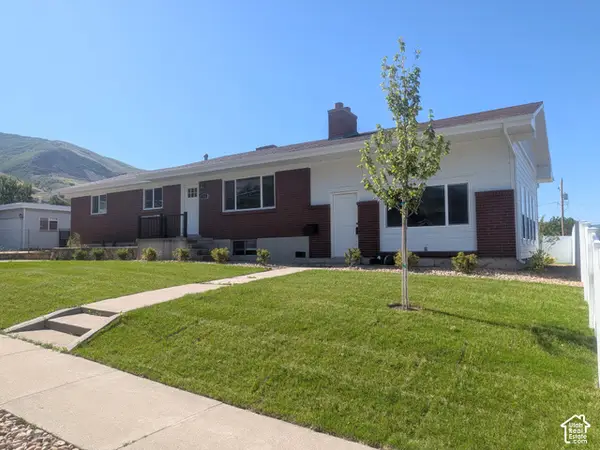 $499,000Active4 beds 3 baths2,806 sq. ft.
360 E 400 N, Centerville, UT 84014
MLS# 2189795Listed by: BERKSHIRE HATHAWAY HOMESERVICES UTAH PROPERTIES (NORTH SALT LAKE)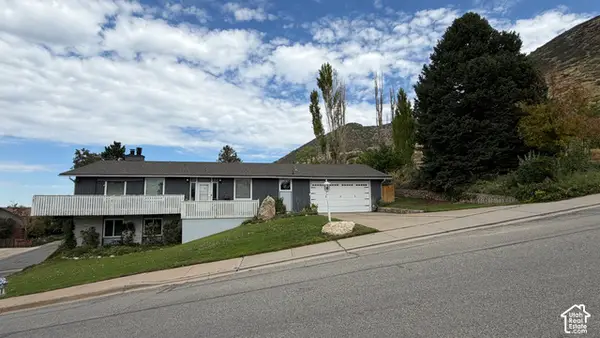 $575,000Active5 beds 3 baths2,856 sq. ft.
517 E 1400 N, Centerville, UT 84014
MLS# 2189713Listed by: SAMANTHA PEXTON REAL ESTATE SERVICES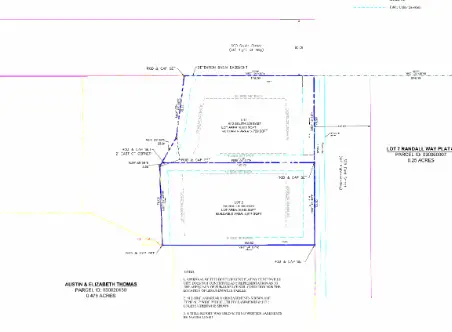 $495,000Active0.44 Acres
630 S 300 E, Centerville, UT 84014
MLS# 2189207Listed by: CENTURY 21 EVEREST (CENTERVILLE)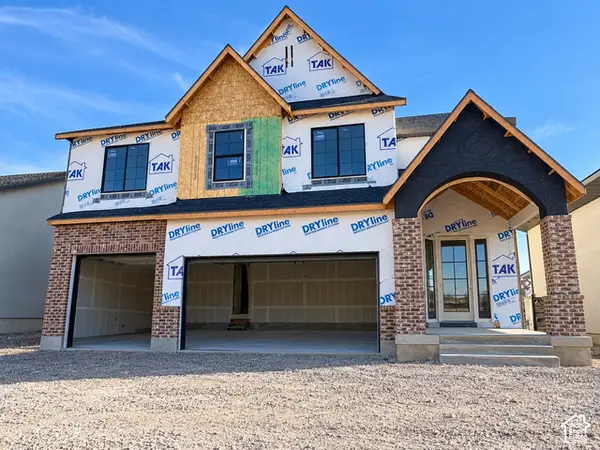 $1,299,900Active4 beds 4 baths5,059 sq. ft.
255 N Summerhill Ln W, Centerville, UT 84014
MLS# 2188750Listed by: BRAVO REALTY SERVICES, LLC


Protect your home and budget from life's surprises with an Assurant Home Warranty, backed by a partner that supports you through every step of homeownership. Explore Plans.
© 2026 Better Homes and Gardens Real Estate LLC. An Anywhere Real Estate company. All rights reserved. Better Homes and Gardens® Real Estate is a registered trademark owned by Meredith Operations Corporation, licensed to Better Homes and Gardens Real Estate LLC and used with permission. Better Homes and Gardens Real Estate LLC fully supports the principles of the Fair Housing Act and the Equal Opportunity Act. Listing information is deemed reliable but is not guaranteed accurate.
Each office is independently owned and operated.
Any services or products provided by third parties are not provided by, affiliated with or related to Better Homes and Gardens Real Estate LLC, or its affiliated companies.