
1030 W 25 S, Clearfield, UT 84015
Local realty services provided by:Better Homes and Gardens Real Estate Momentum
1030 W 25 S,Clearfield, UT 84015
$445,000
- 4 Beds
- 2 Baths
- 2,076 sq. ft.
- Single family
- Active
Listed by: matthew e bingham
Office: re/max associates
MLS#:2187983
Source:SL
Price summary
- Price:$445,000
- Price per sq. ft.:$214.35
About this home
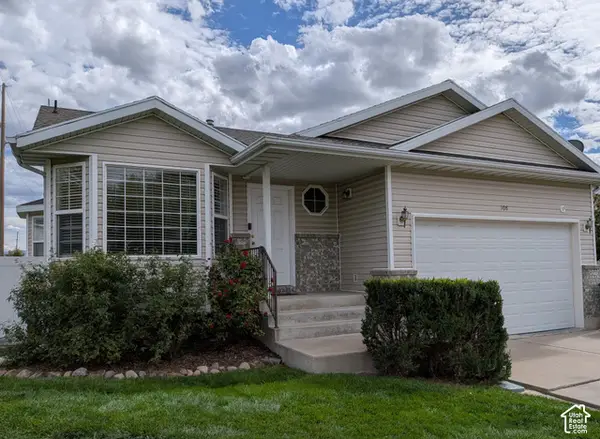
Clean, well-maintained, one-owner home with spacious living areas and a dedicated basement entrance. Beautifully landscaped yard featuring a large covered deck. Conveniently located close to all local amenities and Hill Air Force Base. Contact listing agent for more information or to schedule a private showing.
Contact an agent
Home facts
- Year built:1983
- Listing ID #:2187983
- Added:1 day(s) ago
- Updated:September 29, 2026 at 04:56 AM
Rooms and interior
- Bedrooms:4
- Total bathrooms:2
- Full bathrooms:1
- Rooms Total:11
- Flooring:Carpet, Linoleum, Tile
- Basement Description:Entrance, Full
- Living area:2,076 sq. ft.
Heating and cooling
- Cooling:Central Air
- Heating:Forced Air, Gas: Central
Structure and exterior
- Roof:Asphalt
- Year built:1983
- Building area:2,076 sq. ft.
- Lot area:0.2 Acres
- Lot Features:Fenced: Full, Sprinkler: Auto-Full
- Architectural Style:Split Entry/Bi Level
- Construction Materials:Brick
- Exterior Features:Deck: Covered
- Levels:2 Story
Schools
- High school:Syracuse
- Middle school:North Davis
- Elementary school:Holt
Utilities
- Water:Culinary, Water Connected
- Sewer:Sewer Connected, Sewer: Connected
Finances and disclosures
- Price:$445,000
- Price per sq. ft.:$214.35
- Tax amount:$2,369
Features and amenities
- Amenities:Water Softener Owned
Parking
- Total parking spaces:2
- Parking description:2 Car Garage, Attached, Attached Garage, Garage Door Opener
- Garage spaces:2
New listings near 1030 W 25 S
- New
 $499,000Active6 beds 3 baths2,577 sq. ft.
108 E 2550 St S, Clearfield, UT 84015
MLS# 2187874Listed by: UTAH EXECUTIVE REAL ESTATE LC - New
 $360,000Active4 beds 2 baths1,848 sq. ft.
160 W 350 N, Clearfield, UT 84015
MLS# 2187558Listed by: RANLIFE REAL ESTATE INC (BOUNTIFUL BRANCH) - New
 $570,000Active5 beds 3 baths3,110 sq. ft.
1105 W 250 N, Clearfield, UT 84015
MLS# 2187577Listed by: NICHE HOMES - New
 $499,900Active4 beds 2 baths1,510 sq. ft.
147 Center St, Clearfield, UT 84015
MLS# 2187595Listed by: TOWN & COUNTRY APOLLO PROPERTIES, LLC - New
 $349,999Active2 beds 3 baths1,396 sq. ft.
72 E Hamblin Ln, Clearfield, UT 84015
MLS# 2187415Listed by: HENRY WALKER REAL ESTATE, LLC - New
 $59,000Active3 beds 2 baths990 sq. ft.
1100 W 450 N #12, Clearfield, UT 84015
MLS# 2186936Listed by: THE BROKERAGE REAL ESTATE CO. LLC - New
 $529,900Active5 beds 3 baths2,565 sq. ft.
436 W 325 N, Clearfield, UT 84015
MLS# 2185600Listed by: ENGEL & VOLKERS LOGAN, LLC - New
 $369,900Active2 beds 3 baths1,545 sq. ft.
461 E 690 S #127, Clearfield, UT 84015
MLS# 2186850Listed by: LOCAL UTAH REALTY  $449,900Pending5 beds 3 baths2,526 sq. ft.
162 W 1980 S, Clearfield, UT 84015
MLS# 2182413Listed by: NORTHERN REALTY INC


Protect your home and budget from life's surprises with an Assurant Home Warranty, backed by a partner that supports you through every step of homeownership. Explore Plans.
© 2026 Better Homes and Gardens Real Estate LLC. An Anywhere Real Estate company. All rights reserved. Better Homes and Gardens® Real Estate is a registered trademark owned by Meredith Operations Corporation, licensed to Better Homes and Gardens Real Estate LLC and used with permission. Better Homes and Gardens Real Estate LLC fully supports the principles of the Fair Housing Act and the Equal Opportunity Act. Listing information is deemed reliable but is not guaranteed accurate.
Each office is independently owned and operated.
Any services or products provided by third parties are not provided by, affiliated with or related to Better Homes and Gardens Real Estate LLC, or its affiliated companies.