
1764 N 550 W, Clinton, UT 84015
Local realty services provided by:Better Homes and Gardens Real Estate Momentum
1764 N 550 W,Clinton, UT 84015
$419,900
- 4 Beds
- 2 Baths
- 1,800 sq. ft.
- Single family
- Active
Upcoming open houses
- Sat, Sep 2610:00 am - 12:00 pm
Listed by: nicholas (niko) kambouris, yiorgos d gerontis
Office: rize property management
MLS#:2187335
Source:SL
Price summary
- Price:$419,900
- Price per sq. ft.:$233.28
About this home
You won't want to miss this beautiful, fully remodeled Clinton home. Easy freeway access makes an easy commute to SLC, Ogden and minutes to Hill AFB. The currently underway infrastructure improvements in the area makes it a great time to invest into the neighborhood. Spacious main level living room with large picture window for great natural lighting. You will love the gorgeous, fully remodeled kitchen with new stainless appliances, subway tiled backsplash, and beautiful Wasatch mountain views out the windows. The two bedrooms and full bathroom on main level have also been tastefully renovated. Downstairs the updates continue; two additional basement bedrooms and full bath matches the energy and style of the rest of the home. The roomy basement family room is perfect for a comfortable, informal space. New carpet and LVP flooring, and vinyl double pane windows throughout home! Possibly additional space to grow in the spacious utility room where you will find the convenient basement walk out. Huge backyard, fully vinyl fenced, with unlimited possibilities such as adding a detached garage or workshop. In addition to all the incredible interior improvements, the roof, gutters, furnace and A/C are also new, installed in 2026! Come see it before it's gone!...
Contact an agent
Home facts
- Year built:1971
- Subdivision & Development:DEANETTA
- Listing ID #:2187335
- Added:1 day(s) ago
- Updated:September 25, 2026 at 05:02 AM
Rooms and interior
- Bedrooms:4
- Total bathrooms:2
- Full bathrooms:2
- Rooms Total:10
- Flooring:Carpet
- Kitchen Description:Disposal, Kitchen: Updated, Microwave, Range/Oven: Free Stdng., Refrigerator
- Basement Description:Entrance, Full
- Living area:1,800 sq. ft.
Heating and cooling
- Cooling:Central Air
- Heating:Forced Air, Gas: Central
Structure and exterior
- Roof:Asphalt
- Year built:1971
- Building area:1,800 sq. ft.
- Lot area:0.22 Acres
- Lot Features:Curb & Gutter, Fenced: Full, Flat, Sidewalks, Sprinkler: Auto-Partial
- Architectural Style:Split Entry/Bi Level
- Construction Materials:Brick
- Exterior Features:Lighting, Porch: Open, Walkout
- Levels:2 Story
Schools
- High school:Clearfield
- Middle school:Sunset
- Elementary school:Doxey
Utilities
- Water:Water Connected
- Sewer:Sewer Connected, Sewer: Connected
Finances and disclosures
- Price:$419,900
- Price per sq. ft.:$233.28
- Tax amount:$1,968
Features and amenities
- Laundry features:Electric Dryer Hookups
- Amenities:Ceiling Fan, Window Coverings
New listings near 1764 N 550 W
- New
 $449,990Active3 beds 3 baths1,806 sq. ft.
2588 N 2080 W #182, Clinton, UT 84015
MLS# 2187298Listed by: RICHMOND AMERICAN HOMES OF UTAH, INC - Open Sat, 11am to 2pmNew
 $600,000Active6 beds 3 baths3,426 sq. ft.
2224 N 3000 W, Clinton, UT 84015
MLS# 2183832Listed by: OMADA REAL ESTATE - New
 $454,990Active4 beds 3 baths1,770 sq. ft.
2592 N 2080 W #181, Clinton, UT 84015
MLS# 2187240Listed by: RICHMOND AMERICAN HOMES OF UTAH, INC - New
 $315,000Active0.75 Acres
2114 W 800 N, Clinton, UT 84015
MLS# 2187161Listed by: EQUITY REAL ESTATE - Open Fri, 5 to 7pmNew
 $490,000Active5 beds 3 baths2,373 sq. ft.
1598 N 2530 W, Clinton, UT 84015
MLS# 2186898Listed by: FARMHOUSE REALTY GROUP LLC - New
 $1,575,000Active0.76 Acres
1647 N 1900 St W, Sunset, UT 84015
MLS# 2186883Listed by: INTERNATIONAL COMMERCIAL PROPERTIES LLC 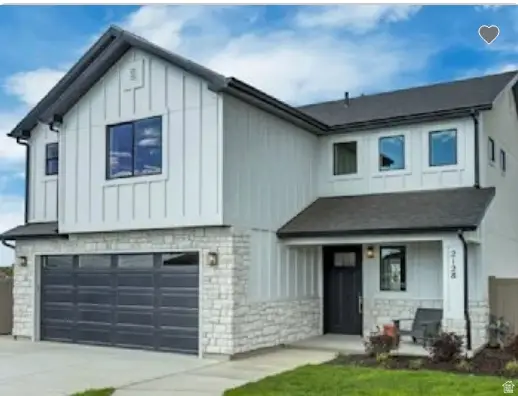 $481,990Active3 beds 3 baths1,680 sq. ft.
2211 W 2575 N #122, Clinton, UT 84015
MLS# 2176193Listed by: RICHMOND AMERICAN HOMES OF UTAH, INC- New
 $499,320Active3 beds 3 baths1,865 sq. ft.
2221 W 2575 N #123, Clinton, UT 84015
MLS# 2186751Listed by: RICHMOND AMERICAN HOMES OF UTAH, INC - New
 $444,990Active3 beds 3 baths1,607 sq. ft.
2584 N 2080 W #183, Clinton, UT 84015
MLS# 2186764Listed by: RICHMOND AMERICAN HOMES OF UTAH, INC


Protect your home and budget from life's surprises with an Assurant Home Warranty, backed by a partner that supports you through every step of homeownership. Explore Plans.
© 2026 Better Homes and Gardens Real Estate LLC. An Anywhere Real Estate company. All rights reserved. Better Homes and Gardens® Real Estate is a registered trademark owned by Meredith Operations Corporation, licensed to Better Homes and Gardens Real Estate LLC and used with permission. Better Homes and Gardens Real Estate LLC fully supports the principles of the Fair Housing Act and the Equal Opportunity Act. Listing information is deemed reliable but is not guaranteed accurate.
Each office is independently owned and operated.
Any services or products provided by third parties are not provided by, affiliated with or related to Better Homes and Gardens Real Estate LLC, or its affiliated companies.