
2224 N 3000 W, Clinton, UT 84015
Local realty services provided by:Better Homes and Gardens Real Estate Momentum
Upcoming open houses
- Sat, Sep 2611:00 am - 02:00 pm
Listed by: jeremy martin, kimber leigh raitt
Office: omada real estate
MLS#:2183832
Source:SL
Price summary
- Price:$600,000
- Price per sq. ft.:$175.13
About this home
GRAND OPENING | OPEN HOUSE | SEPTEMBER 26TH |11AM-2PM | Welcome to this awesome home in the heart of Clinton, situated on a spacious corner lot with unobstructed front yard views! Inside, you'll find brand-new paint throughout the home and brand-new carpet throughout the upstairs, giving it a fresh, move-in-ready feel. Paid-off solar panels with a backup generator add extra value and peace of mind. The basement is set up as a mother-in-law suite, complete with its own kitchenette and laundry area, offering added flexibility for extended family, guests, or additional living space. Outside, enjoy the large yard and covered back deck-perfect for relaxing or entertaining. A two-car garage and convenient location near schools, parks, shopping, and everyday amenities complete the package!
Contact an agent
Home facts
- Year built:2000
- Subdivision & Development:SUNSHINE MEADOWS
- Listing ID #:2183832
- Added:1 day(s) ago
- Updated:September 24, 2026 at 11:01 PM
Rooms and interior
- Bedrooms:6
- Total bathrooms:3
- Full bathrooms:2
- Rooms Total:16
- Flooring:Carpet, Tile
- Kitchen Description:Disposal, Microwave, Refrigerator
- Basement Description:Daylight, Full
- Living area:3,426 sq. ft.
Heating and cooling
- Cooling:Central Air
- Heating:Forced Air, Gas: Central
Structure and exterior
- Roof:Asphalt
- Year built:2000
- Building area:3,426 sq. ft.
- Lot area:0.34 Acres
- Lot Features:Fenced: Full, Flat, Sidewalks, Sprinkler: Auto-Partial
- Architectural Style:Rambler/Ranch
- Construction Materials:Aluminum, Brick
- Exterior Features:Porch: Open
- Levels:2 Story
Schools
- High school:Clearfield
- Middle school:Sunset
- Elementary school:West Clinton
Utilities
- Water:Culinary, Water Connected
- Sewer:Sewer Connected, Sewer: Connected, Sewer: Public
Finances and disclosures
- Price:$600,000
- Price per sq. ft.:$175.13
- Tax amount:$3,059
Features and amenities
- Laundry features:Electric Dryer Hookups
- Amenities:Closet: Walk-In, Storage Shed(s), Vaulted Ceilings, Window Coverings
Parking
- Total parking spaces:8
- Parking description:2 Car Garage, Attached, Attached Garage, Garage Door Opener
- Garage spaces:2
New listings near 2224 N 3000 W
- New
 $419,900Active4 beds 2 baths1,800 sq. ft.
1764 N 550 W, Clinton, UT 84015
MLS# 2187335Listed by: RIZE PROPERTY MANAGEMENT - New
 $449,990Active3 beds 3 baths1,806 sq. ft.
2588 N 2080 W #182, Clinton, UT 84015
MLS# 2187298Listed by: RICHMOND AMERICAN HOMES OF UTAH, INC - New
 $454,990Active4 beds 3 baths1,770 sq. ft.
2592 N 2080 W #181, Clinton, UT 84015
MLS# 2187240Listed by: RICHMOND AMERICAN HOMES OF UTAH, INC - New
 $315,000Active0.75 Acres
2114 W 800 N, Clinton, UT 84015
MLS# 2187161Listed by: EQUITY REAL ESTATE - New
 $490,000Active5 beds 3 baths2,373 sq. ft.
1598 N 2530 W, Clinton, UT 84015
MLS# 2186898Listed by: FARMHOUSE REALTY GROUP LLC - New
 $1,575,000Active0.76 Acres
1647 N 1900 St W, Sunset, UT 84015
MLS# 2186883Listed by: INTERNATIONAL COMMERCIAL PROPERTIES LLC 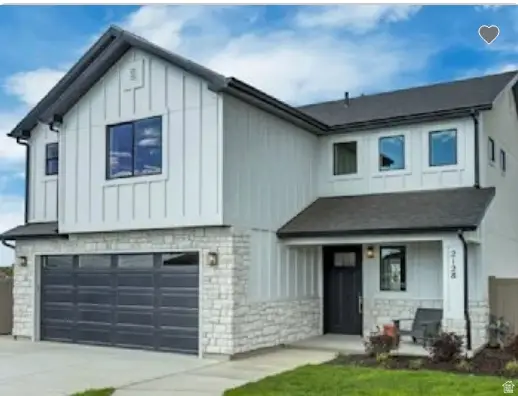 $481,990Active3 beds 3 baths1,680 sq. ft.
2211 W 2575 N #122, Clinton, UT 84015
MLS# 2176193Listed by: RICHMOND AMERICAN HOMES OF UTAH, INC- New
 $499,320Active3 beds 3 baths1,865 sq. ft.
2221 W 2575 N #123, Clinton, UT 84015
MLS# 2186751Listed by: RICHMOND AMERICAN HOMES OF UTAH, INC - New
 $444,990Active3 beds 3 baths1,607 sq. ft.
2584 N 2080 W #183, Clinton, UT 84015
MLS# 2186764Listed by: RICHMOND AMERICAN HOMES OF UTAH, INC


Protect your home and budget from life's surprises with an Assurant Home Warranty, backed by a partner that supports you through every step of homeownership. Explore Plans.
© 2026 Better Homes and Gardens Real Estate LLC. An Anywhere Real Estate company. All rights reserved. Better Homes and Gardens® Real Estate is a registered trademark owned by Meredith Operations Corporation, licensed to Better Homes and Gardens Real Estate LLC and used with permission. Better Homes and Gardens Real Estate LLC fully supports the principles of the Fair Housing Act and the Equal Opportunity Act. Listing information is deemed reliable but is not guaranteed accurate.
Each office is independently owned and operated.
Any services or products provided by third parties are not provided by, affiliated with or related to Better Homes and Gardens Real Estate LLC, or its affiliated companies.