
914 W 2600 N, Clinton, UT 84015
Local realty services provided by:Better Homes and Gardens Real Estate Momentum
914 W 2600 N,Clinton, UT 84015
$479,900
- 4 Beds
- 2 Baths
- 2,040 sq. ft.
- Single family
- Active
Listed by: william gregory
Office: signature real estate utah (cottonwood heights)
MLS#:2175662
Source:SL
Price summary
- Price:$479,900
- Price per sq. ft.:$235.25
About this home
This lovely updated 4 bed, 2 bath home is move-in-ready and just what you have been looking for. Situated on a quiet street and still close enough to all the amenities and freeway. A large freshly landscaped fenced yard for your furry family, kids, or just a nice backyard BBQ with friends. Great RV parking next to the large 2 car garage. Inside you'll find a tastefully updated kitchen and bathrooms. This home is ready for you to start a new life venture in a great neighborhood. Don't hesitate and miss this fantastic opportunity, you won't regret it. Square footage figures are provided as a courtesy estimate only. Buyer is advised to obtain an independent measurement.
Contact an agent
Home facts
- Year built:1974
- Subdivision & Development:EVE'S GARDEN SUB
- Listing ID #:2175662
- Added:54 day(s) ago
- Updated:September 24, 2026 at 11:38 AM
Rooms and interior
- Bedrooms:4
- Total bathrooms:2
- Full bathrooms:2
- Rooms Total:12
- Flooring:Carpet, Tile
- Kitchen Description:Disposal, Kitchen: Updated, Microwave, Oven: Gas, Range: Gas, Refrigerator
- Basement Description:Daylight, Entrance
- Living area:2,040 sq. ft.
Heating and cooling
- Cooling:Central Air
- Heating:Forced Air, Gas: Central, Wood
Structure and exterior
- Roof:Asphalt
- Year built:1974
- Building area:2,040 sq. ft.
- Lot area:0.23 Acres
- Lot Features:Corner Lot, Curb & Gutter, Fenced: Partial, Flat, Sidewalks, Sprinkler: Auto-Full
- Architectural Style:Split Entry/Bi Level
- Construction Materials:Brick
- Exterior Features:Basement Entrance, Deck: Covered
- Levels:2 Story
Schools
- High school:Northridge
- Middle school:Sunset
- Elementary school:Sunset
Utilities
- Water:Culinary, Water Connected
- Sewer:Sewer Connected, Sewer: Connected, Sewer: Public
Finances and disclosures
- Price:$479,900
- Price per sq. ft.:$235.25
- Tax amount:$2,265
Features and amenities
- Laundry features:Electric Dryer Hookups
- Amenities:Video Camera(s), Water Softener Owned
Parking
- Total parking spaces:6
- Parking description:2 Car Garage, Attached, Attached Garage, Extra Length, Garage Door Opener, Rv Parking
- Garage spaces:2
New listings near 914 W 2600 N
- New
 $490,000Active5 beds 3 baths2,373 sq. ft.
1598 N 2530 W, Clinton, UT 84015
MLS# 2186898Listed by: FARMHOUSE REALTY GROUP LLC - New
 $1,575,000Active0.76 Acres
1647 N 1900 St W, Sunset, UT 84015
MLS# 2186883Listed by: INTERNATIONAL COMMERCIAL PROPERTIES LLC 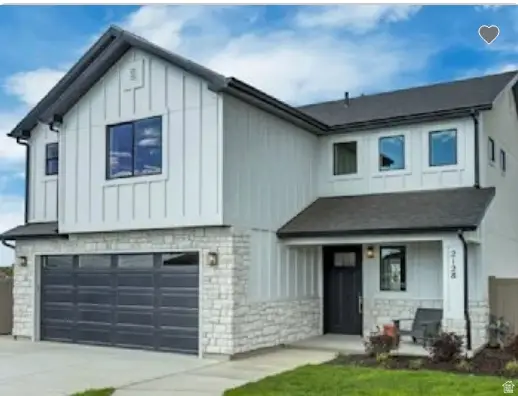 $481,990Active3 beds 3 baths1,680 sq. ft.
2211 W 2575 N #122, Clinton, UT 84015
MLS# 2176193Listed by: RICHMOND AMERICAN HOMES OF UTAH, INC- New
 $499,320Active3 beds 3 baths1,865 sq. ft.
2221 W 2575 N #123, Clinton, UT 84015
MLS# 2186751Listed by: RICHMOND AMERICAN HOMES OF UTAH, INC - New
 $456,619Active3 beds 3 baths1,607 sq. ft.
2584 N 2080 W #183, Clinton, UT 84015
MLS# 2186764Listed by: RICHMOND AMERICAN HOMES OF UTAH, INC 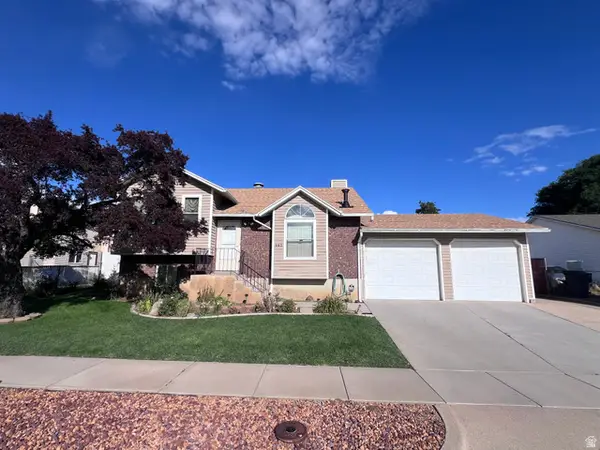 $375,000Pending4 beds 2 baths1,623 sq. ft.
642 N 1420 W, Clinton, UT 84015
MLS# 2186198Listed by: EXP REALTY, LLC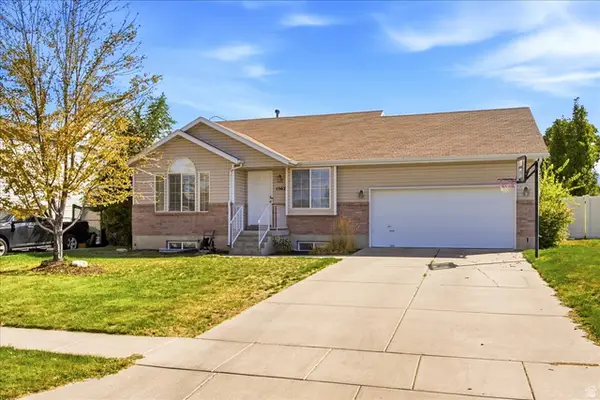 $492,500Pending5 beds 3 baths2,168 sq. ft.
1562 N 2030 W, Clinton, UT 84015
MLS# 2186115Listed by: RE/MAX ASSOCIATES- New
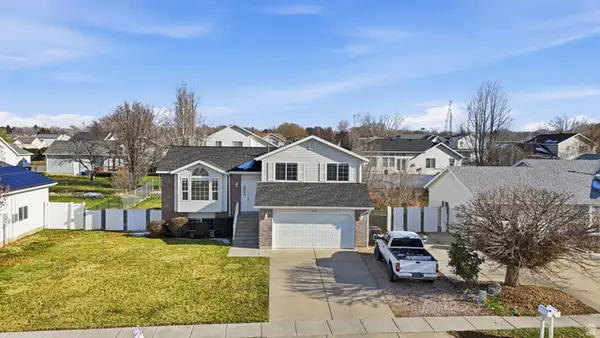 $484,000Active5 beds 3 baths2,010 sq. ft.
1932 N 810 W, Clinton, UT 84015
MLS# 2185987Listed by: EXP REALTY, LLC - New
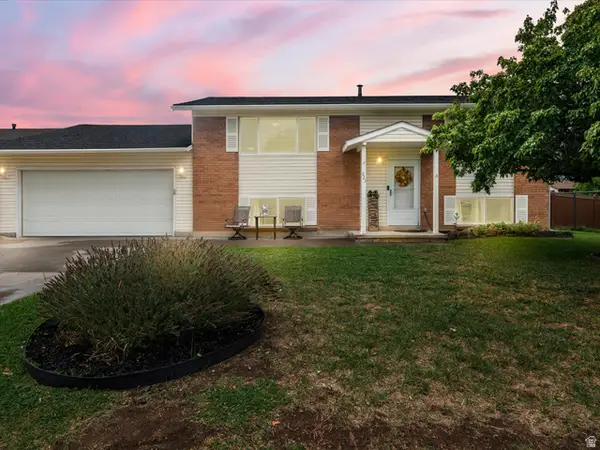 $425,000Active5 beds 2 baths1,800 sq. ft.
623 W 1635 N, Clinton, UT 84015
MLS# 2185919Listed by: RE/MAX ASSOCIATES - New
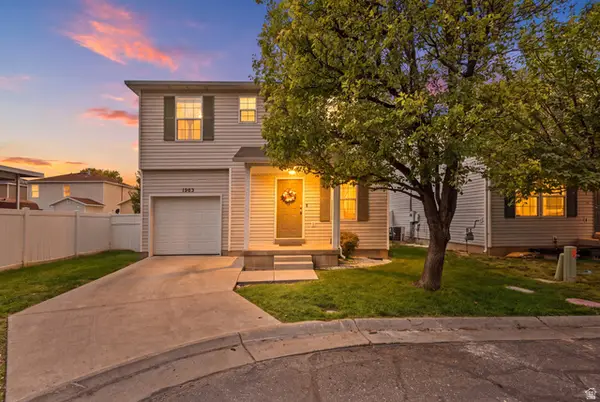 $380,000Active3 beds 3 baths1,302 sq. ft.
1983 N 2195 W, Clinton, UT 84015
MLS# 2185810Listed by: PRESIDIO REAL ESTATE (SOUTH VALLEY)


Protect your home and budget from life's surprises with an Assurant Home Warranty, backed by a partner that supports you through every step of homeownership. Explore Plans.
© 2026 Better Homes and Gardens Real Estate LLC. An Anywhere Real Estate company. All rights reserved. Better Homes and Gardens® Real Estate is a registered trademark owned by Meredith Operations Corporation, licensed to Better Homes and Gardens Real Estate LLC and used with permission. Better Homes and Gardens Real Estate LLC fully supports the principles of the Fair Housing Act and the Equal Opportunity Act. Listing information is deemed reliable but is not guaranteed accurate.
Each office is independently owned and operated.
Any services or products provided by third parties are not provided by, affiliated with or related to Better Homes and Gardens Real Estate LLC, or its affiliated companies.