
311 E 50 N, Coalville, UT 84017
Local realty services provided by:Better Homes and Gardens Real Estate Momentum
311 E 50 N,Coalville, UT 84017
$675,000
- 3 Beds
- 2 Baths
- 1,728 sq. ft.
- Single family
- Active
Listed by: holly jones, patty bullock
Office: sun key realty llc.
MLS#:2177683
Source:SL
Price summary
- Price:$675,000
- Price per sq. ft.:$390.63
About this home
This stunning remodel in the heart of Coalville is a must see! On over half an acre of a beautifully landscaped oasis perfect for entertaining. No detail was overlooked! And plenty of space for all of your recreational toys! This home sits close to amazing recreational amenities including Echo Reservoir for some excellent fishing and paddle boarding as well as the Weber River. Property is zoned R8, with city approval, has potential for another dwelling.
Contact an agent
Home facts
- Year built:1964
- Subdivision & Development:COALVILLE TOWN
- Listing ID #:2177683
- Added:47 day(s) ago
- Updated:September 26, 2026 at 11:33 AM
Rooms and interior
- Bedrooms:3
- Total bathrooms:2
- Full bathrooms:2
- Rooms Total:12
- Flooring:Hardwood, Tile
- Kitchen Description:Disposal, Kitchen: Updated, Oven: Gas, Range/Oven: Free Stdng., Range: Gas
- Basement Description:Full
- Living area:1,728 sq. ft.
Heating and cooling
- Cooling:Natural Ventilation
- Heating:Gas: Central
Structure and exterior
- Roof:Asphalt
- Year built:1964
- Building area:1,728 sq. ft.
- Lot area:0.53 Acres
- Lot Features:Fenced: Partial, Flat, Pervious Paving, Private, Road: Paved, Secluded, Sidewalks
- Architectural Style:Rambler/Ranch
- Construction Materials:Asphalt
- Exterior Features:Covered, Lighting, Out Buildings, Patio: Covered, Porch: Open, Secured Building
- Levels:2 Story
Schools
- High school:North Summit
- Middle school:North Summit
- Elementary school:North Summit
Utilities
- Water:Culinary, Irrigation, Water Connected
- Sewer:Sewer Connected, Sewer: Connected
Finances and disclosures
- Price:$675,000
- Price per sq. ft.:$390.63
- Tax amount:$1,605
Features and amenities
- Amenities:Ceiling Fan, Closet: Walk-In, Storage Shed(s)
Parking
- Total parking spaces:14
- Parking description:2 Car Deep (Tandem), 4 Car Garage, Attached, Attached Garage, Covered, Extra Height, Extra Length, Extra Width, Garage Door Opener, Parking: Uncovered, Rv Parking, Secured, Secured Parking, Storage Above, Workbench, Workshop
- Garage spaces:4
New listings near 311 E 50 N
- New
 $1,300,000Active2 beds 3 baths1,978 sq. ft.
917 W Deep Forest Rd, Coalville, UT 84017
MLS# 2187352Listed by: CHRISTIE'S INTERNATIONAL REAL ESTATE VUE - New
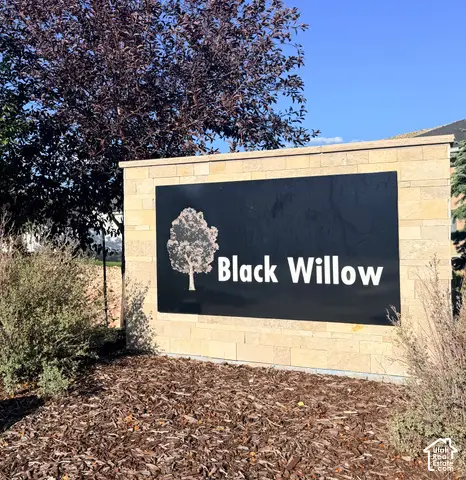 $344,000Active0.63 Acres
24 E Black Willow Dr #8, Coalville, UT 84017
MLS# 2187156Listed by: WINDERMERE REAL ESTATE (WASATCH BACK) - New
 $565,000Active2 beds 2 baths1,728 sq. ft.
1488 W Navajo Rd, Coalville, UT 84017
MLS# 2187118Listed by: CENTURY 21 EVEREST - New
 $999,000Active3 beds 2 baths1,537 sq. ft.
1644 W Tollgate Canyon Road, Coalville, UT 84017
MLS# 12604284Listed by: SIMPLIHOM - New
 $999,000Active3 beds 2 baths1,537 sq. ft.
1644 W Tollgate Canyon Rd #79-AM, Coalville, UT 84017
MLS# 2186663Listed by: SIMPLIHOM  $1,350,000Pending3 beds 3 baths5,606 sq. ft.
1275 Pearl Court, Coalville, UT 84017
MLS# 12604238Listed by: SUMMIT SOTHEBY'S (HEBER) $1,350,000Pending3 beds 3 baths5,606 sq. ft.
1275 Pearl Ct #LOT 2, Coalville, UT 84017
MLS# 2185621Listed by: SUMMIT SOTHEBY'S INTERNATIONAL REALTY- New
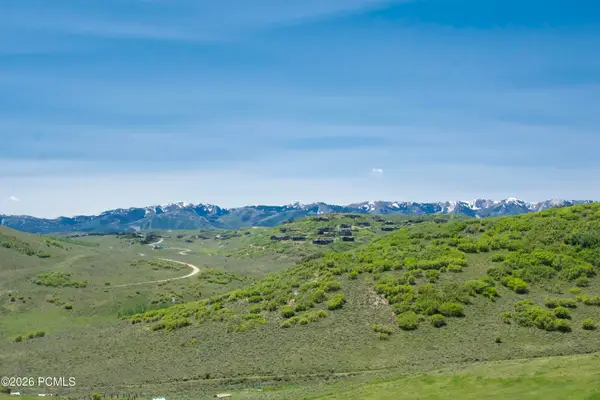 $110,000Active1 Acres
226 Oakview, Coalville, UT 84017
MLS# 12604226Listed by: WINDERMERE RE UTAH - PARK CITY - New
 $950,000Active2 beds 2 baths2,112 sq. ft.
1180 Oak Rd, Coalville, UT 84017
MLS# 2185428Listed by: COLDWELL BANKER REALTY (UNION HEIGHTS) - New
 $589,000Active3.84 Acres
661 W Shady Ln #55, Coalville, UT 84017
MLS# 2185294Listed by: COLDWELL BANKER REALTY (SALT LAKE-SUGAR HOUSE)


Protect your home and budget from life's surprises with an Assurant Home Warranty, backed by a partner that supports you through every step of homeownership. Explore Plans.
© 2026 Better Homes and Gardens Real Estate LLC. An Anywhere Real Estate company. All rights reserved. Better Homes and Gardens® Real Estate is a registered trademark owned by Meredith Operations Corporation, licensed to Better Homes and Gardens Real Estate LLC and used with permission. Better Homes and Gardens Real Estate LLC fully supports the principles of the Fair Housing Act and the Equal Opportunity Act. Listing information is deemed reliable but is not guaranteed accurate.
Each office is independently owned and operated.
Any services or products provided by third parties are not provided by, affiliated with or related to Better Homes and Gardens Real Estate LLC, or its affiliated companies.