
917 W Deep Forest Rd, Coalville, UT 84017
Local realty services provided by:Better Homes and Gardens Real Estate Momentum
Listed by: alyson dudek
Office: christie's international real estate vue
MLS#:2187352
Source:SL
Price summary
- Price:$1,300,000
- Price per sq. ft.:$657.23
- Monthly HOA dues:$41.67
About this home
A turnkey Tollgate retreat where the mountain lifestyle starts the moment you arrive. Set on 1.76 private acres with views toward Lewis Peak, this fully furnished, turnkey home combines the warmth and character of a mountain retreat with the comfort and ease of a modern home. With 3 bedrooms, 3 bathrooms and two separate living spaces, the home has been extensively renovated from top to bottom while preserving its original log character. Updated systems, air conditioning, modern finishes and thoughtful improvements throughout make this about as close to a new build as you can get without losing the charm of a true mountain cabin. Outside, the fully landscaped property offers privacy, quiet surroundings and multiple spaces to enjoy the setting, with wildlife including moose and elk commonly seen throughout Tollgate Canyon. Year-round recreation is right outside the door, whether it's hiking and biking in the warmer months or skiing and snowmobiling all winter. Just 25 minutes from Park City and approximately 50 minutes from Salt Lake City International Airport, the home offers the space and privacy of mountain living without feeling disconnected. With convenient access to Park City's three major ski resorts, it's an ideal full-time residence or second home for someone who wants to spend their time enjoying the mountains, not working on the house....
Contact an agent
Home facts
- Year built:2019
- Subdivision & Development:FOREST MEADOW SUBDIV
- Listing ID #:2187352
- Added:1 day(s) ago
- Updated:September 26, 2026 at 01:26 AM
Rooms and interior
- Bedrooms:2
- Total bathrooms:3
- Rooms Total:8
- Flooring:Carpet, Tile, Vinyl
- Kitchen Description:Disposal, Kitchen: Updated, Portable Dishwasher, Range/Oven: Free Stdng., Refrigerator
- Basement Description:Walk-Out Access
- Living area:1,978 sq. ft.
Heating and cooling
- Cooling:Central Air
- Heating:Forced Air, Propane
Structure and exterior
- Roof:Metal
- Year built:2019
- Building area:1,978 sq. ft.
- Lot area:1.76 Acres
- Lot Features:Road: Unpaved, Terrain: Grad Slope, Wooded
- Architectural Style:Tri/Multi-Level
- Construction Materials:Log, Stone
- Exterior Features:Covered, Deck: Covered, Patio: Covered, Walkout
- Levels:3 Story
Schools
- High school:North Summit
- Middle school:North Summit
- Elementary school:North Summit
Utilities
- Water:Private, Water Connected
- Sewer:Septic Tank, Sewer: Septic Tank
Finances and disclosures
- Price:$1,300,000
- Price per sq. ft.:$657.23
- Tax amount:$3,767
Features and amenities
- Laundry features:Dryer, Washer
- Amenities:Ceiling Fan, Central Vacuum, Vaulted Ceilings
New listings near 917 W Deep Forest Rd
- New
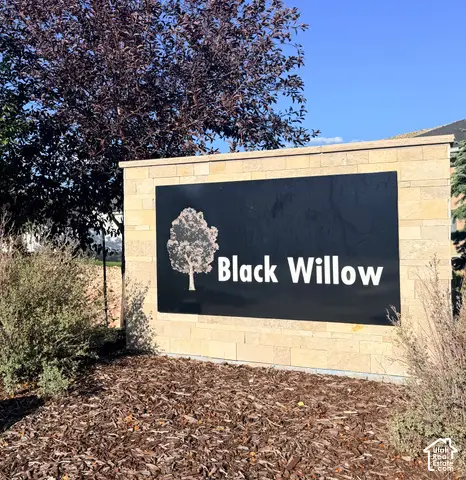 $344,000Active0.63 Acres
24 E Black Willow Dr #8, Coalville, UT 84017
MLS# 2187156Listed by: WINDERMERE REAL ESTATE (WASATCH BACK) - New
 $565,000Active2 beds 2 baths1,728 sq. ft.
1488 W Navajo Rd, Coalville, UT 84017
MLS# 2187118Listed by: CENTURY 21 EVEREST - New
 $999,000Active3 beds 2 baths1,537 sq. ft.
1644 W Tollgate Canyon Road, Coalville, UT 84017
MLS# 12604284Listed by: SIMPLIHOM - New
 $999,000Active3 beds 2 baths1,537 sq. ft.
1644 W Tollgate Canyon Rd #79-AM, Coalville, UT 84017
MLS# 2186663Listed by: SIMPLIHOM  $1,350,000Pending3 beds 3 baths5,606 sq. ft.
1275 Pearl Court, Coalville, UT 84017
MLS# 12604238Listed by: SUMMIT SOTHEBY'S (HEBER) $1,350,000Pending3 beds 3 baths5,606 sq. ft.
1275 Pearl Ct #LOT 2, Coalville, UT 84017
MLS# 2185621Listed by: SUMMIT SOTHEBY'S INTERNATIONAL REALTY- New
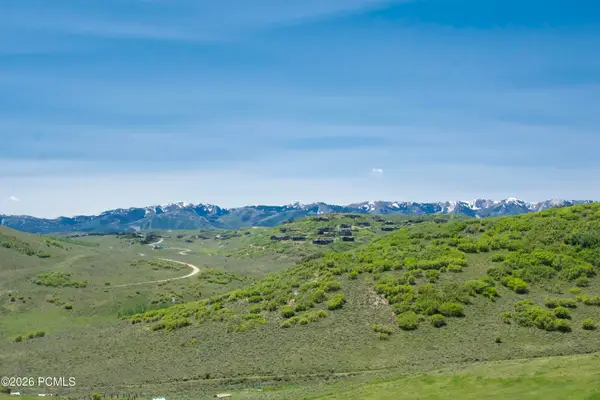 $110,000Active1 Acres
226 Oakview, Coalville, UT 84017
MLS# 12604226Listed by: WINDERMERE RE UTAH - PARK CITY - New
 $950,000Active2 beds 2 baths2,112 sq. ft.
1180 Oak Rd, Coalville, UT 84017
MLS# 2185428Listed by: COLDWELL BANKER REALTY (UNION HEIGHTS) - New
 $589,000Active3.84 Acres
661 W Shady Ln #55, Coalville, UT 84017
MLS# 2185294Listed by: COLDWELL BANKER REALTY (SALT LAKE-SUGAR HOUSE)


Protect your home and budget from life's surprises with an Assurant Home Warranty, backed by a partner that supports you through every step of homeownership. Explore Plans.
© 2026 Better Homes and Gardens Real Estate LLC. An Anywhere Real Estate company. All rights reserved. Better Homes and Gardens® Real Estate is a registered trademark owned by Meredith Operations Corporation, licensed to Better Homes and Gardens Real Estate LLC and used with permission. Better Homes and Gardens Real Estate LLC fully supports the principles of the Fair Housing Act and the Equal Opportunity Act. Listing information is deemed reliable but is not guaranteed accurate.
Each office is independently owned and operated.
Any services or products provided by third parties are not provided by, affiliated with or related to Better Homes and Gardens Real Estate LLC, or its affiliated companies.