
4205 S Oakview Drive, Coalville, UT 84017
Local realty services provided by:Better Homes and Gardens Real Estate Momentum
4205 S Oakview Drive,Coalville, UT 84017
$499,000
- 2 Beds
- 2 Baths
- 1,348 sq. ft.
- Single family
- Active
Listed by: samantha simon
Office: black diamond realty
MLS#:12603067
Source:UT_PCBR
Price summary
- Price:$499,000
- Price per sq. ft.:$370.18
About this home
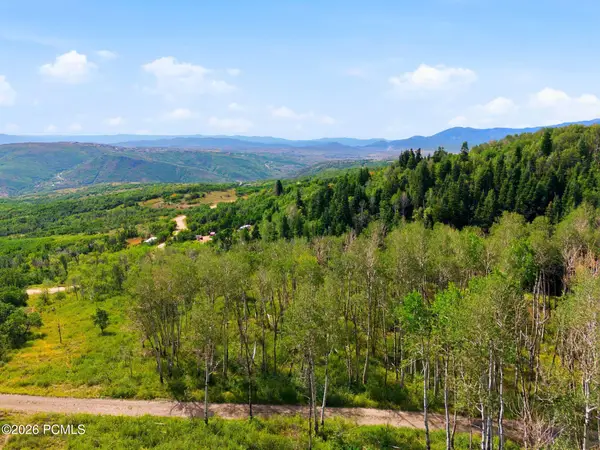
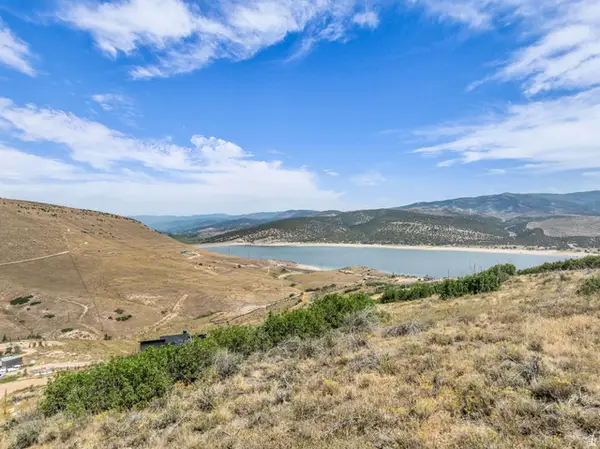
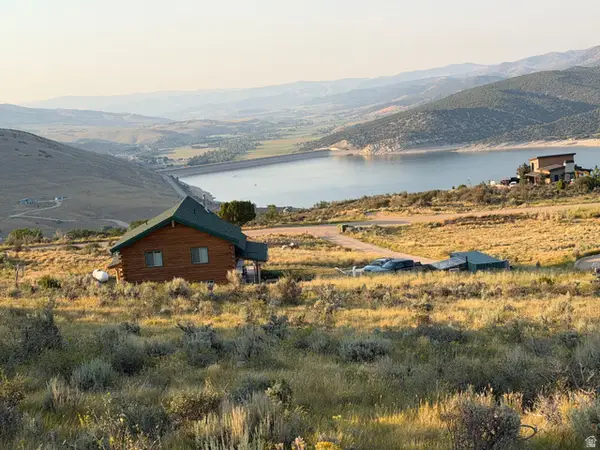
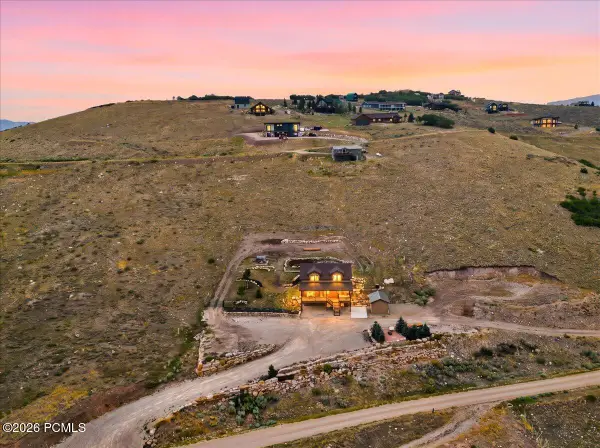
Escape the summer heat while enjoying lake views from this rustic mountain retreat. Whether you're looking for a seasonal getaway or a year-round residents -as some owners in this gated community have chosen-this property offers an incredible opportunity. This fixer-upper cabin is ideal for buyers seeking value, privacy, and the chance to create their own mountain escape. Currently the lowest-priced single-family home on two acres in Summit County, it offers exceptional potential.
The cabin sits on a 1-acre parcel, and an adjacent 1-acre lot with a separate tax ID (LR-2-171) may be included with a reasonable offer, bringing the total property size to 2 acres. Utilities include: a septic system, electric baseboard heat, two wood-burning stoves that add warmth and mountain charm. And culinary water through the community HOA well. Outdoor enthusiasts will appreciate the property's proximity to Rockport Reservoir, offering boating, fishing, and paddle boarding. Park City is just 25 minutes away via Kimball Junction, providing convenient access to world-class skiing, dining, shopping, and entertainment. Enjoy skiing and snowboarding at Park City Mountain Resort or the renowned ski-only experience at Deer Valley Resort. Summit County is an outdoor paradise, featuring more than 400 miles of motorized single-track trails and over 500 miles of non-motorized biking and hiking trails. Adventure, relaxation, and mountain views await-schedule your showing today.
Water is supplied by a community well, ran by the HOA. Additional HOA fees: Water Connection Assessment $354 annually. Water System Improvement Assessment $475 annually. Gated community, trash paid, water paid, snow removal -plowed by volunteers....
Contact an agent
Home facts
- Year built:1986
- Subdivision & Development:Rockport Estates
- Listing ID #:12603067
- Added:54 day(s) ago
- Updated:August 26, 2026 at 02:56 PM
Rooms and interior
- Bedrooms:2
- Total bathrooms:2
- Full bathrooms:1
- Flooring:Tile
- Kitchen Description:Dishwasher, Disposal, Electric Range, Refrigerator
- Living area:1,348 sq. ft.
Heating and cooling
- Heating:Baseboard, Electric
Structure and exterior
- Roof:Metal
- Year built:1986
- Building area:1,348 sq. ft.
- Lot area:1 Acres
- Lot Features:Natural Vegetation, Secluded
- Architectural Style:Cabin
- Construction Materials:Wood Siding
- Foundation Description:Concrete Perimeter
Utilities
- Water:Well
Finances and disclosures
- Price:$499,000
- Price per sq. ft.:$370.18
- Tax amount:$2,515 (2025)
Features and amenities
- Laundry features:Washer
- Amenities:Ceiling Fan(S)
Parking
- Parking description:1 Covered Parking
- Garage spaces:1
New listings near 4205 S Oakview Drive
- New
 $545,000Active9.4 Acres
3044 S Forest Meadow Road, Coalville, UT 84017
MLS# 12603883Listed by: KW PARK CITY KELLER WILLIAMS REAL ESTATE - New
 $180,000Active1 Acres
28 E Hollow Dr #28, Coalville, UT 84017
MLS# 2180274Listed by: ENGEL & VOLKERS PARK CITY - New
 $130,000Active1 Acres
#120, Coalville, UT 84017
MLS# 2179226Listed by: BERKSHIRE HATHAWAY HOMESERVICES UTAH PROPERTIES (EDEN) - New
 $975,000Active3 beds 4 baths2,886 sq. ft.
223 E Sage Lane, Coalville, UT 84017
MLS# 12603764Listed by: EQUITY RE (LUXURY GROUP)  $1,600,000Active4 beds 2 baths2,963 sq. ft.
Lot 18 Echo Creek Ranches, Coalville, UT 84017
MLS# 12603703Listed by: BHHS UTAH PROPERTIES - SV $1,600,000Active4 beds 2 baths2,962 sq. ft.
0, Coalville, UT 84017
MLS# 2178384Listed by: BERKSHIRE HATHAWAY HOMESERVICES UTAH PROPERTIES (SADDLEVIEW) $587,100Pending3 beds 3 baths4,191 sq. ft.
804 S Hoytsville Road, Coalville, UT 84017
MLS# 12603691Listed by: SUMMIT SOTHEBY'S (HEBER) $789,900Active4 beds 3 baths3,012 sq. ft.
110 N 425 E, Coalville, UT 84017
MLS# 2178249Listed by: WINDERMERE REAL ESTATE $587,100Pending3 beds 3 baths2,429 sq. ft.
804 S Hoytsville Rd #109, Coalville, UT 84017
MLS# 2178266Listed by: SUMMIT SOTHEBY'S INTERNATIONAL REALTY $795,000Active2 beds 2 baths1,480 sq. ft.
1782 Pine Loop Rd, Coalville, UT 84017
MLS# 2178154Listed by: IVIE AVENUE REAL ESTATE, LLC


Protect your home and budget from life's surprises with an Assurant Home Warranty, backed by a partner that supports you through every step of homeownership. Explore Plans.
© 2026 Better Homes and Gardens Real Estate LLC. An Anywhere Real Estate company. All rights reserved. Better Homes and Gardens® Real Estate is a registered trademark owned by Meredith Operations Corporation, licensed to Better Homes and Gardens Real Estate LLC and used with permission. Better Homes and Gardens Real Estate LLC fully supports the principles of the Fair Housing Act and the Equal Opportunity Act. Listing information is deemed reliable but is not guaranteed accurate.
Each office is independently owned and operated.
Any services or products provided by third parties are not provided by, affiliated with or related to Better Homes and Gardens Real Estate LLC, or its affiliated companies.