
45 Wild Deer Dr #1, Coalville, UT 84017
Local realty services provided by:Better Homes and Gardens Real Estate Momentum
Listed by: crystal robinson
Office: summit sotheby's international realty
MLS#:2184724
Source:SL
Price summary
- Price:$425,000
- Price per sq. ft.:$299.3
- Monthly HOA dues:$160
About this home
Welcome to Wilde Meadows, a new townhome community in the heart of Coalville. Nearly complete and ready for its first owners, these thoughtfully designed 3 bedroom, 2.5 bath townhomes offer approximately 1,420 square feet with a functional two story floor plan. The main level features LVP flooring and an open kitchen, dining and living area with access to a private back patio. Upstairs, all three bedrooms are conveniently located on the same level as the laundry. Additional features include air conditioning and an attached one car garage. Conveniently located just off I-80, Wilde Meadows combines small town living with easy access to some of northern Utah’s best recreation. Enjoy a short walk to historic Main Street, nearby access to the Historic Union Pacific Rail Trail, and weekends spent boating on Echo or Rockport Reservoir, casting a line in the Weber River, or exploring the lakes, trails and campgrounds of the Uinta Mountains. Park City and the Salt Lake Valley are also within easy reach, offering an opportunity to own new construction in Summit County at an approachable price point. Photos shown are of a previously completed building and are intended to illustrate the general design and quality of construction. Actual finishes, materials, colors, and features may vary and are subject to change....
Contact an agent
Home facts
- Year built:2026
- Subdivision & Development:WILDE MEADOWS
- Listing ID #:2184724
- Added:2 day(s) ago
- Updated:September 14, 2026 at 11:55 AM
Rooms and interior
- Bedrooms:3
- Total bathrooms:3
- Full bathrooms:2
- Half bathrooms:1
- Rooms Total:9
- Flooring:Carpet
- Kitchen Description:Disposal
- Basement Description:Slab
- Living area:1,420 sq. ft.
Heating and cooling
- Cooling:Central Air
- Heating:Gas: Central
Structure and exterior
- Roof:Asphalt
- Year built:2026
- Building area:1,420 sq. ft.
- Lot area:0.01 Acres
- Lot Features:Flat, Road: Paved
- Architectural Style:Townhouse
- Construction Materials:Composition, Stone
- Exterior Features:Patio: Open
- Levels:2 Story
Schools
- High school:North Summit
- Middle school:North Summit
- Elementary school:North Summit
Utilities
- Water:Culinary, Water Connected
- Sewer:Sewer Connected, Sewer: Connected
Finances and disclosures
- Price:$425,000
- Price per sq. ft.:$299.3
- Tax amount:$1
Features and amenities
- Amenities:Ceiling Fan, Closet: Walk-In
Parking
- Total parking spaces:1
- Parking description:1 Car Garage, Attached, Attached Garage, Heated Garage
- Garage spaces:1
New listings near 45 Wild Deer Dr #1
- New
 $610,790Active3 beds 3 baths2,672 sq. ft.
889 Pinyon Crest Road, Coalville, UT 84017
MLS# 12604178Listed by: SUMMIT SOTHEBY'S (HEBER) - New
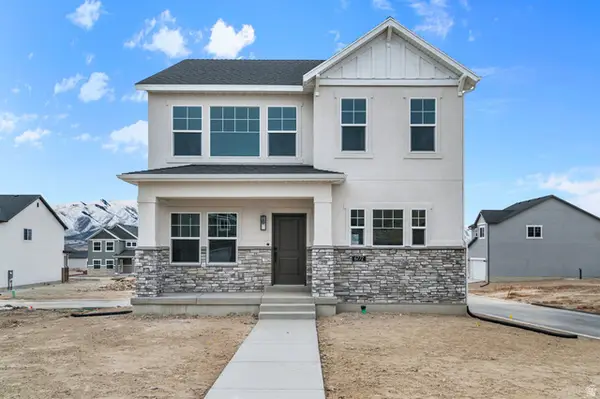 $610,790Active3 beds 3 baths2,672 sq. ft.
889 Pinyon Crest Rd #107, Coalville, UT 84017
MLS# 2184853Listed by: SUMMIT SOTHEBY'S INTERNATIONAL REALTY - New
 $425,000Active3 beds 3 baths1,420 sq. ft.
45 Wild Deer Drive, Coalville, UT 84017
MLS# 12604172Listed by: SUMMIT SOTHEBY'S INTERNATIONAL REALTY - New
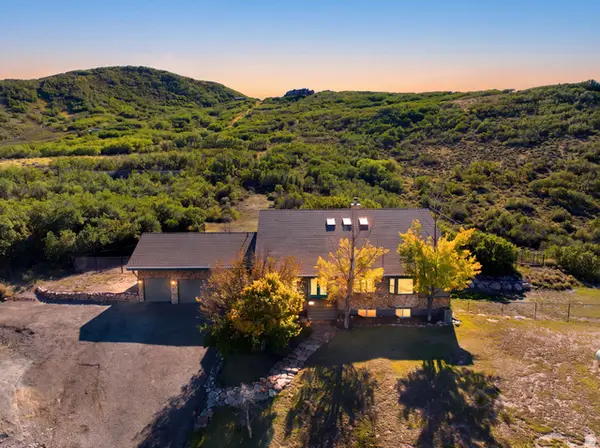 $1,850,000Active6 beds 5 baths5,500 sq. ft.
2970 Spring Hill Dr, Coalville, UT 84017
MLS# 2183992Listed by: REAL BROKER, LLC - New
 $1,099,900Active5 beds 2 baths2,404 sq. ft.
2029 W Tollgate Rd, Coalville, UT 84017
MLS# 2183961Listed by: SWEETUTAHHOMES.COM, LLC - New
 $148,500Active1 Acres
1743 Pine Loop Rd #69, Coalville, UT 84017
MLS# 2183813Listed by: EQUITY REAL ESTATE (PREMIER ELITE) - New
 $529,000Active1 beds 1 baths480 sq. ft.
2440 S Valley View Circle, Coalville, UT 84017
MLS# 12604041Listed by: SIMPLIHOM  $699,900Active5 beds 3 baths2,198 sq. ft.
260 100 S, Coalville, UT 84017
MLS# 2182615Listed by: RE/MAX ASSOCIATES $159,000Active1.02 Acres
1826 W Alexander Cyn, Coalville, UT 84017
MLS# 2182282Listed by: WINDERMERE REAL ESTATE (PARK AVE)


Protect your home and budget from life's surprises with an Assurant Home Warranty, backed by a partner that supports you through every step of homeownership. Explore Plans.
© 2026 Better Homes and Gardens Real Estate LLC. An Anywhere Real Estate company. All rights reserved. Better Homes and Gardens® Real Estate is a registered trademark owned by Meredith Operations Corporation, licensed to Better Homes and Gardens Real Estate LLC and used with permission. Better Homes and Gardens Real Estate LLC fully supports the principles of the Fair Housing Act and the Equal Opportunity Act. Listing information is deemed reliable but is not guaranteed accurate.
Each office is independently owned and operated.
Any services or products provided by third parties are not provided by, affiliated with or related to Better Homes and Gardens Real Estate LLC, or its affiliated companies.