
7 Mirror Lake Hwy #7, Coalville, UT 84017
Local realty services provided by:Better Homes and Gardens Real Estate Momentum
7 Mirror Lake Hwy #7,Coalville, UT 84017
$1,049,000
- 5 Beds
- 5 Baths
- 3,600 sq. ft.
- Single family
- Active
Listed by: roger k. eggett
Office: rke real estate, l.l.c.
MLS#:2195269
Source:SL
Price summary
- Price:$1,049,000
- Price per sq. ft.:$291.39
- Monthly HOA dues:$3,857
About this home
Incredible opportunity to own one of the 18 cabins at The Cabins at Bear River Lodge. See all we have to offer at www.bearriverlodge.com. This cabin is perfect for those who want to use it throughout the year and then place as short-term rental when you are not using it. Company owned cabins typically generate about 100 nights rentals each year. Those that are privately owned generally do more than this. You can self-manage the rentals or contract with Bear River Lodge to manage them or a combination of both. HOA provides and pays for the majority of the monthly expense items.
Contact an agent
Home facts
- Year built:2009
- Subdivision & Development:THE CABINS AT BEAR RIVER LODGE
- Listing ID #:2195269
- Added:1 day(s) ago
- Updated:November 09, 2026 at 12:59 AM
Rooms and interior
- Bedrooms:5
- Total bathrooms:5
- Full bathrooms:5
- Rooms Total:17
- Flooring:Carpet, Laminate
- Kitchen Description:Gas Grill/BBQ, Kitchen: Second, Microwave, Oven: Wall, Range Hood, Range/Oven: Built-In, Refrigerator
- Basement Description:Daylight, Entrance, Full, Walk-Out Access
- Living area:3,600 sq. ft.
Heating and cooling
- Cooling:Central Air
- Heating:Electric, Forced Air, Gas: Stove, Propane
Structure and exterior
- Roof:Metal, Pitched
- Year built:2009
- Building area:3,600 sq. ft.
- Lot area:0.1 Acres
- Lot Features:Terrain: Mountain
- Architectural Style:Cabin
- Construction Materials:Log, Metal Siding
- Exterior Features:Basement Entrance, Covered, Patio: Covered, Walkout
- Levels:3 Story
Schools
- High school:None/Other
- Middle school:None/Other
- Elementary school:None/Other
Utilities
- Water:Water Connected, Well
- Sewer:Septic Tank, Sewer Connected, Sewer: Connected, Sewer: Septic Tank
Finances and disclosures
- Price:$1,049,000
- Price per sq. ft.:$291.39
- Tax amount:$2,900
Features and amenities
- Laundry features:Electric Dryer Hookups, Washer
- Amenities:Biking Trails, Ceiling Fan, Gas Logs, Hiking Trails, Insurance, Maintenance, Management, Pet Rules, Picnic Area, Pool, Satellite Dish, Satellite Equipment, Sewer Paid, Snow Removal, Spa/Hot Tub, Trash, Vaulted Ceilings, Water, Window Coverings
- Pool features:Fenced, Gunite, Heated, In Ground
Parking
- Total parking spaces:3
- Parking description:Parking: Uncovered
New listings near 7 Mirror Lake Hwy #7
- New
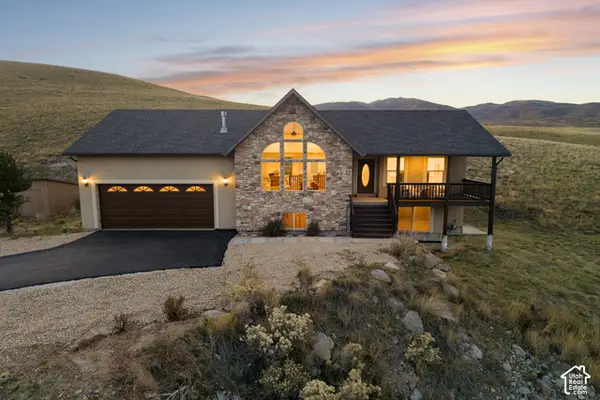 $825,000Active3 beds 2 baths3,405 sq. ft.
1934 W Hoytsville Rd, Coalville, UT 84017
MLS# 2194815Listed by: BERKSHIRE HATHAWAY HOMESERVICES UTAH PROPERTIES (SADDLEVIEW) - New
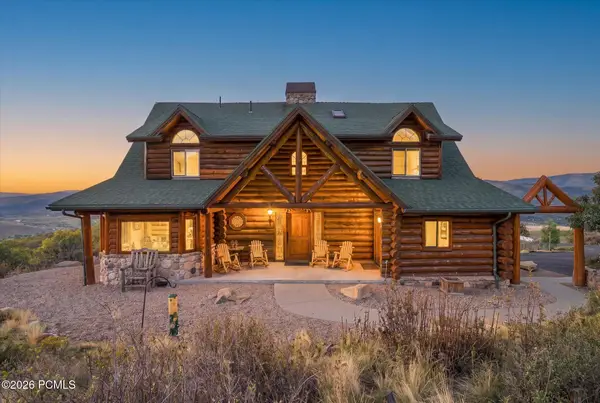 $2,150,000Active8 beds 5 baths5,714 sq. ft.
1701 Oak Haven Lane, Coalville, UT 84017
MLS# 12604877Listed by: FATHOM REALTY (MIDWAY) - New
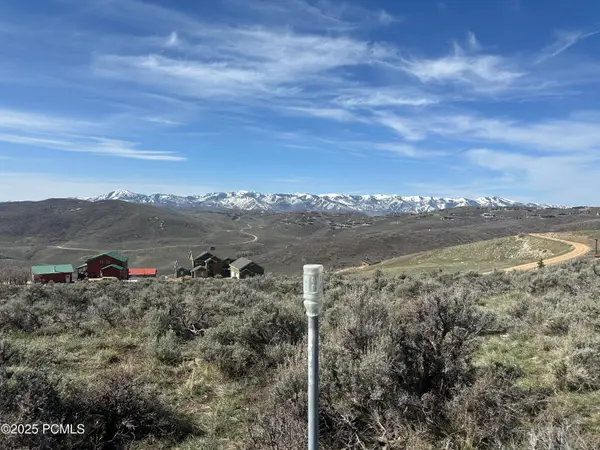 $99,500Active1.1 Acres
4395 S Oakview Drive, Coalville, UT 84017
MLS# 12604815Listed by: BHHS UTAH PROPERTIES - SV - New
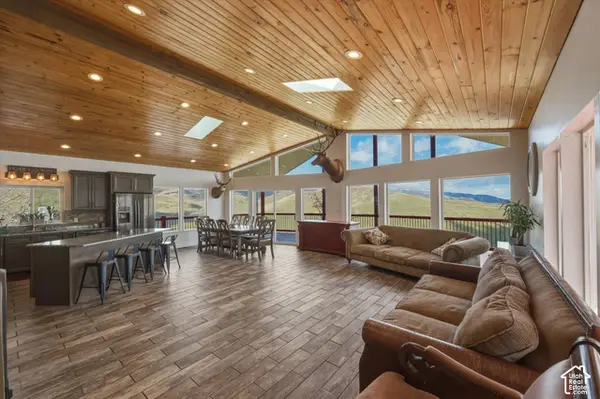 $749,000Active4 beds 3 baths3,060 sq. ft.
4186 Oakview Dr, Coalville, UT 84017
MLS# 2193647Listed by: CENTURY 21 EDGES  $250,000Active20.14 Acres
1290 Echo Rd, Coalville, UT 84017
MLS# 2192667Listed by: CENTURY 21 EDGES $805,000Pending5 beds 3 baths3,162 sq. ft.
156 Dobbs Dr, Coalville, UT 84017
MLS# 2192358Listed by: BERKSHIRE HATHAWAY HOMESERVICES UTAH PROPERTIES (SADDLEVIEW)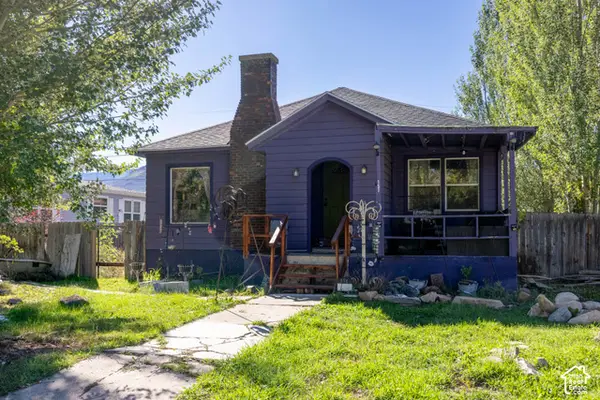 $365,000Pending4 beds 1 baths2,944 sq. ft.
151 N Main St, Coalville, UT 84017
MLS# 2191994Listed by: MOUNTAIN LAND REALTY NORTH SALT LAKE INC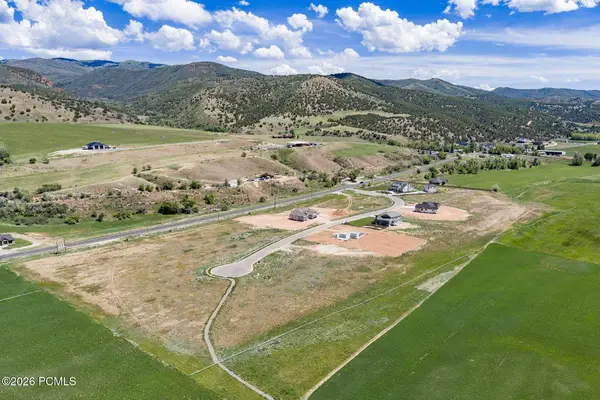 $425,000Active1.41 Acres
1339 N Pearl Court, Coalville, UT 84017
MLS# 12604667Listed by: SUMMIT SOTHEBY'S (HEBER) $425,000Active1.41 Acres
1339 N Pearl Ct #1, Coalville, UT 84017
MLS# 2191898Listed by: SUMMIT SOTHEBY'S INTERNATIONAL REALTY


Protect your home and budget from life's surprises with an Assurant Home Warranty, backed by a partner that supports you through every step of homeownership. Explore Plans.
© 2026 Better Homes and Gardens Real Estate LLC. An Anywhere Real Estate company. All rights reserved. Better Homes and Gardens® Real Estate is a registered trademark owned by Meredith Operations Corporation, licensed to Better Homes and Gardens Real Estate LLC and used with permission. Better Homes and Gardens Real Estate LLC fully supports the principles of the Fair Housing Act and the Equal Opportunity Act. Listing information is deemed reliable but is not guaranteed accurate.
Each office is independently owned and operated.
Any services or products provided by third parties are not provided by, affiliated with or related to Better Homes and Gardens Real Estate LLC, or its affiliated companies.