
2425 E Cinnabar Ln, Cottonwood Heights, UT 84121
Local realty services provided by:Better Homes and Gardens Real Estate Momentum
Listed by: andrea gunnell
Office: kw utah realtors keller williams (brickyard)
MLS#:2165214
Source:SL
Price summary
- Price:$817,000
- Price per sq. ft.:$262.53
About this home
Experience the best of Cottonwood Heights living, where mountain adventure meets everyday convenience. Ideally located just minutes from Big and Little Cottonwood Canyons, this beautifully maintained home offers quick access to world-class skiing, hiking, mountain biking, and everything Utah's incredible outdoors has to offer. Inside, you'll love the beautifully updated kitchen, designed for both everyday living and entertaining. The spacious primary suite features a private bath and walk-in closet, creating the perfect retreat at the end of the day. Downstairs, the fully finished basement is made for gathering with family and friends, complete with a large entertaining space, built-in shelving, and a stylish dry bar. Step outside to the covered patio and enjoy warm summer evenings or crisp fall mornings while taking in the mountain air. Additional highlights include a two-car garage, RV parking, new exterior paint and lighting, a new water heater, and plenty of storage for all your outdoor gear and toys. Whether you're heading to the slopes, exploring nearby hiking trails, dining at local restaurants, or commuting with easy freeway access, this home offers the perfect combination of comfort, convenience, and the active Utah lifestyle buyers are looking for....
Contact an agent
Home facts
- Year built:1969
- Subdivision & Development:RIVIERA HEIGHTS
- Listing ID #:2165214
- Added:79 day(s) ago
- Updated:September 01, 2026 at 08:21 AM
Rooms and interior
- Bedrooms:5
- Total bathrooms:3
- Full bathrooms:2
- Rooms Total:17
- Flooring:Carpet, Hardwood, Tile
- Kitchen Description:Disposal, Kitchen: Updated, Microwave, Oven: Gas, Range Hood, Range/Oven: Free Stdng., Range: Gas, Refrigerator
- Basement Description:Daylight, Full
- Living area:3,112 sq. ft.
Heating and cooling
- Cooling:Central Air
- Heating:Gas: Central
Structure and exterior
- Roof:Asphalt
- Year built:1969
- Building area:3,112 sq. ft.
- Lot area:0.18 Acres
- Lot Features:Fenced: Full, Sidewalks, Sprinkler: Auto-Full
- Architectural Style:Rambler/Ranch
- Construction Materials:Brick, Concrete
- Exterior Features:Covered, Patio: Covered
- Levels:2 Story
Schools
- High school:Brighton
- Middle school:Butler
- Elementary school:Ridgecrest
Utilities
- Water:Culinary, Water Connected
- Sewer:Sewer Connected, Sewer: Connected, Sewer: Public
Finances and disclosures
- Price:$817,000
- Price per sq. ft.:$262.53
- Tax amount:$4,317
Features and amenities
- Laundry features:Electric Dryer Hookups
- Amenities:Bar: Dry, Closet: Walk-In, French Doors, Storage Shed(s)
Parking
- Total parking spaces:2
- Parking description:2 Car Garage, Attached, Attached Garage, Garage Door Opener, Rv Parking
- Garage spaces:2
New listings near 2425 E Cinnabar Ln
- New
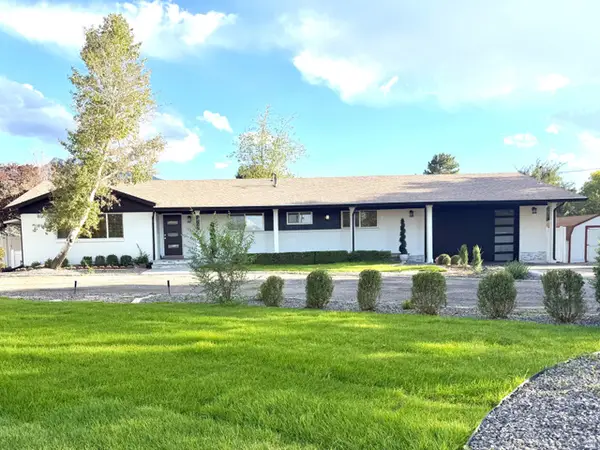 $1,380,000Active6 beds 4 baths3,728 sq. ft.
3332 E Fort Union Blvd, Cottonwood Heights, UT 84121
MLS# 2182358Listed by: EQUITY REAL ESTATE (PREMIER ELITE) - New
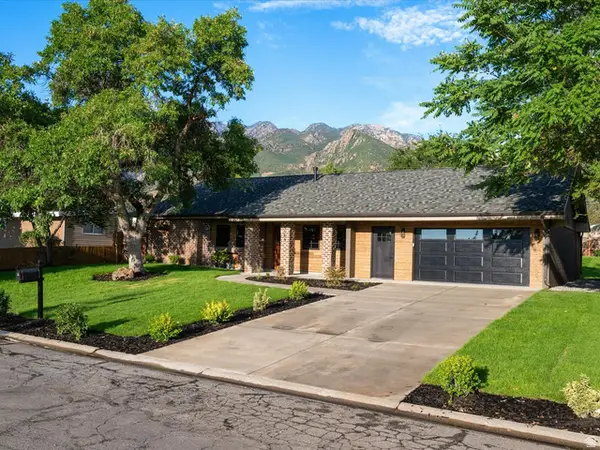 $799,000Active3 beds 2 baths2,023 sq. ft.
7253 S 2980 E, Salt Lake City, UT 84121
MLS# 2182101Listed by: EQUITY REAL ESTATE (PREMIER ELITE) - New
 $899,000Active0.32 Acres
3085 E Fort Union Blvd, Cottonwood Heights, UT 84121
MLS# 2182295Listed by: BERKSHIRE HATHAWAY HOMESERVICES UTAH PROPERTIES (SADDLEVIEW) - New
 $899,000Active0.32 Acres
3085 E Fort Union Boulevard, Salt Lake City, UT 84121
MLS# 12603969Listed by: BHHS UTAH PROPERTIES - SV - New
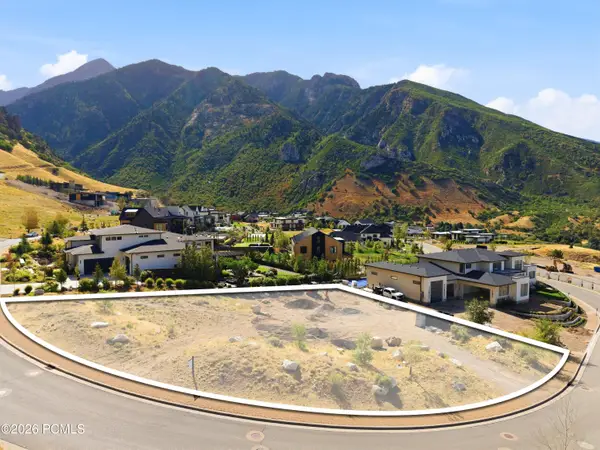 $1,350,000Active0.55 Acres
7054 S City View Drive, Cottonwood Heights, UT 84121
MLS# 12603935Listed by: CHRISTIE'S INT. RE VUE - New
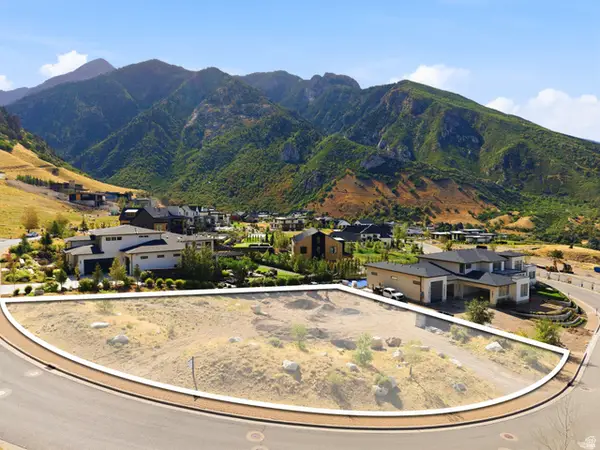 $1,350,000Active0.55 Acres
7054 S City View Dr #35, Cottonwood Heights, UT 84121
MLS# 2181842Listed by: CHRISTIE'S INTERNATIONAL REAL ESTATE VUE (CHRISTIES VUE SALT LAKE) - New
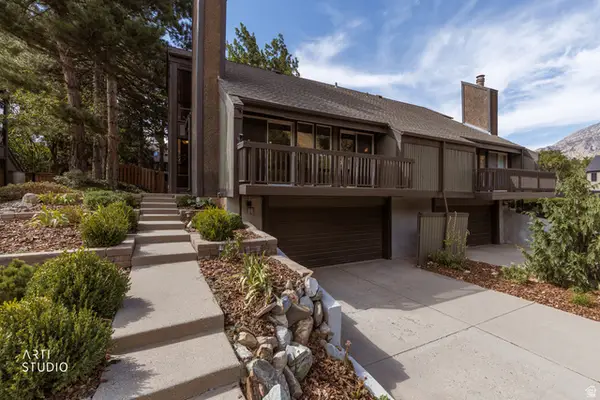 $650,000Active3 beds 3 baths1,966 sq. ft.
7660 S Avondale Dr E, Cottonwood Heights, UT 84121
MLS# 2181772Listed by: ERA BROKERS CONSOLIDATED (SALT LAKE) - New
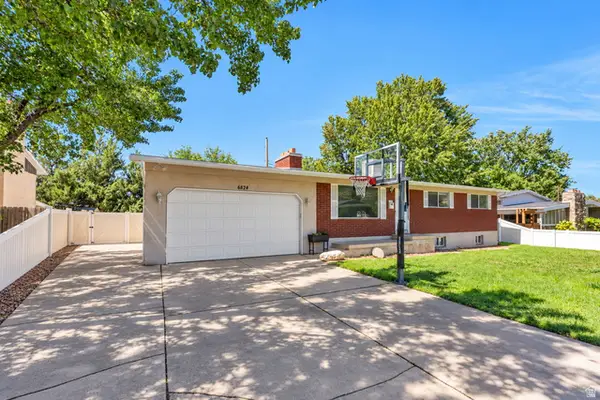 $789,000Active4 beds 3 baths2,340 sq. ft.
6824 S Nye Dr, Cottonwood Heights, UT 84121
MLS# 2181082Listed by: KW WESTFIELD 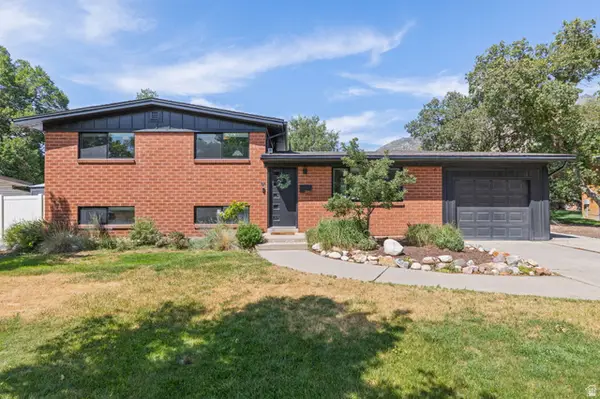 $750,000Pending4 beds 3 baths2,228 sq. ft.
3069 E 7110 S, Cottonwood Heights, UT 84121
MLS# 2181639Listed by: STONE EDGE REAL ESTATE LLC- New
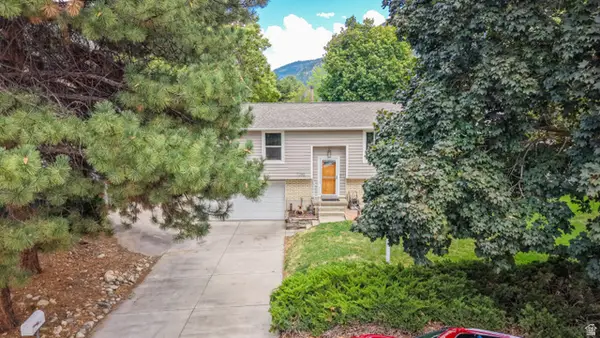 $709,500Active3 beds 3 baths1,752 sq. ft.
7283 S Pecan Cir, Cottonwood Heights, UT 84121
MLS# 2181589Listed by: CENTURY 21 EVEREST


Protect your home and budget from life's surprises with an Assurant Home Warranty, backed by a partner that supports you through every step of homeownership. Explore Plans.
© 2026 Better Homes and Gardens Real Estate LLC. An Anywhere Real Estate company. All rights reserved. Better Homes and Gardens® Real Estate is a registered trademark owned by Meredith Operations Corporation, licensed to Better Homes and Gardens Real Estate LLC and used with permission. Better Homes and Gardens Real Estate LLC fully supports the principles of the Fair Housing Act and the Equal Opportunity Act. Listing information is deemed reliable but is not guaranteed accurate.
Each office is independently owned and operated.
Any services or products provided by third parties are not provided by, affiliated with or related to Better Homes and Gardens Real Estate LLC, or its affiliated companies.