
2573 E Starling Dr, Cottonwood Heights, UT 84121
Local realty services provided by:Better Homes and Gardens Real Estate Momentum
2573 E Starling Dr,Cottonwood Heights, UT 84121
$850,000
- 4 Beds
- 3 Baths
- 2,008 sq. ft.
- Single family
- Active
Listed by: zach runia
Office: lift realty
MLS#:2195914
Source:SL
Price summary
- Price:$850,000
- Price per sq. ft.:$423.31
About this home
Beautifully remodeled and thoughtfully updated, this stunning Cottonwood Heights home offers the perfect combination of style, comfort, and functionality. Featuring 2,008 square feet, 4 bedrooms, 3 bathrooms, and a well-designed floor plan, this home showcases beautiful finishes throughout and a gorgeous kitchen and living room that serves as the heart of the home. The finished basement provides additional living space, while the good-sized backyard is surrounded by mature trees that provide wonderful shade and a peaceful setting for relaxing or entertaining. The location is hard to beat, with excellent schools, shopping, dining, parks, and world-class recreation nearby. Big and Little Cottonwood Canyons and some of Utah's best ski resorts, hiking, and biking trails are just minutes away. Don't miss this opportunity to own a beautifully updated home in one of the Salt Lake Valley's most desirable locations!
Contact an agent
Home facts
- Year built:1971
- Subdivision & Development:RIVIERA HEIGHTS
- Listing ID #:2195914
- Added:1 day(s) ago
- Updated:November 13, 2026 at 09:17 PM
Rooms and interior
- Bedrooms:4
- Total bathrooms:3
- Full bathrooms:1
- Rooms Total:13
- Flooring:Carpet
- Basement Description:Daylight, Full
- Living area:2,008 sq. ft.
Heating and cooling
- Cooling:Central Air
- Heating:Gas: Central
Structure and exterior
- Roof:Asphalt
- Year built:1971
- Building area:2,008 sq. ft.
- Lot area:0.21 Acres
- Lot Features:Fenced: Full
- Architectural Style:Split Entry/Bi Level
- Construction Materials:Brick
- Levels:2 Story
Schools
- High school:Brighton
- Middle school:Butler
- Elementary school:Butler
Utilities
- Water:Culinary, Water Available
- Sewer:Sewer Connected, Sewer: Connected
Finances and disclosures
- Price:$850,000
- Price per sq. ft.:$423.31
- Tax amount:$3,683
Features and amenities
- Laundry features:Electric Dryer Hookups
Parking
- Total parking spaces:2
- Parking description:2 Car Garage, Attached, Attached Garage
- Garage spaces:2
New listings near 2573 E Starling Dr
- Open Sat, 12 to 1:30pmNew
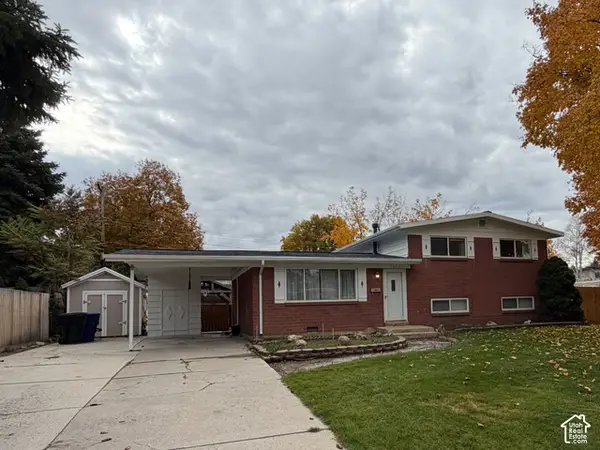 $580,000Active3 beds 3 baths1,650 sq. ft.
3022 E 7145 S, Cottonwood Heights, UT 84121
MLS# 2196160Listed by: REALTYPATH LLC (PREFERRED) - New
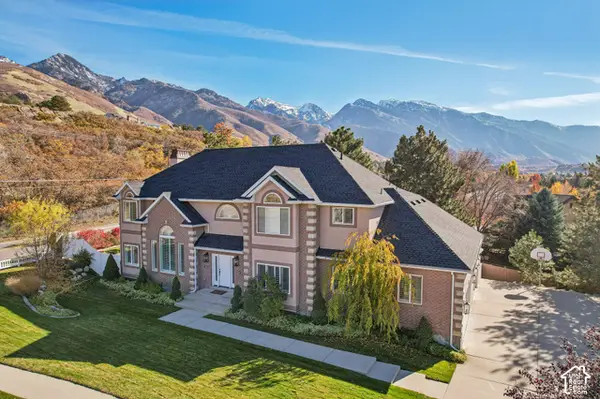 $1,849,000Active7 beds 4 baths5,799 sq. ft.
3162 E Timber Crest Cv, Cottonwood Heights, UT 84093
MLS# 2195750Listed by: REDFIN CORPORATION - New
 $1,250,000Active4 beds 3 baths3,936 sq. ft.
3143 E Bavarian Ct, Sandy, UT 84093
MLS# 2195592Listed by: REALTY OF AMERICA LLC - Open Sat, 11am to 1pmNew
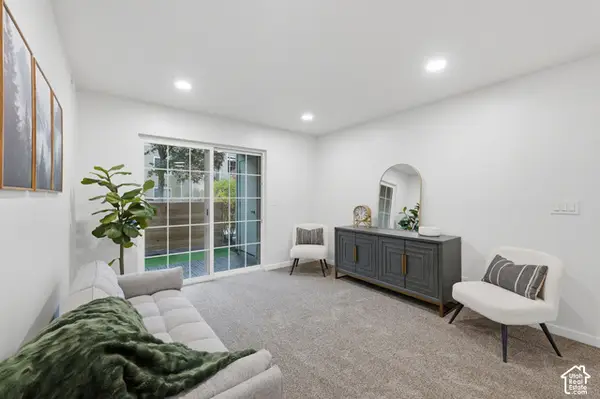 $279,000Active2 beds 2 baths824 sq. ft.
1205 E Waterside Cv S #12, Cottonwood Heights, UT 84047
MLS# 2194883Listed by: KW SOUTH VALLEY KELLER WILLIAMS - Open Sat, 11am to 1pmNew
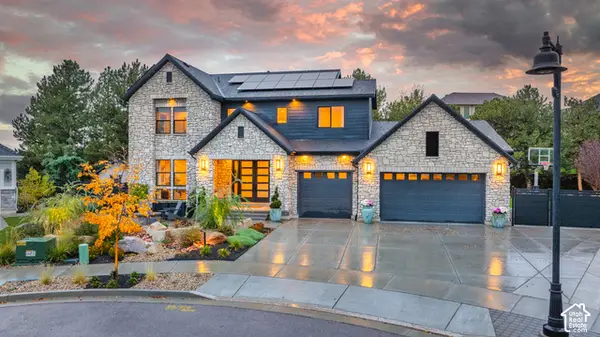 $2,490,000Active7 beds 4 baths5,220 sq. ft.
8058 S Torring Ct, Cottonwood Heights, UT 84093
MLS# 2194844Listed by: BERKSHIRE HATHAWAY HOMESERVICES ELITE REAL ESTATE - Open Sat, 11am to 1pmNew
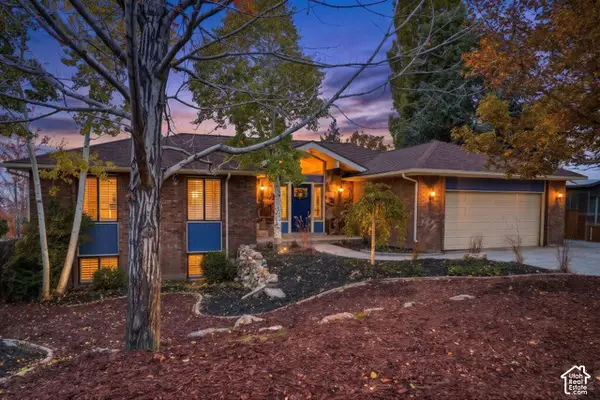 $1,475,000Active5 beds 3 baths3,486 sq. ft.
7450 S Enchanted Hills Dr, Cottonwood Heights, UT 84121
MLS# 2194743Listed by: KW UTAH REALTORS KELLER WILLIAMS - New
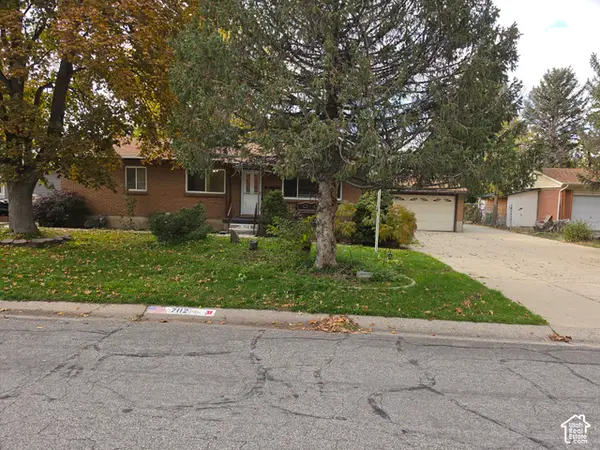 $714,900Active5 beds 3 baths2,760 sq. ft.
7112 S 2780 E, Cottonwood Heights, UT 84121
MLS# 2194692Listed by: UTAH SELECT REALTY PC - New
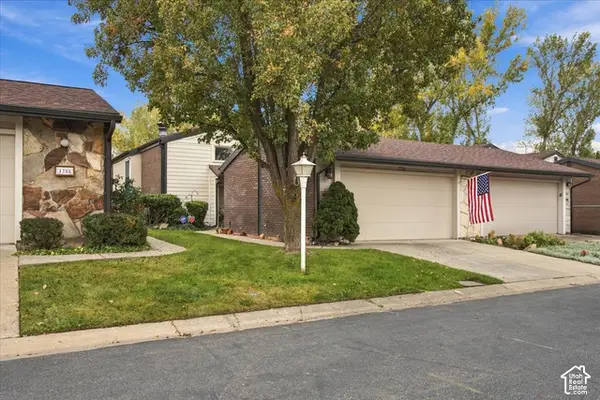 $470,000Active4 beds 3 baths2,050 sq. ft.
1706 E Cannes Way S, Cottonwood Heights, UT 84121
MLS# 2194593Listed by: RE/MAX ASSOCIATES - New
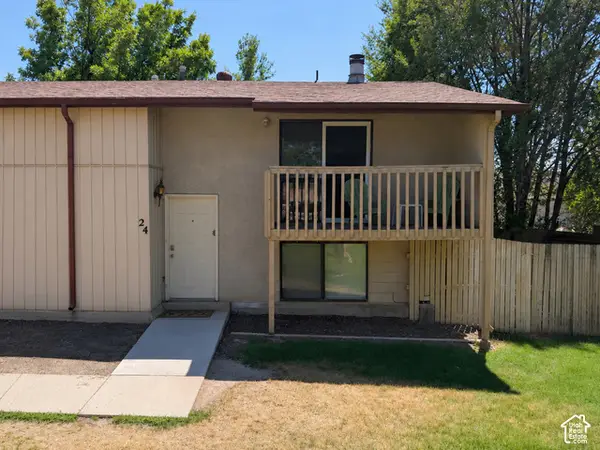 $330,000Active2 beds 2 baths1,360 sq. ft.
7265 S 1950 E #24, Cottonwood Heights, UT 84121
MLS# 2194460Listed by: EQUITY REAL ESTATE (RESULTS)


Protect your home and budget from life's surprises with an Assurant Home Warranty, backed by a partner that supports you through every step of homeownership. Explore Plans.
© 2026 Better Homes and Gardens Real Estate LLC. An Anywhere Real Estate company. All rights reserved. Better Homes and Gardens® Real Estate is a registered trademark owned by Meredith Operations Corporation, licensed to Better Homes and Gardens Real Estate LLC and used with permission. Better Homes and Gardens Real Estate LLC fully supports the principles of the Fair Housing Act and the Equal Opportunity Act. Listing information is deemed reliable but is not guaranteed accurate.
Each office is independently owned and operated.
Any services or products provided by third parties are not provided by, affiliated with or related to Better Homes and Gardens Real Estate LLC, or its affiliated companies.