
3162 E Timber Crest Cv, Cottonwood Heights, UT 84093
Local realty services provided by:Better Homes and Gardens Real Estate Momentum
Listed by: sharree shupe
Office: redfin corporation
MLS#:2195750
Source:SL
Price summary
- Price:$1,849,000
- Price per sq. ft.:$318.85
About this home
Nestled in one of Cottonwood Heights' most desirable neighborhoods, this meticulously maintained home delivers a seamless blend of modern luxury and quality. Exceptionally clean, completely turnkey, and radiating true pride of ownership. Inside you will love the bright, open flow defined by sophisticated style and contemporary finishes. The chef-inspired kitchen features an upgraded pantry designed to keep your culinary essentials effortlessly organized, flowing naturally into warm, inviting gathering spaces ideal for both daily relaxation and elevated entertaining. The upper-level primary suite serves as your own private haven. Highlights include a custom-upgraded walk-in closet and exclusive access to a large, private deck, the ultimate spot to sip your morning coffee while taking in breathtaking mountain views. Adding incredible versatility and value, the finished downstairs features a secondary kitchen and open living space. Perfect for multi-generational living, hosting extended guests, or creating an independent entertainment area, this lower level expands your lifestyle options. Out back, your private outdoor retreat awaits against a stunning mountain backdrop. Take a moment to check out the beautifully renovated playhouse, which creates an endless wonderland for outdoor play. Whether hosting weekend barbecues or enjoying quiet evenings under the stars, this yard delivers. For ultimate peace of mind, know that this home has a brand-new roof and two new water heaters. Best of all, you are just minutes away from world-class ski resorts, scenic hiking trails, premier shopping, dining, and every modern amenity you could ask for. Schedule your private showing today and step into your turnkey Cottonwood Heights dream home!...
Contact an agent
Home facts
- Year built:1995
- Subdivision & Development:DANISH ESTATES
- Listing ID #:2195750
- Added:1 day(s) ago
- Updated:November 13, 2026 at 01:00 PM
Rooms and interior
- Bedrooms:7
- Total bathrooms:4
- Full bathrooms:3
- Half bathrooms:1
- Rooms Total:22
- Flooring:Carpet, Hardwood, Tile
- Bathrooms Description:Bath: Sep. Tub/Shower
- Kitchen Description:Kitchen: Second, Kitchen: Updated, Microwave, Oven: Double, Range: Down Vent, Range: Gas, Refrigerator
- Basement Description:Full
- Living area:5,799 sq. ft.
Heating and cooling
- Cooling:Central Air
- Heating:Forced Air, Gas: Central
Structure and exterior
- Roof:Asphalt
- Year built:1995
- Building area:5,799 sq. ft.
- Lot area:0.35 Acres
- Lot Features:Corner Lot, Cul-De-Sac, Cul-de-sac, Curb & Gutter, Fenced: Full, Road: Paved, Secluded, Sidewalks, Sprinkler: Auto-Full, Terrain: Grad Slope
- Construction Materials:Brick, Stucco
- Exterior Features:Balcony, Bay Box Windows, Deck: Covered, Entry (Foyer)
- Levels:3 Story
Schools
- High school:Brighton
- Middle school:Butler
- Elementary school:Canyon View
Utilities
- Water:Culinary, Water Connected
- Sewer:Sewer Connected, Sewer: Connected, Sewer: Private
Finances and disclosures
- Price:$1,849,000
- Price per sq. ft.:$318.85
- Tax amount:$8,046
Features and amenities
- Laundry features:Dryer, Electric Dryer Hookups, Washer
- Amenities:Closet: Walk-In, Den/Office, French Doors, Storage Shed(s), Vaulted Ceilings, Water Softener Owned, Window Coverings
Parking
- Total parking spaces:3
- Parking description:3 Car Garage, Attached, Attached Garage
- Garage spaces:3
New listings near 3162 E Timber Crest Cv
- New
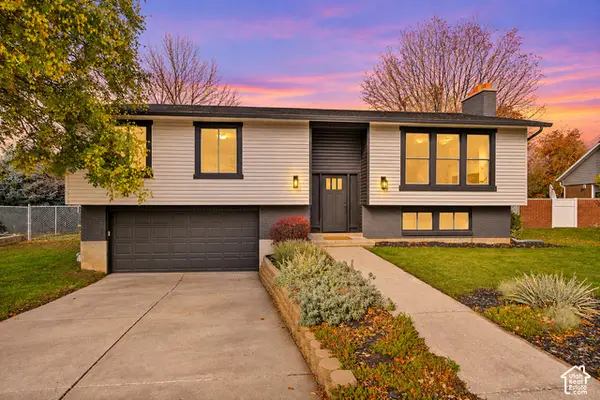 $850,000Active4 beds 3 baths2,008 sq. ft.
2573 E Starling Dr, Cottonwood Heights, UT 84121
MLS# 2195914Listed by: LIFT REALTY - New
 $1,250,000Active4 beds 3 baths3,936 sq. ft.
3143 E Bavarian Ct, Sandy, UT 84093
MLS# 2195592Listed by: REALTY OF AMERICA LLC - Open Sat, 11am to 1pmNew
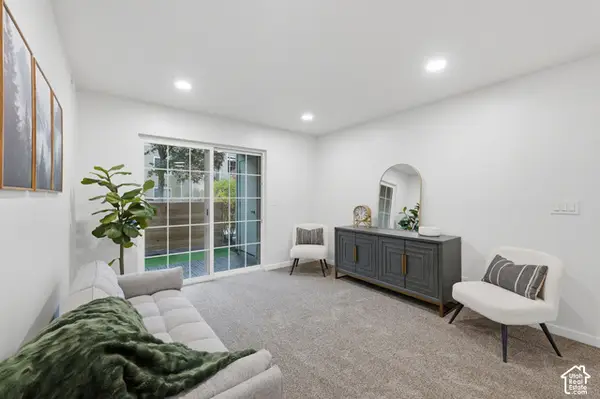 $279,000Active2 beds 2 baths824 sq. ft.
1205 E Waterside Cv S #12, Cottonwood Heights, UT 84047
MLS# 2194883Listed by: KW SOUTH VALLEY KELLER WILLIAMS - Open Sat, 11am to 1pmNew
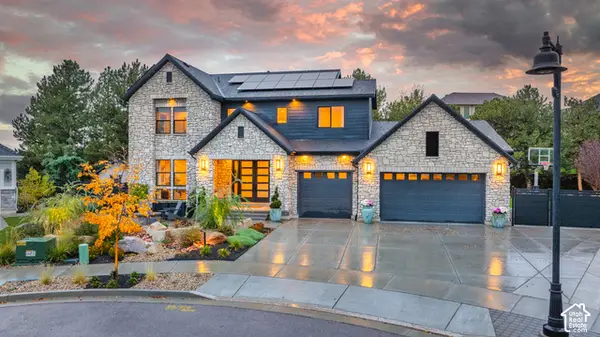 $2,490,000Active7 beds 4 baths5,220 sq. ft.
8058 S Torring Ct, Cottonwood Heights, UT 84093
MLS# 2194844Listed by: BERKSHIRE HATHAWAY HOMESERVICES ELITE REAL ESTATE - Open Sat, 11am to 1pmNew
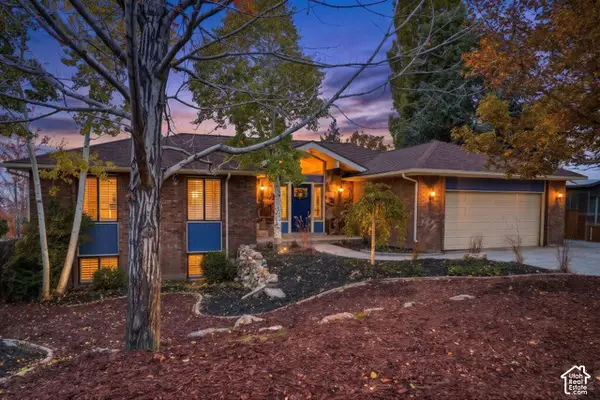 $1,475,000Active5 beds 3 baths3,486 sq. ft.
7450 S Enchanted Hills Dr, Cottonwood Heights, UT 84121
MLS# 2194743Listed by: KW UTAH REALTORS KELLER WILLIAMS - New
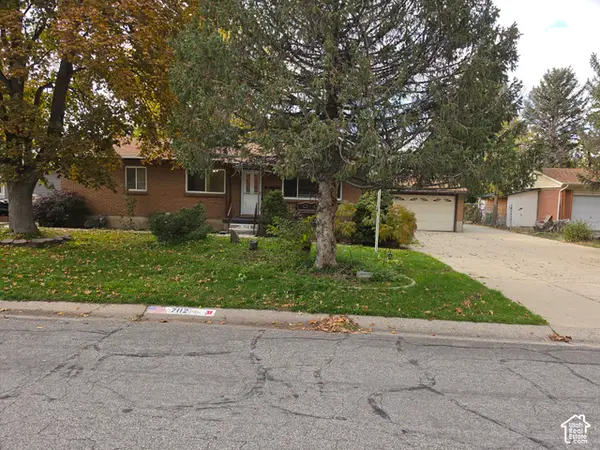 $714,900Active5 beds 3 baths2,760 sq. ft.
7112 S 2780 E, Cottonwood Heights, UT 84121
MLS# 2194692Listed by: UTAH SELECT REALTY PC - New
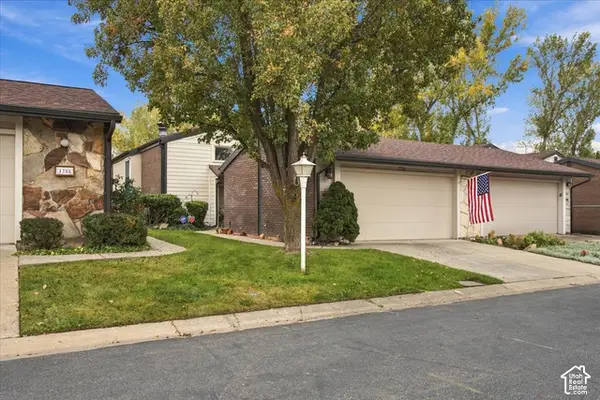 $470,000Active4 beds 3 baths2,050 sq. ft.
1706 E Cannes Way S, Cottonwood Heights, UT 84121
MLS# 2194593Listed by: RE/MAX ASSOCIATES - New
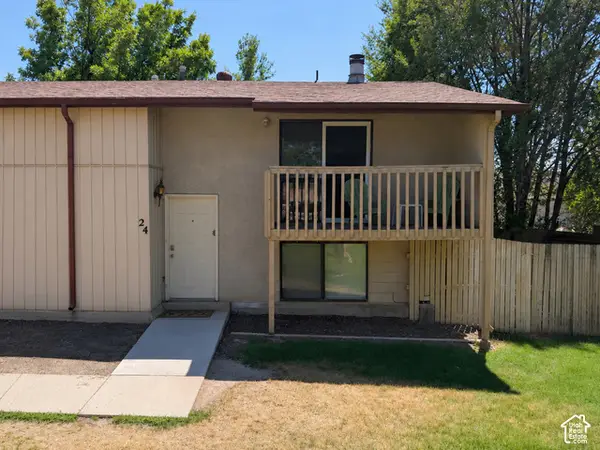 $330,000Active2 beds 2 baths1,360 sq. ft.
7265 S 1950 E #24, Cottonwood Heights, UT 84121
MLS# 2194460Listed by: EQUITY REAL ESTATE (RESULTS) 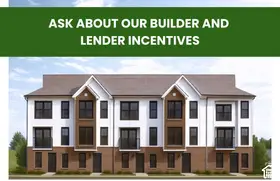 $449,900Pending3 beds 3 baths1,608 sq. ft.
7342 S Burkett Ln W #117, Midvale, UT 84047
MLS# 2194377Listed by: REAL BROKER, LLC (DRAPER)


Protect your home and budget from life's surprises with an Assurant Home Warranty, backed by a partner that supports you through every step of homeownership. Explore Plans.
© 2026 Better Homes and Gardens Real Estate LLC. An Anywhere Real Estate company. All rights reserved. Better Homes and Gardens® Real Estate is a registered trademark owned by Meredith Operations Corporation, licensed to Better Homes and Gardens Real Estate LLC and used with permission. Better Homes and Gardens Real Estate LLC fully supports the principles of the Fair Housing Act and the Equal Opportunity Act. Listing information is deemed reliable but is not guaranteed accurate.
Each office is independently owned and operated.
Any services or products provided by third parties are not provided by, affiliated with or related to Better Homes and Gardens Real Estate LLC, or its affiliated companies.