
11979 S 275 E, Draper, UT 84020
Local realty services provided by:Better Homes and Gardens Real Estate Momentum
11979 S 275 E,Draper, UT 84020
$1,199,000
- 6 Beds
- 4 Baths
- 4,616 sq. ft.
- Single family
- Active
Listed by: justin hurd
Office: kw south valley keller williams
MLS#:2177367
Source:SL
Price summary
- Price:$1,199,000
- Price per sq. ft.:$259.75
- Monthly HOA dues:$25
About this home
Welcome to 11979 S 275 E, a beautifully maintained home nestled in one of Draper's most desirable neighborhoods. Perfectly situated just minutes from shopping, dining, TRAX, freeway access, and within walking distance of Juan Diego Catholic High School, this exceptional property combines an unbeatable location with a thoughtfully designed floor plan. Step inside to soaring ceilings, expansive windows, and abundant natural light, showcasing beautiful mountain views from nearly every room. The open main living areas are warm and inviting, creating the perfect setting for everyday living and entertaining. One of the home's most distinctive features is its two spacious primary suites, one conveniently located on the main level and a second upstairs. This versatile layout is ideal for multigenerational living, hosting extended guests, or anyone seeking additional comfort and privacy. An additional upstairs bedroom and full bath complete the upper level. The fully finished basement offers even more living space with three additional bedrooms, a full bathroom, a large family room, and an oversized cold storage room with built-in shelving. Situated on one of the largest lots in the neighborhood, the recently remodeled backyard is a true highlight of the property. The professionally landscaped outdoor space features a new paver patio, sunken hot tub, new grass, and thoughtful landscaping, creating a private retreat perfect for relaxing, entertaining, and enjoying the beautiful mountain views. With six bedrooms, two primary suites, multiple gathering spaces, an incredible backyard, and an outstanding Draper location, this home offers a rare combination of space, flexibility, and lifestyle. Come experience everything this exceptional Draper home has to offer and schedule your private showing today....
Contact an agent
Home facts
- Year built:2015
- Subdivision & Development:REDMOND PLACE
- Listing ID #:2177367
- Added:45 day(s) ago
- Updated:September 29, 2026 at 11:44 AM
Rooms and interior
- Bedrooms:6
- Total bathrooms:4
- Full bathrooms:3
- Half bathrooms:1
- Rooms Total:19
- Flooring:Carpet, Laminate, Tile
- Bathrooms Description:Bath: Sep. Tub/Shower
- Kitchen Description:Disposal, Microwave, Oven: Double
- Basement Description:Full
- Living area:4,616 sq. ft.
Heating and cooling
- Cooling:Central Air
- Heating:Electric, Forced Air, Gas: Central
Structure and exterior
- Roof:Asphalt
- Year built:2015
- Building area:4,616 sq. ft.
- Lot area:0.28 Acres
- Lot Features:Cul-De-Sac, Cul-de-sac, Curb & Gutter, Drip Irrigation, Fenced: Full, Flat, Road: Paved, Sidewalks, Sprinkler: Auto-Full
- Construction Materials:Cement Siding, Stone, Stucco
- Exterior Features:Bay Box Windows, Covered, Entry (Foyer), Lighting, Patio: Covered, Patio: Open, Porch: Open
- Levels:3 Story
Schools
- High school:Alta
- Middle school:Mount Jordan
- Elementary school:Sprucewood
Utilities
- Water:Culinary, Water Connected
- Sewer:Sewer Connected, Sewer: Connected, Sewer: Public
Finances and disclosures
- Price:$1,199,000
- Price per sq. ft.:$259.75
- Tax amount:$4,764
Features and amenities
- Laundry features:Electric Dryer Hookups
- Amenities:Central Vacuum, Closet: Walk-In, Gas Logs, Snow Removal, Storage Shed(s), Vaulted Ceilings, Workbench
Parking
- Total parking spaces:3
- Parking description:3 Car Garage, Attached, Attached Garage, Garage Door Opener
- Garage spaces:3
New listings near 11979 S 275 E
 $634,000Active4 beds 4 baths2,822 sq. ft.
1890 E Oak Bend Dr S, Draper, UT 84020
MLS# 2178741Listed by: TRICO PROPERTY MANAGEMENT & REAL ESTATE LLC- New
 $725,000Active3 beds 3 baths2,480 sq. ft.
12169 S Andrew View Cir, Draper, UT 84020
MLS# 2187811Listed by: COLDWELL BANKER REALTY (UNION HEIGHTS) - New
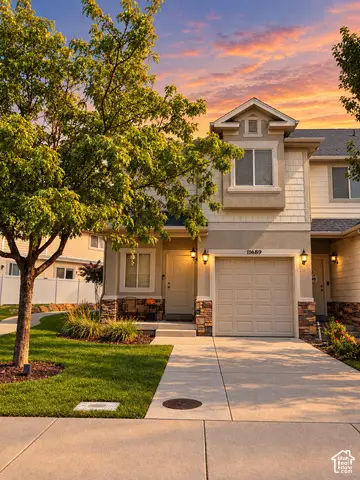 $499,999Active4 beds 4 baths2,154 sq. ft.
11689 S Shadow View Ln, Draper, UT 84020
MLS# 2187797Listed by: LISTWITHFREEDOM.COM INC - Open Sat, 1 to 3pmNew
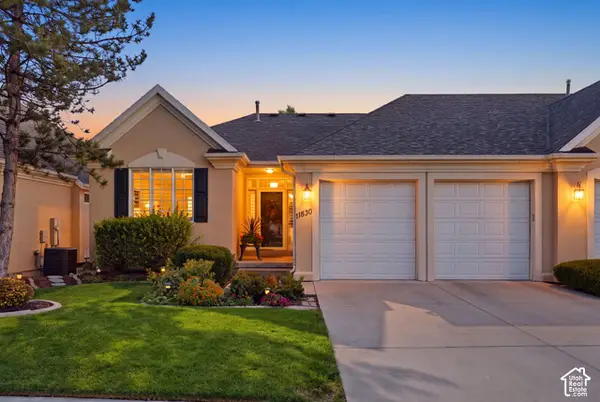 $634,000Active2 beds 3 baths2,848 sq. ft.
11830 S Cottage Side Way #14-B, Draper, UT 84020
MLS# 2187767Listed by: REAL BROKER, LLC - New
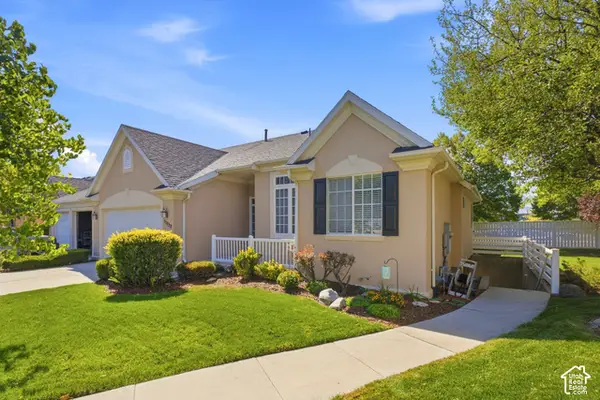 $665,000Active4 beds 4 baths3,473 sq. ft.
11828 S Cottage Side Way, Draper, UT 84020
MLS# 2187218Listed by: BLACK DIAMOND REALTY - New
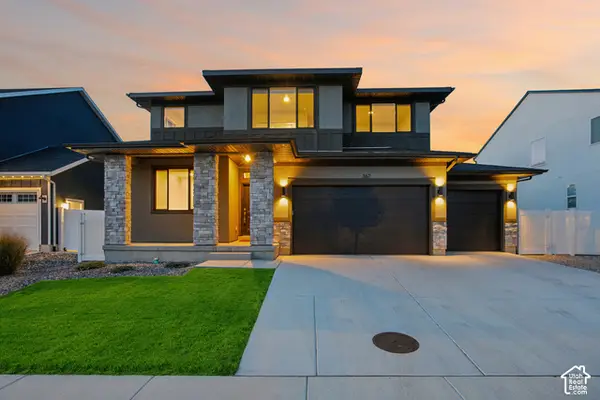 $1,050,000Active6 beds 4 baths3,681 sq. ft.
367 E Unchartered Ln S, Draper, UT 84020
MLS# 2185204Listed by: REDFIN CORPORATION - New
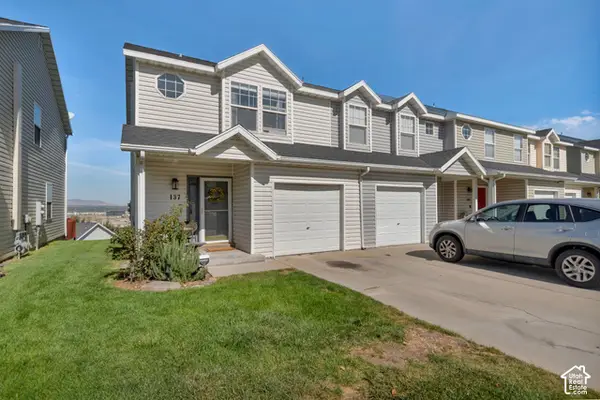 $379,999Active3 beds 2 baths1,206 sq. ft.
137 E Wayfield Dr, Draper, UT 84020
MLS# 2187529Listed by: FLAT RATE HOMES - Open Sun, 1 to 4pmNew
 $835,000Active5 beds 3 baths3,520 sq. ft.
248 E Gold Leaf Cir, Draper, UT 84020
MLS# 2187430Listed by: JMF REAL ESTATE SERVICES - New
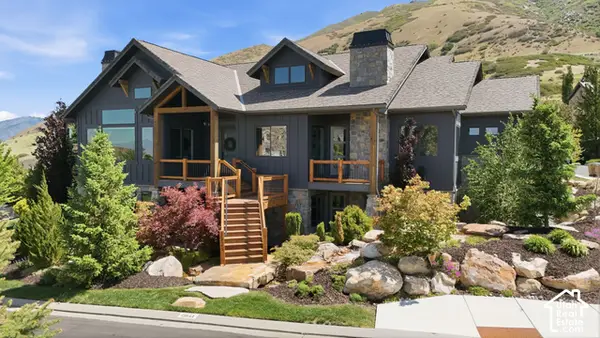 $1,999,999Active5 beds 6 baths6,280 sq. ft.
13543 S Aintree Ave, Draper, UT 84020
MLS# 2187184Listed by: RE/MAX ASSOCIATES - New
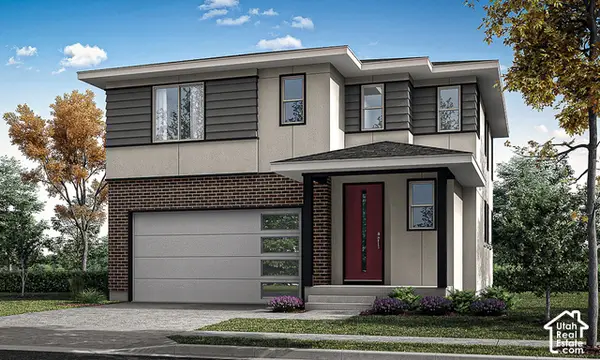 $688,900Active4 beds 4 baths2,582 sq. ft.
279 W Pixel Ln #115, Draper, UT 84020
MLS# 2187123Listed by: GARBETT HOMES


Protect your home and budget from life's surprises with an Assurant Home Warranty, backed by a partner that supports you through every step of homeownership. Explore Plans.
© 2026 Better Homes and Gardens Real Estate LLC. An Anywhere Real Estate company. All rights reserved. Better Homes and Gardens® Real Estate is a registered trademark owned by Meredith Operations Corporation, licensed to Better Homes and Gardens Real Estate LLC and used with permission. Better Homes and Gardens Real Estate LLC fully supports the principles of the Fair Housing Act and the Equal Opportunity Act. Listing information is deemed reliable but is not guaranteed accurate.
Each office is independently owned and operated.
Any services or products provided by third parties are not provided by, affiliated with or related to Better Homes and Gardens Real Estate LLC, or its affiliated companies.