
1656 E Red Tree S, Draper, UT 84020
Local realty services provided by:Better Homes and Gardens Real Estate Momentum
Listed by: dana conway
Office: kw utah realtors keller williams
MLS#:2191884
Source:SL
Price summary
- Price:$1,999,900
- Price per sq. ft.:$326.25
About this home
This gorgeous East Draper home boasts a 10 car garage! There is an extra large 3 car garage attached to the house and a separate detached TWO story garage. The bottom level of the detached garage is extra deep and can hold up to 4 cars, it is heated and has great built in storage cabinets. The second story of the garage (accessible from Apple Orchard Lane) has room for an additional three cars. (There is not additional living space in the detached garage). The backyard was professional designed and landscaped by Pendleton Landscape in 2024 and has gorgeous heated pool, hot tub, in ground trampoline, 2 fire pits (one gas and one natural wood) and an outdoor LED lighting system. The all brick house has an amazing layout with a huge two story family room, a beautiful office and formal dining and living on the main floor. Upstairs there are four bedrooms including the gorgeous primary suite (NOTE: The owners divided one of the bedrooms to accommodate the needs of one of their children, that room is being counted as one room on this listing). On the third story is an amazing loft area that could be used as a game room or movie room. The basement is fully finished with a full kitchen and two bedrooms - one of which is perfectly set up as a home gym. New windows, new furnaces in 2023....
Contact an agent
Home facts
- Year built:2000
- Subdivision & Development:AKAGI FARM
- Listing ID #:2191884
- Added:1 day(s) ago
- Updated:October 21, 2026 at 05:59 PM
Rooms and interior
- Bedrooms:6
- Total bathrooms:4
- Full bathrooms:3
- Half bathrooms:1
- Rooms Total:21
- Flooring:Carpet, Tile, Travertine
- Bathrooms Description:Bath: Sep. Tub/Shower
- Kitchen Description:Kitchen: Second, Refrigerator
- Basement Description:Full
- Living area:6,130 sq. ft.
Heating and cooling
- Cooling:Central Air
- Heating:Gas: Central
Structure and exterior
- Roof:Asphalt
- Year built:2000
- Building area:6,130 sq. ft.
- Lot area:0.43 Acres
- Lot Features:Fenced: Full, Flat, Sprinkler: Auto-Full
- Construction Materials:Brick
- Exterior Features:Patio: Open
- Levels:4 Story
Schools
- High school:Corner Canyon
- Middle school:Draper Park
- Elementary school:Draper
Utilities
- Water:Culinary, Water Connected
- Sewer:Sewer Connected, Sewer: Connected
Finances and disclosures
- Price:$1,999,900
- Price per sq. ft.:$326.25
- Tax amount:$9,136
Features and amenities
- Amenities:Closet: Walk-In, Den/Office, Mother-In-Law Apartment, Trampoline, Vaulted Ceilings
- Pool features:Electronic Cover, Gunite, Heated, In Ground
Parking
- Total parking spaces:10
- Parking description:10+ Car Garage, Attached, Attached Garage, Detached, Extra Length, Extra Width, Heated Garage
- Garage spaces:10
New listings near 1656 E Red Tree S
- New
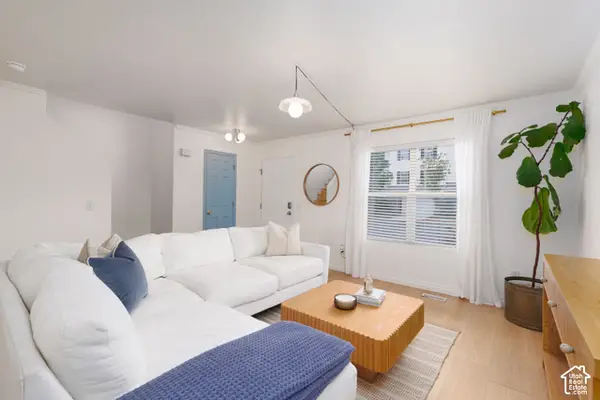 $410,000Active2 beds 2 baths1,780 sq. ft.
403 E Culross Ln, Draper, UT 84020
MLS# 2192326Listed by: ERA BROKERS CONSOLIDATED (UTAH COUNTY) - Open Sat, 2 to 4pmNew
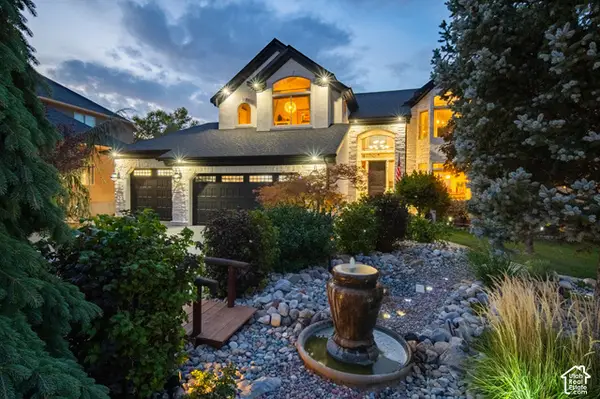 $1,212,000Active7 beds 4 baths4,724 sq. ft.
1451 E Desert Sun Cir S, Draper, UT 84020
MLS# 2190678Listed by: PRESIDIO REAL ESTATE (SOUTH VALLEY) - New
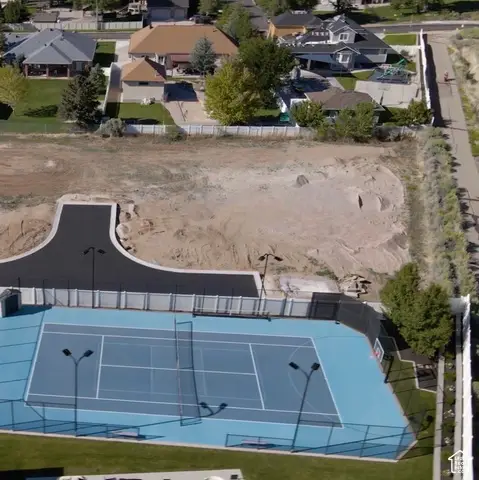 $1,300,000Active0.46 Acres
1571 E Patterson Ln, Draper, UT 84020
MLS# 2192136Listed by: CLOUDVEIL REALTY LLC - New
 $875,000Active4 beds 4 baths3,178 sq. ft.
252 E Bellis Ct, Draper, UT 84020
MLS# 2191624Listed by: SUMMIT SOTHEBY'S INTERNATIONAL REALTY - New
 $1,150,000Active0.46 Acres
1653 E Old Sage Ct S #8, Draper, UT 84020
MLS# 2191616Listed by: EQUITY REAL ESTATE (SOLID) - New
 $455,900Active3 beds 2 baths1,900 sq. ft.
14054 S Pepi Band Rd E, Draper, UT 84020
MLS# 2191617Listed by: UTAH REALTY - New
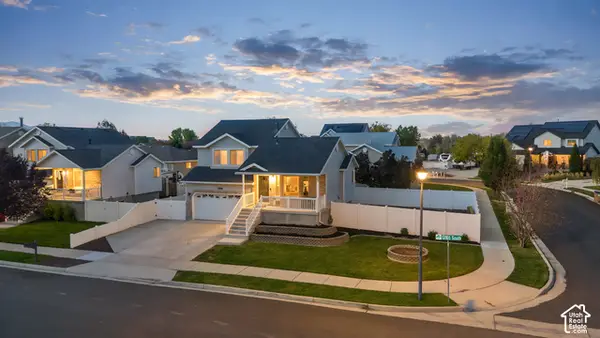 $539,900Active4 beds 3 baths2,041 sq. ft.
254 W 13165 S, Draper, UT 84020
MLS# 2191566Listed by: BLAKEMORE REAL ESTATE LLC - New
 $819,900Active3 beds 3 baths2,343 sq. ft.
12490 S 1700 E, Draper, UT 84020
MLS# 2191401Listed by: BRAND REAL ESTATE AND INVESTMENT GROUP - Open Sat, 12 to 3pmNew
 $474,900Active3 beds 2 baths2,169 sq. ft.
2274 E Deer Park Ln, Draper, UT 84020
MLS# 2191309Listed by: PRESIDIO REAL ESTATE (MOUNTAIN VIEW)


Protect your home and budget from life's surprises with an Assurant Home Warranty, backed by a partner that supports you through every step of homeownership. Explore Plans.
© 2026 Better Homes and Gardens Real Estate LLC. An Anywhere Real Estate company. All rights reserved. Better Homes and Gardens® Real Estate is a registered trademark owned by Meredith Operations Corporation, licensed to Better Homes and Gardens Real Estate LLC and used with permission. Better Homes and Gardens Real Estate LLC fully supports the principles of the Fair Housing Act and the Equal Opportunity Act. Listing information is deemed reliable but is not guaranteed accurate.
Each office is independently owned and operated.
Any services or products provided by third parties are not provided by, affiliated with or related to Better Homes and Gardens Real Estate LLC, or its affiliated companies.