
2274 E Deer Park Ln, Draper, UT 84020
Local realty services provided by:Better Homes and Gardens Real Estate Momentum
2274 E Deer Park Ln,Draper, UT 84020
$474,900
- 3 Beds
- 2 Baths
- 2,169 sq. ft.
- Townhouse
- Active
Upcoming open houses
- Sat, Oct 2412:00 pm - 03:00 pm
Listed by: rebecca jimenez
Office: presidio real estate (mountain view)
MLS#:2191309
Source:SL
Price summary
- Price:$474,900
- Price per sq. ft.:$218.95
- Monthly HOA dues:$293
About this home
Stunning Suncrest End-Unit Former Model Townhome with Incredible Mountain Views and Exceptional Privacy! Experience mountain living at its best in the highly desirable Suncrest mountain community, perched high above the valley and winter inversion with breathtaking views in every direction. This beautifully maintained townhome is the former model unit used by designer & builder DR Horton. The home features 3 bedrooms, 2 full bathrooms and a 2 car garage in a rare end-unit location. One of its best features is the exceptional privacy -with no neighboring homes in your view and a very private back yard. You can relax and and enjoy your peaceful mountain retreat. Inside, you'll find a home that is perfectly maintained, but also incredibly functional. Huge bedroom closets provide exceptional storage, while the basement and 2 car garage offers tons of additional storage space-a rare and valuable feature for townhome living. There's plenty of room for your outdoor gear, seasonal decorations, sports equipment, and anything else you want tucked away. Suncrest is much more than a neighborhood-its a lifestyle. Step outside your door and enjoy miles of multi-use trails surrounded by spectacular Wasatch and Valley views. The community clubhouse offers year-round family events, swimming pool, exercise room, basketball and a tennis court. Walk to the nearby pickleball courts, playground, and recreation field. Enjoy crisp mountain air, incredible sunsets, outdoor recreation right outside your door, and the unique experience of living above the inversion while being within easy reach of the I-15, Salt Lake and Utah valleys. Owner is a licensed real estate agent....
Contact an agent
Home facts
- Year built:2012
- Subdivision & Development:SUNCREST
- Listing ID #:2191309
- Added:5 day(s) ago
- Updated:October 21, 2026 at 12:05 PM
Rooms and interior
- Bedrooms:3
- Total bathrooms:2
- Full bathrooms:2
- Rooms Total:9
- Flooring:Carpet, Laminate
- Kitchen Description:Disposal, Freezer, Microwave, Range/Oven: Free Stdng., Refrigerator, Trash Compactor
- Basement Description:Full
- Living area:2,169 sq. ft.
Heating and cooling
- Cooling:Central Air
- Heating:Gas: Central
Structure and exterior
- Roof:Asphalt
- Year built:2012
- Building area:2,169 sq. ft.
- Lot area:0.06 Acres
- Lot Features:Fenced: Partial, Sidewalks, Sprinkler: Auto-Full
- Architectural Style:Townhouse
- Construction Materials:Asphalt, Cement Siding, Stone
- Exterior Features:Lighting, Patio: Open
- Levels:3 Story
Schools
- High school:Lone Peak
- Middle school:Timberline
- Elementary school:Ridgeline
Utilities
- Water:Culinary, Water Available, Water Connected
- Sewer:Sewer Available, Sewer Connected, Sewer: Available, Sewer: Connected, Sewer: Public
Finances and disclosures
- Price:$474,900
- Price per sq. ft.:$218.95
- Tax amount:$2,291
Features and amenities
- Laundry features:Electric Dryer Hookups
- Amenities:Biking Trails, Ceiling Fan, Fitness Center, Hiking Trails, Insurance, Maintenance, Picnic Area, Playground, Pool, Smart Thermostat(s), Tennis Court(s), Video Door Bell(s), Water Softener Owned, Window Coverings
Parking
- Total parking spaces:6
- Parking description:2 Car Garage, Built-In
- Garage spaces:2
New listings near 2274 E Deer Park Ln
- Open Sat, 2 to 4pmNew
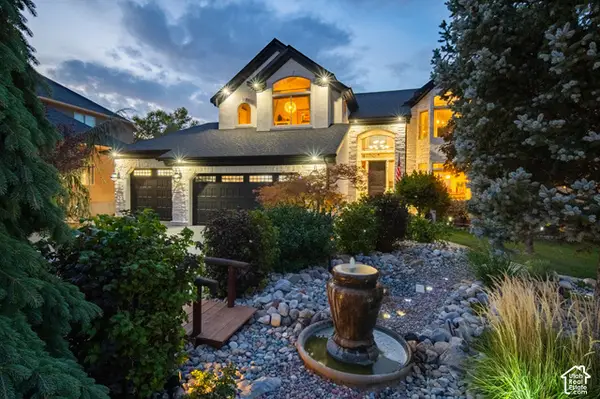 $1,212,000Active7 beds 4 baths4,724 sq. ft.
1451 E Desert Sun Cir S, Draper, UT 84020
MLS# 2190678Listed by: PRESIDIO REAL ESTATE (SOUTH VALLEY) - New
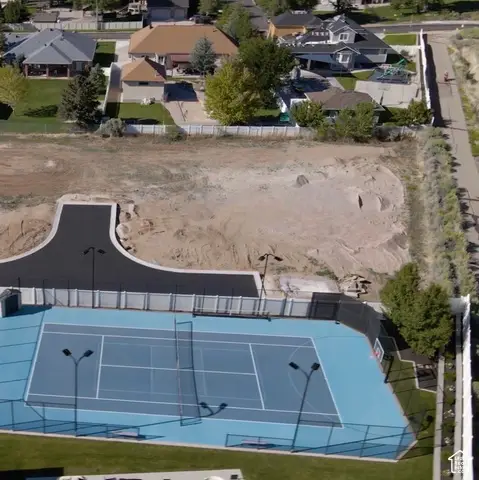 $1,300,000Active0.46 Acres
1571 E Patterson Ln, Draper, UT 84020
MLS# 2192136Listed by: CLOUDVEIL REALTY LLC - New
 $1,999,900Active6 beds 4 baths6,130 sq. ft.
1656 E Red Tree S, Draper, UT 84020
MLS# 2191884Listed by: KW UTAH REALTORS KELLER WILLIAMS - New
 $875,000Active4 beds 4 baths3,178 sq. ft.
252 E Bellis Ct, Draper, UT 84020
MLS# 2191624Listed by: SUMMIT SOTHEBY'S INTERNATIONAL REALTY - New
 $1,150,000Active0.46 Acres
1653 E Old Sage Ct S #8, Draper, UT 84020
MLS# 2191616Listed by: EQUITY REAL ESTATE (SOLID) - New
 $455,900Active3 beds 2 baths1,900 sq. ft.
14054 S Pepi Band Rd E, Draper, UT 84020
MLS# 2191617Listed by: UTAH REALTY - New
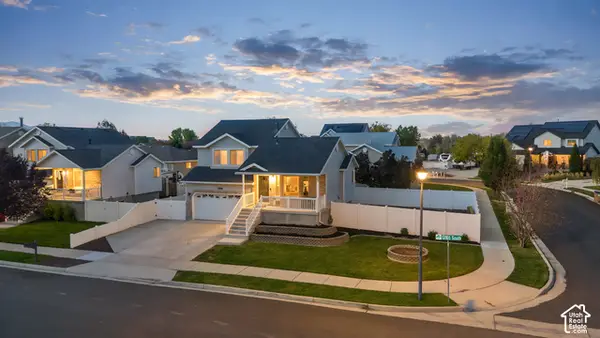 $539,900Active4 beds 3 baths2,041 sq. ft.
254 W 13165 S, Draper, UT 84020
MLS# 2191566Listed by: BLAKEMORE REAL ESTATE LLC - New
 $819,900Active3 beds 3 baths2,343 sq. ft.
12490 S 1700 E, Draper, UT 84020
MLS# 2191401Listed by: BRAND REAL ESTATE AND INVESTMENT GROUP - Open Sat, 1 to 4pmNew
 $1,350,000Active5 beds 5 baths6,071 sq. ft.
724 W Maple Drift Ln, Draper, UT 84020
MLS# 2191290Listed by: COLDWELL BANKER REALTY (UNION HEIGHTS)


Protect your home and budget from life's surprises with an Assurant Home Warranty, backed by a partner that supports you through every step of homeownership. Explore Plans.
© 2026 Better Homes and Gardens Real Estate LLC. An Anywhere Real Estate company. All rights reserved. Better Homes and Gardens® Real Estate is a registered trademark owned by Meredith Operations Corporation, licensed to Better Homes and Gardens Real Estate LLC and used with permission. Better Homes and Gardens Real Estate LLC fully supports the principles of the Fair Housing Act and the Equal Opportunity Act. Listing information is deemed reliable but is not guaranteed accurate.
Each office is independently owned and operated.
Any services or products provided by third parties are not provided by, affiliated with or related to Better Homes and Gardens Real Estate LLC, or its affiliated companies.