
549 E Willow Springs Ln, Draper, UT 84020
Local realty services provided by:Better Homes and Gardens Real Estate Momentum
549 E Willow Springs Ln,Draper, UT 84020
$749,999
- 5 Beds
- 3 Baths
- 2,720 sq. ft.
- Single family
- Pending
Listed by: brady tanner
Office: prime residential brokers
MLS#:2179039
Source:SL
Price summary
- Price:$749,999
- Price per sq. ft.:$275.73
- Monthly HOA dues:$7.58
About this home
Charming move in ready home in the heart of Draper. Close to all the action while still feeling tucked away in the neighborhood. This home has a back yard do die for! 10 out of 10. Enjoy outdoor entertaining and all the back yard activities with privacy and views. Home has been updated as well and will satisfy your pickiest Buyer. Lovely Primary suite and all the natural light you could ask for to help you feel all the good feels for calling Draper your home.
Contact an agent
Home facts
- Year built:1994
- Subdivision & Development:PHEASANT BROOKE ESTATES
- Listing ID #:2179039
- Added:45 day(s) ago
- Updated:September 29, 2026 at 09:39 AM
Rooms and interior
- Bedrooms:5
- Total bathrooms:3
- Full bathrooms:3
- Rooms Total:8
- Flooring:Carpet, Laminate
- Kitchen Description:Disposal, Freezer, Gas Grill/BBQ, Microwave, Refrigerator
- Basement Description:Full
- Living area:2,720 sq. ft.
Heating and cooling
- Cooling:Central Air
- Heating:Forced Air
Structure and exterior
- Roof:Asphalt
- Year built:1994
- Building area:2,720 sq. ft.
- Lot area:0.29 Acres
- Lot Features:Drip Irrigation, Fenced: Full, Road: Paved, Secluded, Sidewalks, Sprinkler: Auto-Full
- Architectural Style:Tri/Multi-Level
- Construction Materials:Asphalt, Stone, Stucco
- Levels:3 Story
Schools
- High school:Corner Canyon
- Middle school:Draper Park
- Elementary school:Draper
Utilities
- Water:Culinary, Private, Water Connected
- Sewer:Sewer Connected, Sewer: Connected, Sewer: Public
Finances and disclosures
- Price:$749,999
- Price per sq. ft.:$275.73
- Tax amount:$3,500
Features and amenities
- Laundry features:Dryer, Washer
- Amenities:Ceiling Fan, Satellite Dish, Smart Thermostat(s), Storage Shed(s), Vaulted Ceilings, Video Door Bell(s), Window Coverings
Parking
- Total parking spaces:2
- Parking description:2 Car Garage, Attached, Attached Garage
- Garage spaces:2
New listings near 549 E Willow Springs Ln
 $634,000Active4 beds 4 baths2,822 sq. ft.
1890 E Oak Bend Dr S, Draper, UT 84020
MLS# 2178741Listed by: TRICO PROPERTY MANAGEMENT & REAL ESTATE LLC- New
 $725,000Active3 beds 3 baths2,480 sq. ft.
12169 S Andrew View Cir, Draper, UT 84020
MLS# 2187811Listed by: COLDWELL BANKER REALTY (UNION HEIGHTS) - New
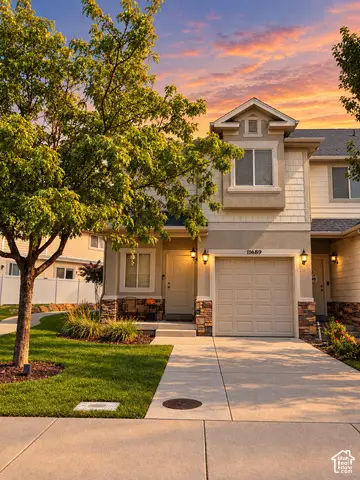 $499,999Active4 beds 4 baths2,154 sq. ft.
11689 S Shadow View Ln, Draper, UT 84020
MLS# 2187797Listed by: LISTWITHFREEDOM.COM INC - Open Sat, 1 to 3pmNew
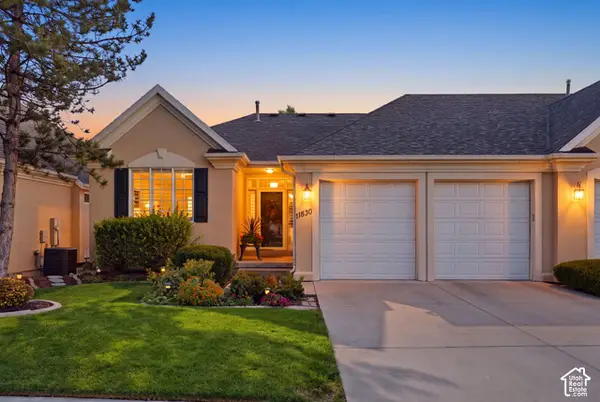 $634,000Active2 beds 3 baths2,848 sq. ft.
11830 S Cottage Side Way #14-B, Draper, UT 84020
MLS# 2187767Listed by: REAL BROKER, LLC - New
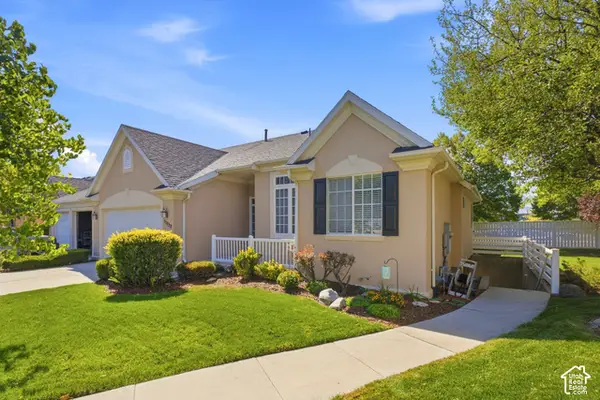 $665,000Active4 beds 4 baths3,473 sq. ft.
11828 S Cottage Side Way, Draper, UT 84020
MLS# 2187218Listed by: BLACK DIAMOND REALTY - New
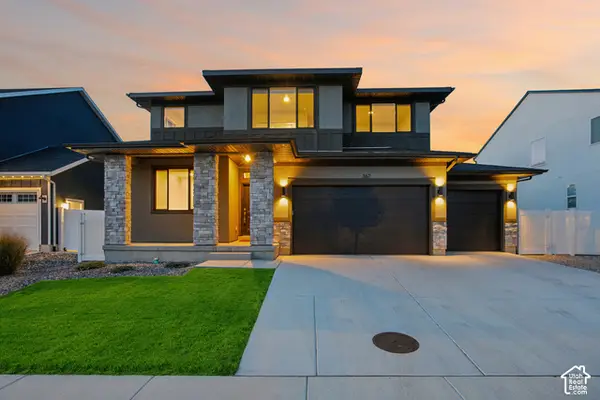 $1,050,000Active6 beds 4 baths3,681 sq. ft.
367 E Unchartered Ln S, Draper, UT 84020
MLS# 2185204Listed by: REDFIN CORPORATION - New
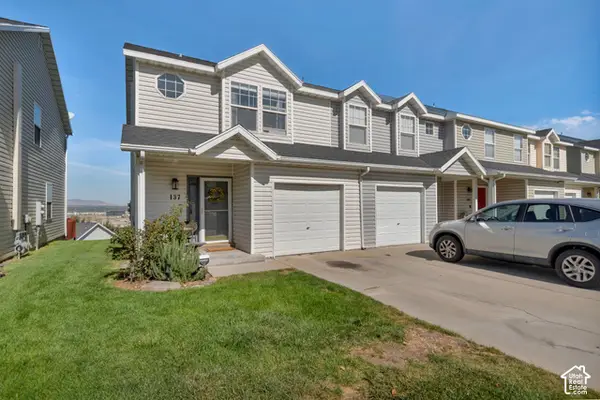 $379,999Active3 beds 2 baths1,206 sq. ft.
137 E Wayfield Dr, Draper, UT 84020
MLS# 2187529Listed by: FLAT RATE HOMES - Open Sun, 1 to 4pmNew
 $835,000Active5 beds 3 baths3,520 sq. ft.
248 E Gold Leaf Cir, Draper, UT 84020
MLS# 2187430Listed by: JMF REAL ESTATE SERVICES - New
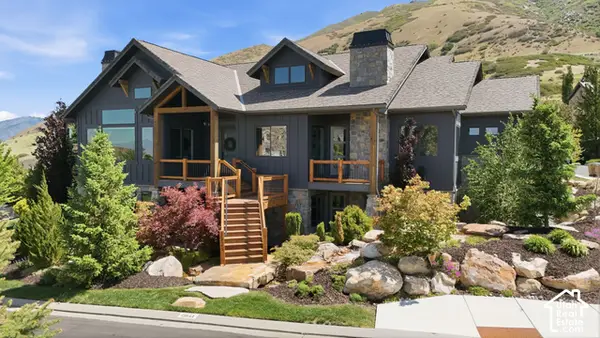 $1,999,999Active5 beds 6 baths6,280 sq. ft.
13543 S Aintree Ave, Draper, UT 84020
MLS# 2187184Listed by: RE/MAX ASSOCIATES - New
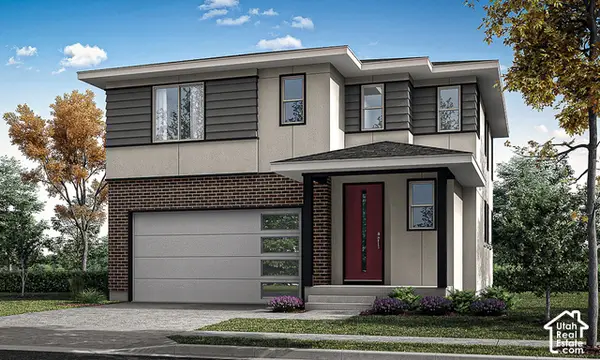 $688,900Active4 beds 4 baths2,582 sq. ft.
279 W Pixel Ln #115, Draper, UT 84020
MLS# 2187123Listed by: GARBETT HOMES


Protect your home and budget from life's surprises with an Assurant Home Warranty, backed by a partner that supports you through every step of homeownership. Explore Plans.
© 2026 Better Homes and Gardens Real Estate LLC. An Anywhere Real Estate company. All rights reserved. Better Homes and Gardens® Real Estate is a registered trademark owned by Meredith Operations Corporation, licensed to Better Homes and Gardens Real Estate LLC and used with permission. Better Homes and Gardens Real Estate LLC fully supports the principles of the Fair Housing Act and the Equal Opportunity Act. Listing information is deemed reliable but is not guaranteed accurate.
Each office is independently owned and operated.
Any services or products provided by third parties are not provided by, affiliated with or related to Better Homes and Gardens Real Estate LLC, or its affiliated companies.