
127 E Craner Peak Dr, Eagle Mountain, UT 84005
Local realty services provided by:Better Homes and Gardens Real Estate Momentum
127 E Craner Peak Dr,Eagle Mountain, UT 84005
$699,900
- 5 Beds
- 4 Baths
- 4,961 sq. ft.
- Single family
- Active
Listed by: matthew peay
Office: dimension realty services (salt lake city)
MLS#:2178864
Source:SL
Price summary
- Price:$699,900
- Price per sq. ft.:$141.08
About this home
Welcome to a stunning, thoughtfully designed home that perfectly blends modern luxury, functional upgrades, and breathtaking mountain views. The main level features a luxurious primary suite complete with a soaking tub, walk-in shower, and an expansive walk-in closet. You'll also find a dedicated office, a laundry room, and a light-filled great room with large windows. The chef's kitchen is a true showstopper, boasting premium appliances, a double convection oven, a huge island, and a large pantry-perfect for both everyday living and entertaining. Huge RV Parking with a walkout basement. With already 5 bedrooms above grade, the basement is a perfect opportunity to generate income or allow for multi- generational living. You won't find a better home that checks all the boxes like this one! Homes with this level of craftsmanship, upgrades, and space are truly rare at this price point. Schedule your private showing or visit the open house-this exceptional home won't last long.
Contact an agent
Home facts
- Year built:2022
- Subdivision & Development:BRANDON PARK
- Listing ID #:2178864
- Added:45 day(s) ago
- Updated:September 29, 2026 at 11:45 AM
Rooms and interior
- Bedrooms:5
- Total bathrooms:4
- Full bathrooms:3
- Half bathrooms:1
- Rooms Total:15
- Flooring:Carpet
- Kitchen Description:Disposal, Kitchen: Updated, Microwave, Oven: Double, Oven: Wall, Range Hood, Range: Countertop, Refrigerator
- Basement Description:Entrance, Full, Walk-Out Access
- Living area:4,961 sq. ft.
Heating and cooling
- Cooling:Central Air
- Heating:Forced Air, Gas: Central
Structure and exterior
- Roof:Asphalt
- Year built:2022
- Building area:4,961 sq. ft.
- Lot area:0.23 Acres
- Lot Features:Fenced: Partial, Flat, Road: Paved, Sidewalks
- Architectural Style:Rambler/Ranch
- Construction Materials:Stone, Stucco
- Exterior Features:Basement Entrance
- Levels:3 Story
Schools
- High school:Cedar Valley
- Middle school:Frontier
Utilities
- Water:Culinary, Water Connected
Finances and disclosures
- Price:$699,900
- Price per sq. ft.:$141.08
- Tax amount:$3,593
Features and amenities
- Amenities:Alarm: Fire, Ceiling Fan, Closet: Walk-In
Parking
- Total parking spaces:3
- Parking description:3 Car Garage, Attached, Attached Garage, Garage Door Opener, Rv Parking
- Garage spaces:3
New listings near 127 E Craner Peak Dr
- New
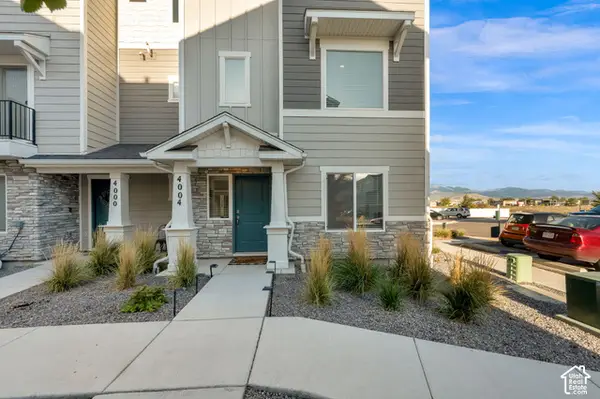 $380,000Active4 beds 4 baths1,848 sq. ft.
4004 N Aggie Dr, Eagle Mountain, UT 84005
MLS# 2187958Listed by: RE/MAX ASSOCIATES 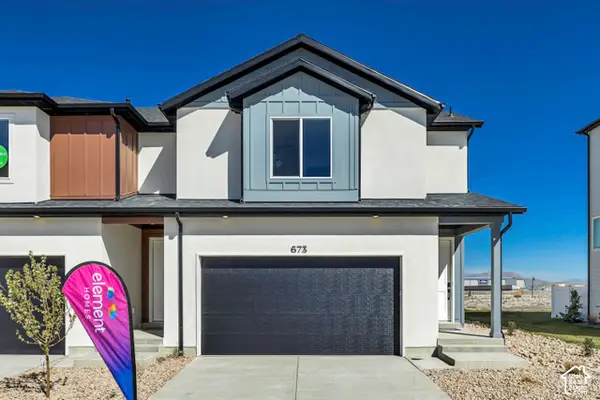 $394,900Pending3 beds 3 baths1,985 sq. ft.
673 E Ryegrass Dr #301, Eagle Mountain, UT 84005
MLS# 2187910Listed by: PRIMED REAL ESTATE LLC- New
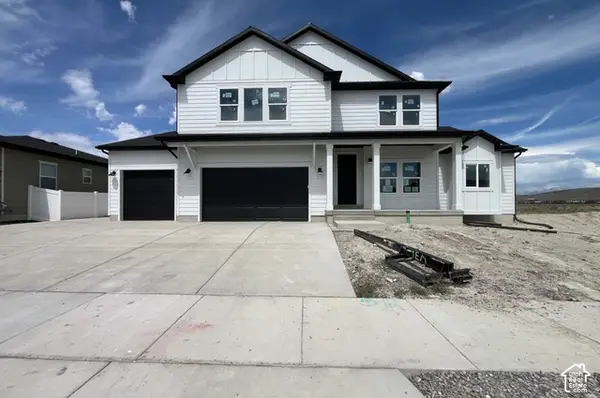 $829,900Active6 beds 4 baths5,233 sq. ft.
1047 E Antelope Dr #612, Eagle Mountain, UT 84005
MLS# 2187936Listed by: FIELDSTONE REALTY LLC - New
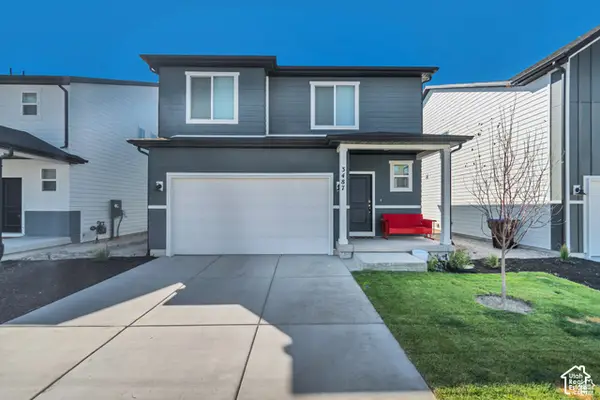 $463,000Active3 beds 3 baths2,598 sq. ft.
3487 N Gina St, Eagle Mountain, UT 84005
MLS# 2187664Listed by: PLATINUM REAL ESTATE PROFESSIONALS, PLLC - New
 $563,138Active4 beds 2 baths4,166 sq. ft.
2087 E Mule Deer Lane Lot #4264, Eagle Mountain, UT 84005
MLS# 2187645Listed by: TRUE NORTH REALTY LLC - New
 $464,941Active4 beds 3 baths2,815 sq. ft.
3884 N Christopher Street Lot #144, Eagle Mountain, UT 84005
MLS# 2187492Listed by: TRUE NORTH REALTY LLC - New
 $782,950Active4 beds 3 baths4,266 sq. ft.
2613 N Scarlet Rd #258, Eagle Mountain, UT 84005
MLS# 2187438Listed by: KW UTAH REALTORS KELLER WILLIAMS (BRICKYARD) - New
 $782,950Active5 beds 3 baths3,997 sq. ft.
2633 N Scarlet Rd #259, Eagle Mountain, UT 84005
MLS# 2187443Listed by: KW UTAH REALTORS KELLER WILLIAMS (BRICKYARD) - New
 $774,900Active3 beds 3 baths4,610 sq. ft.
4822 N Canaan Peak Dr, Eagle Mountain, UT 84005
MLS# 2187444Listed by: EXP REALTY, LLC - New
 $699,900Active6 beds 3 baths4,070 sq. ft.
2907 E Dreyden Ln, Eagle Mountain, UT 84005
MLS# 2187449Listed by: HALLMARK REAL ESTATE COMPANY OF UTAH


Protect your home and budget from life's surprises with an Assurant Home Warranty, backed by a partner that supports you through every step of homeownership. Explore Plans.
© 2026 Better Homes and Gardens Real Estate LLC. An Anywhere Real Estate company. All rights reserved. Better Homes and Gardens® Real Estate is a registered trademark owned by Meredith Operations Corporation, licensed to Better Homes and Gardens Real Estate LLC and used with permission. Better Homes and Gardens Real Estate LLC fully supports the principles of the Fair Housing Act and the Equal Opportunity Act. Listing information is deemed reliable but is not guaranteed accurate.
Each office is independently owned and operated.
Any services or products provided by third parties are not provided by, affiliated with or related to Better Homes and Gardens Real Estate LLC, or its affiliated companies.