
1403 E Lowe Peak Dr, Eagle Mountain, UT 84005
Local realty services provided by:Better Homes and Gardens Real Estate Momentum
1403 E Lowe Peak Dr,Eagle Mountain, UT 84005
$574,000
- 3 Beds
- 3 Baths
- 3,448 sq. ft.
- Single family
- Active
Listed by: kenneth sperry, jacob a porter
Office: presidio real estate
MLS#:2181426
Source:SL
Price summary
- Price:$574,000
- Price per sq. ft.:$166.47
- Monthly HOA dues:$210
About this home
Welcome to 1403 E Lowe Peak Dr, an immaculate 2019 rambler in Eagle Mountain's sought-after Overland Subdivision. Designed for comfortable single-level living, this 3,448-square-foot residence features 3 bedrooms, 3 full bathrooms, and stunning flooring throughout. The bright, open-concept main floor centers around a well-appointed kitchen boasting granite countertops, a gas range and oven, built-in dishwasher, microwave, and disposal. The primary suite offers a private primary bath and an expansive walk-in closet for ultimate private retreat. Downstairs, the 75% finished basement adds substantial living space with a large family room, full bathroom, and extensive storage options. Outside, the property showcases a stone and stucco exterior, a 3-car attached garage, parking capacity for up to 6 vehicles, dedicated RV parking, and full automatic sprinklers on a partially fenced 0.20-acre lot. Residents enjoy access to community amenities including a swimming pool, clubhouse, fire pit, picnic areas, playground, and miles of scenic hiking, biking, trails, and so much more! Move-in ready and easy to show. Buyer to verify all information....
Contact an agent
Home facts
- Year built:2019
- Subdivision & Development:OVERLAND SUBDIVISION
- Listing ID #:2181426
- Added:1 day(s) ago
- Updated:August 27, 2026 at 12:21 PM
Rooms and interior
- Bedrooms:3
- Total bathrooms:3
- Full bathrooms:3
- Rooms Total:12
- Flooring:Carpet, Laminate
- Kitchen Description:Disposal, Microwave, Oven: Gas, Range: Gas
- Basement Description:Full
- Living area:3,448 sq. ft.
Heating and cooling
- Cooling:Central Air
- Heating:Forced Air, Gas: Central
Structure and exterior
- Roof:Asphalt
- Year built:2019
- Building area:3,448 sq. ft.
- Lot area:0.2 Acres
- Lot Features:Curb & Gutter, Fenced: Full, Sprinkler: Auto-Full
- Architectural Style:Rambler/Ranch
- Construction Materials:Asphalt, Stone, Stucco
- Levels:2 Story
Schools
- High school:Cedar Valley High school
- Middle school:Frontier
- Elementary school:Hidden Hollow
Utilities
- Water:Culinary, Water Connected
- Sewer:Sewer Connected, Sewer: Connected
Finances and disclosures
- Price:$574,000
- Price per sq. ft.:$166.47
- Tax amount:$2,807
Features and amenities
- Amenities:Biking Trails, Ceiling Fan, Closet: Walk-In, Hiking Trails, Pets Permitted, Picnic Area, Playground, Pool
Parking
- Total parking spaces:9
- Parking description:3 Car Garage, Attached Garage, Covered, Parking: Uncovered, Rv Parking
- Garage spaces:3
New listings near 1403 E Lowe Peak Dr
- Open Sat, 10:30am to 12:30pmNew
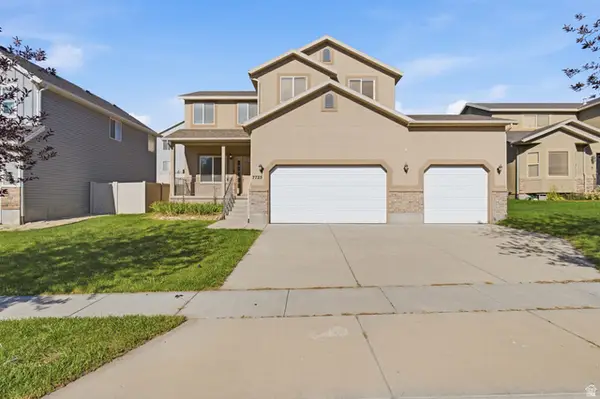 $525,000Active4 beds 3 baths2,664 sq. ft.
7725 N Willow Ln E, Eagle Mountain, UT 84005
MLS# 2181431Listed by: TANNGENT REALTY - New
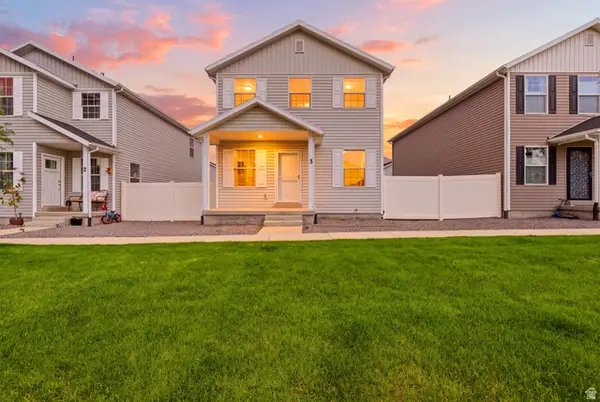 $389,000Active3 beds 2 baths1,819 sq. ft.
1848 E American Way #17, Eagle Mountain, UT 84005
MLS# 2181386Listed by: EQUITY REAL ESTATE (ADVANTAGE) - New
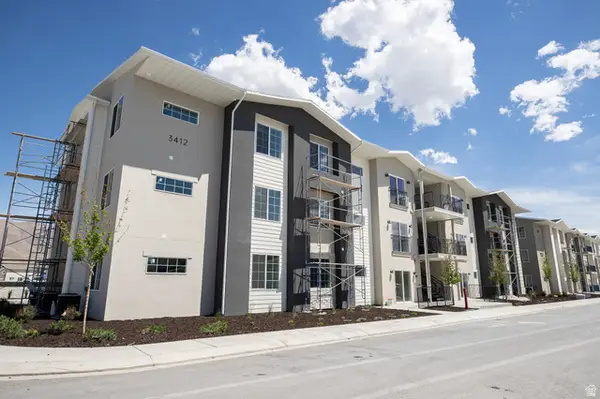 $317,010Active3 beds 2 baths1,277 sq. ft.
3412 N Willy Way Unit #A8, Eagle Mountain, UT 84005
MLS# 2181089Listed by: TRUE NORTH REALTY LLC - Open Sat, 11am to 2pmNew
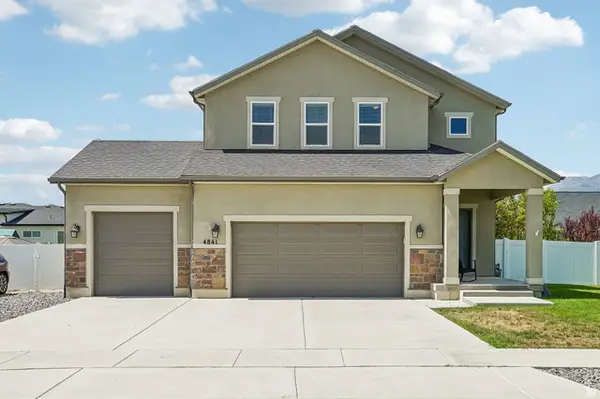 $550,000Active3 beds 3 baths3,064 sq. ft.
4841 N Goosefoot Dr W, Eagle Mountain, UT 84005
MLS# 2181190Listed by: OMADA REAL ESTATE - New
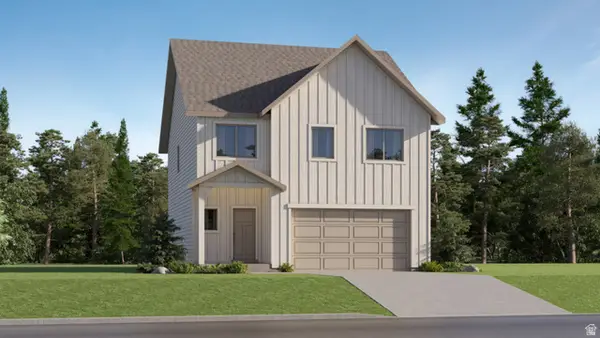 $444,900Active3 beds 3 baths2,277 sq. ft.
2159 E Porcupine Dr #4139, Eagle Mountain, UT 84005
MLS# 2181263Listed by: LENNAR HOMES OF UTAH, LLC - New
 $504,900Active4 beds 3 baths3,016 sq. ft.
2171 E Porcupine Dr #4140, Eagle Mountain, UT 84005
MLS# 2181285Listed by: LENNAR HOMES OF UTAH, LLC - New
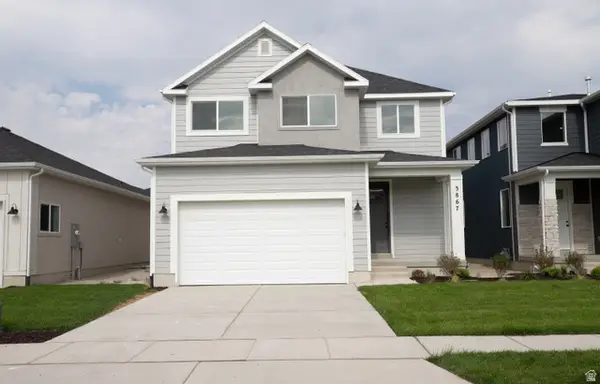 $465,394Active4 beds 3 baths2,892 sq. ft.
3867 N Calista Way Lot #167, Eagle Mountain, UT 84005
MLS# 2181287Listed by: TRUE NORTH REALTY LLC - New
 $459,900Active4 beds 3 baths2,471 sq. ft.
2181 E Porcupine Dr #4141, Eagle Mountain, UT 84005
MLS# 2181297Listed by: LENNAR HOMES OF UTAH, LLC - New
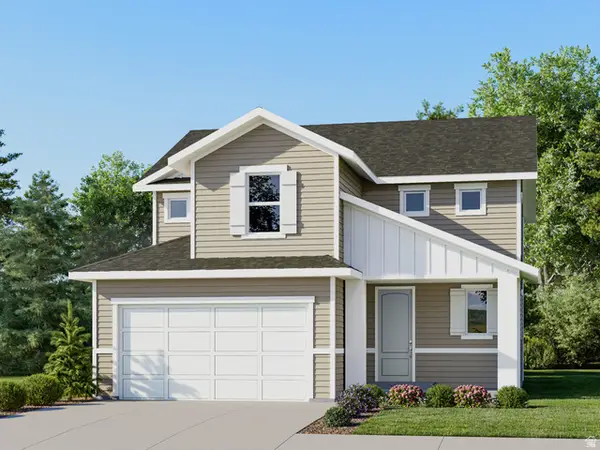 $539,900Active4 beds 3 baths3,016 sq. ft.
2195 E Porcupine Dr #4142, Eagle Mountain, UT 84005
MLS# 2181309Listed by: LENNAR HOMES OF UTAH, LLC


Protect your home and budget from life's surprises with an Assurant Home Warranty, backed by a partner that supports you through every step of homeownership. Explore Plans.
© 2026 Better Homes and Gardens Real Estate LLC. An Anywhere Real Estate company. All rights reserved. Better Homes and Gardens® Real Estate is a registered trademark owned by Meredith Operations Corporation, licensed to Better Homes and Gardens Real Estate LLC and used with permission. Better Homes and Gardens Real Estate LLC fully supports the principles of the Fair Housing Act and the Equal Opportunity Act. Listing information is deemed reliable but is not guaranteed accurate.
Each office is independently owned and operated.
Any services or products provided by third parties are not provided by, affiliated with or related to Better Homes and Gardens Real Estate LLC, or its affiliated companies.