
1686 E Meadowlark Dr, Eagle Mountain, UT 84005
Local realty services provided by:Better Homes and Gardens Real Estate Momentum
1686 E Meadowlark Dr,Eagle Mountain, UT 84005
$609,900
- 5 Beds
- 3 Baths
- 3,386 sq. ft.
- Single family
- Active
Listed by: sherri bradford
Office: equity real estate (results)
MLS#:2188256
Source:SL
Price summary
- Price:$609,900
- Price per sq. ft.:$180.12
- Monthly HOA dues:$61
About this home
Recent price reduction - motivated seller!!! SELLER OFFERING $10,000 TOWARDS CLOSING COSTS OR RATE BUY DOWN PLUS, BUYER MAY RECEIVE A CREDIT EQUAL TO 1% OF THEIR LOAN AMOUNT TOWARDS ELIGIBLE CLOSING COSTS OR RATE BUY DOWN WHEN USING SELLERS PREFERRED LENDER. This beautiful rambler has so much to offer! With only two homes featuring this floor plan built in the entire community, you won't want to miss your chance to make this one yours. You'll love the granite countertops, fireplace,embossed laminate flooring, large bedrooms, appliance closet, etc. The spacious lot offers a 3 car garage (with built in shelving and storage lofts), RV parking, storage shed, a fully finished landscaped yard which is perfect for relaxing or entertaining. Sit back and take in the breathtaking views of the mountains and incredible sunsets while enjoying the warmth of the firepit! The home also features a separate basement entrance leading to a PARTIALLY finished ADU (2 bedrooms and a full bath) and offers excellent potential for additional income or future living space. A tenant currently resides in the ADU which provides an instant income stream. However, the tenant is willing to relocate if the ADU space isn't used as a rental. The remaining nearly finished basement includes a cozy family room with fireplace and home office, den or hobby room. In addition, you'll find plenty of storage space. The community also offers a tiered HOA, allowing you to choose the option that best fits your needs: $26/month: No amenity access $61/month: Includes access to the clubhouse, weight room, and pool. Parkway Fields has walking/biking trails throughout with numerous parks and playgrounds and even includes a zipline! With its unique floor plan, extensive upgrades, outdoor space, RV parking, and ADU potential, this is a home you'll want to see in person. Come fall in love with everything this beautiful rambler has to offer!...
Contact an agent
Home facts
- Year built:2024
- Subdivision & Development:PARKWAY FIELDS
- Listing ID #:2188256
- Added:38 day(s) ago
- Updated:November 08, 2026 at 12:29 PM
Rooms and interior
- Bedrooms:5
- Total bathrooms:3
- Full bathrooms:3
- Rooms Total:8
- Flooring:Carpet, Laminate
- Bathrooms Description:Bath: Sep. Tub/Shower
- Kitchen Description:Disposal, Microwave, Oven: Gas, Range/Oven: Built-In, Range: Gas
- Basement Description:Entrance, Full, Walk-Out Access
- Living area:3,386 sq. ft.
Heating and cooling
- Cooling:Central Air
- Heating:Gas: Central
Structure and exterior
- Roof:Asphalt
- Year built:2024
- Building area:3,386 sq. ft.
- Lot area:0.3 Acres
- Lot Features:Fenced: Full, Private, Sidewalks, Sprinkler: Auto-Full
- Architectural Style:Rambler/Ranch
- Construction Materials:Asphalt, Cement Siding, Stucco
- Exterior Features:Awning(s), Patio: Open, Walkout
- Levels:2 Story
Schools
- High school:Cedar Valley High school
- Middle school:Frontier
- Elementary school:Mountain Trails
Utilities
- Water:Culinary, Water Connected
- Sewer:Sewer Connected, Sewer: Connected
Finances and disclosures
- Price:$609,900
- Price per sq. ft.:$180.12
- Tax amount:$2,641
Features and amenities
- Laundry features:Electric Dryer Hookups, Gas Dryer Hookups
- Amenities:Biking Trails, Ceiling Fan, Fitness Center, Playground, Pool, Smart Thermostat(s), Storage Shed(s), Water Softener Owned, Window Coverings
Parking
- Total parking spaces:3
- Parking description:3 Car Garage, Attached, Attached Garage, Covered, Rv Parking
- Garage spaces:3
New listings near 1686 E Meadowlark Dr
- New
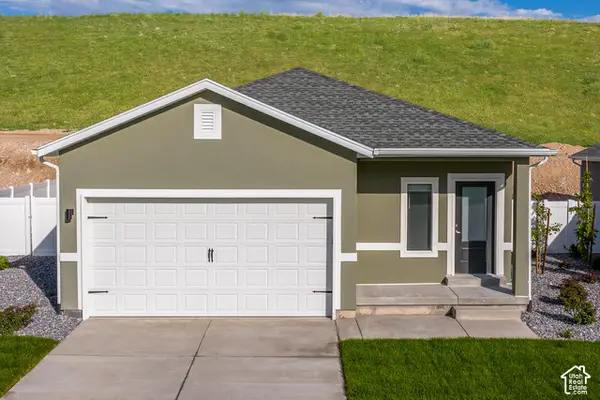 $467,900Active3 beds 2 baths1,298 sq. ft.
7190 Slick Rock Way N, Eagle Mountain, UT 84005
MLS# 2195247Listed by: LGI HOMES - UTAH, LLC - Open Sat, 12 to 2pmNew
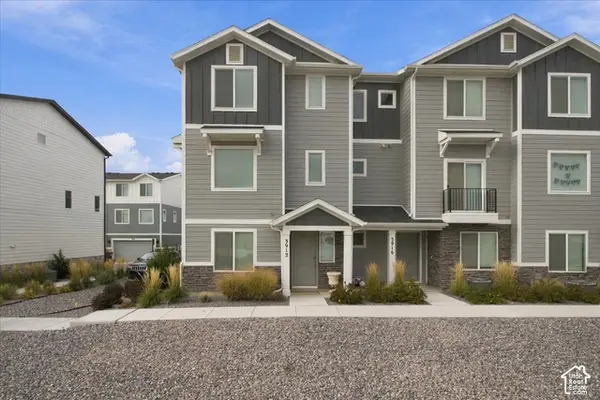 $395,000Active4 beds 3 baths1,848 sq. ft.
3912 N Cougar Ln, Eagle Mountain, UT 84005
MLS# 2195242Listed by: GREYSTONE REAL ESTATE - New
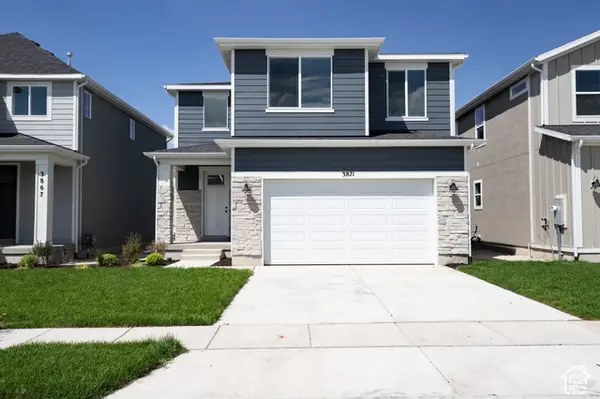 $505,935Active4 beds 3 baths3,824 sq. ft.
3871 N Calista Way #166, Eagle Mountain, UT 84005
MLS# 2195214Listed by: TRUE NORTH REALTY LLC - New
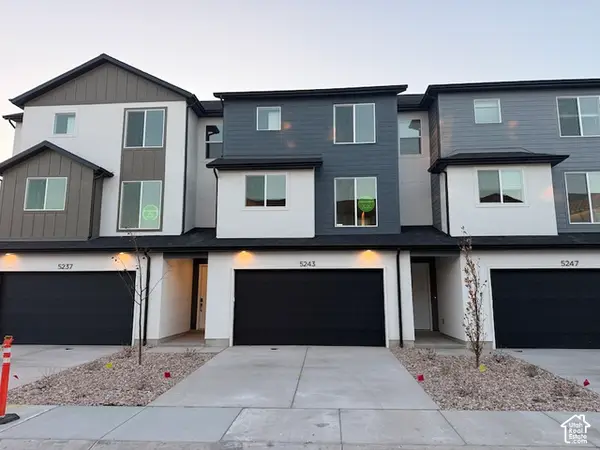 $384,900Active3 beds 3 baths1,756 sq. ft.
5243 N Greenfield Way #319, Eagle Mountain, UT 84005
MLS# 2195171Listed by: PRIMED REAL ESTATE LLC - New
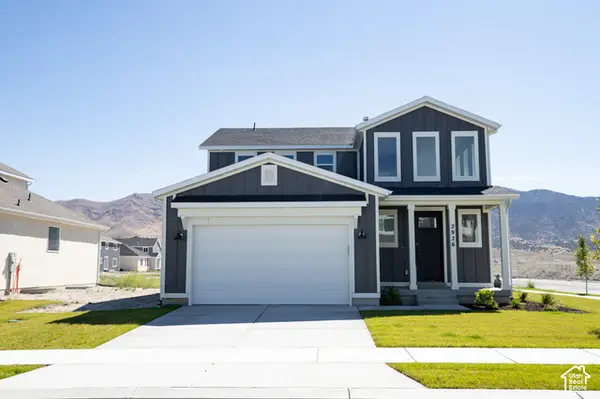 $491,547Active4 beds 3 baths3,643 sq. ft.
2926 N Chokecherry Drive Lot #7049, Eagle Mountain, UT 84005
MLS# 2195165Listed by: TRUE NORTH REALTY LLC - New
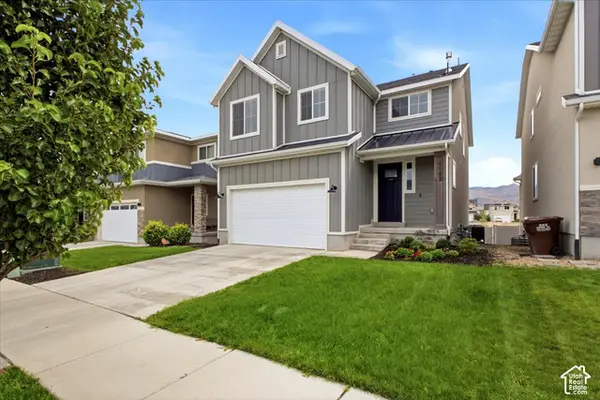 $649,000Active5 beds 4 baths3,341 sq. ft.
4168 E Bonne Vista Dr N, Eagle Mountain, UT 84005
MLS# 2195167Listed by: THE MASCARO GROUP, LLC - New
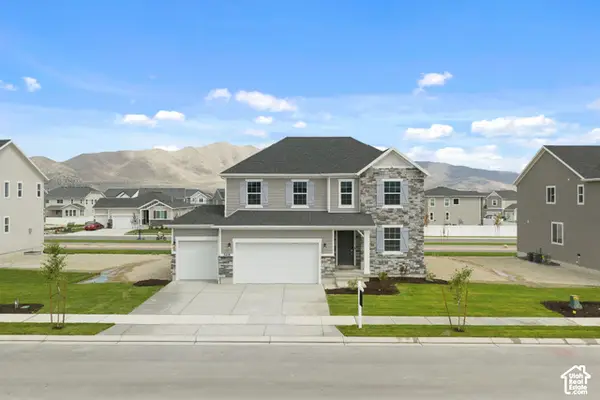 $633,990Active4 beds 3 baths3,622 sq. ft.
5408 Saddle Stone Dr #514, Eagle Mountain, UT 84005
MLS# 2195068Listed by: RICHMOND AMERICAN HOMES OF UTAH, INC - New
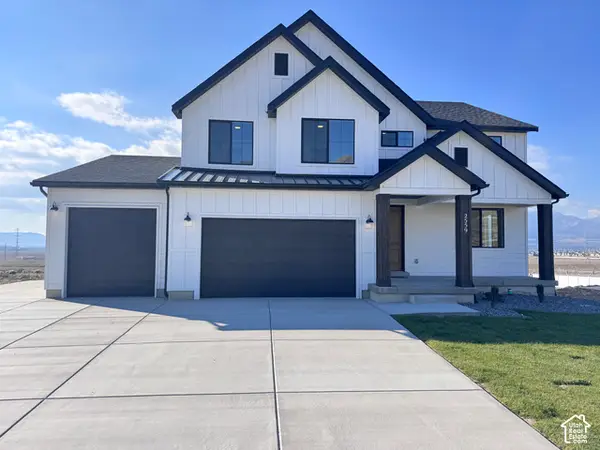 $782,340Active5 beds 3 baths3,997 sq. ft.
2559 Scarlet Rd #255, Eagle Mountain, UT 84005
MLS# 2195125Listed by: KW UTAH REALTORS KELLER WILLIAMS (BRICKYARD) - New
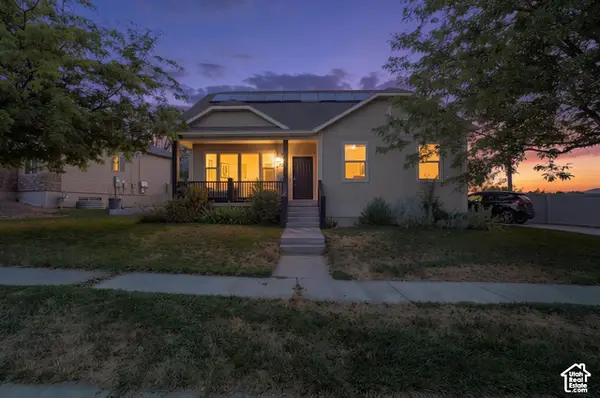 $525,000Active4 beds 3 baths2,860 sq. ft.
7743 N Rose St, Eagle Mountain, UT 84005
MLS# 2195143Listed by: BERKSHIRE HATHAWAY HOMESERVICES ELITE REAL ESTATE (SOUTH COUNTY) - New
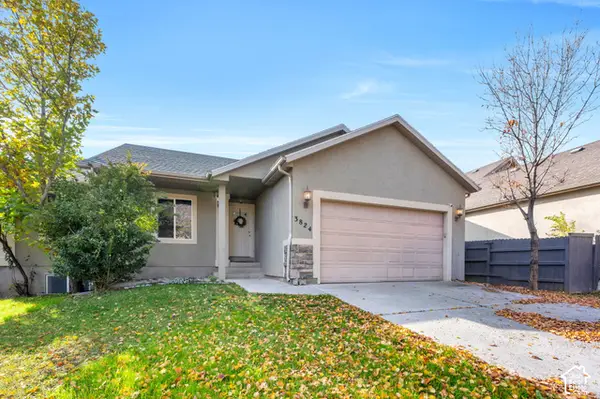 $525,000Active5 beds 3 baths2,456 sq. ft.
3824 E Butterfield Rd, Eagle Mountain, UT 84005
MLS# 2195059Listed by: KW WESTFIELD (EXCELLENCE)


Protect your home and budget from life's surprises with an Assurant Home Warranty, backed by a partner that supports you through every step of homeownership. Explore Plans.
© 2026 Better Homes and Gardens Real Estate LLC. An Anywhere Real Estate company. All rights reserved. Better Homes and Gardens® Real Estate is a registered trademark owned by Meredith Operations Corporation, licensed to Better Homes and Gardens Real Estate LLC and used with permission. Better Homes and Gardens Real Estate LLC fully supports the principles of the Fair Housing Act and the Equal Opportunity Act. Listing information is deemed reliable but is not guaranteed accurate.
Each office is independently owned and operated.
Any services or products provided by third parties are not provided by, affiliated with or related to Better Homes and Gardens Real Estate LLC, or its affiliated companies.