
1797 Lake View, Eagle Mountain, UT 84005
Local realty services provided by:Better Homes and Gardens Real Estate Momentum
1797 Lake View,Eagle Mountain, UT 84005
$1,050,000
- 5 Beds
- 4 Baths
- 5,104 sq. ft.
- Single family
- Active
Listed by: christian tevis
Office: black diamond realty
MLS#:2192241
Source:SL
Price summary
- Price:$1,050,000
- Price per sq. ft.:$205.72
About this home
Discover the perfect blend of space, comfort, and privacy in this beautiful Eagle Mountain home, situated on an expansive 1.48-acre lot that is zoned to allow horses in this desirable Cedar Pass neighborhood! Enjoy added peace of mind with several recent major upgrades, including a new roof in 2024, a replaced upstairs A/C unit and heating system in 2025, and a water heater that's only a few months old! The spacious floor plan offers flexibility for a variety of needs, while the generous acreage provides endless possibilities for outdoor enjoyment, recreation, and creating your ideal backyard retreat. The spacious 3-car garage provides ample room for vehicles, storage, and recreational equipment. Enjoy the peaceful surroundings and wide-open feel of Eagle Mountain while remaining conveniently close to shopping, dining, and everyday amenities. With its impressive square footage, expansive lot, recent improvements, and desirable location, this property offers an incredible opportunity to enjoy space and comfort both inside and out. Don't miss your chance to make it yours!...
Contact an agent
Home facts
- Year built:2000
- Listing ID #:2192241
- Added:1 day(s) ago
- Updated:October 21, 2026 at 12:05 PM
Rooms and interior
- Bedrooms:5
- Total bathrooms:4
- Full bathrooms:3
- Half bathrooms:1
- Rooms Total:14
- Flooring:Carpet, Tile
- Bathrooms Description:Jetted Tub
- Kitchen Description:Disposal
- Basement Description:Full
- Living area:5,104 sq. ft.
Heating and cooling
- Cooling:Central Air
- Heating:Forced Air, Gas: Central
Structure and exterior
- Roof:Asphalt
- Year built:2000
- Building area:5,104 sq. ft.
- Lot area:1.48 Acres
- Lot Features:Flat, Sprinkler: Auto-Full
- Architectural Style:Rambler/Ranch
- Construction Materials:Asphalt
- Exterior Features:Basement Entrance, Horse Property, Lighting, Walkout
- Levels:2 Story
Schools
- High school:Westlake
- Middle school:Frontier
- Elementary school:Hidden Hollow
Utilities
- Water:Culinary, Water Connected
- Sewer:Sewer Connected, Sewer: Connected
Finances and disclosures
- Price:$1,050,000
- Price per sq. ft.:$205.72
- Tax amount:$5,438
Features and amenities
- Amenities:Closet: Walk-In, Den/Office, Jetted Tub, Vaulted Ceilings
Parking
- Total parking spaces:3
- Parking description:3 Car Garage, Attached, Attached Garage, Garage Door Opener
- Garage spaces:3
New listings near 1797 Lake View
 $369,990Pending3 beds 3 baths1,934 sq. ft.
2033 W Leap Frog Rd #919, Eagle Mountain, UT 84005
MLS# 2185686Listed by: GOBE, LLC- New
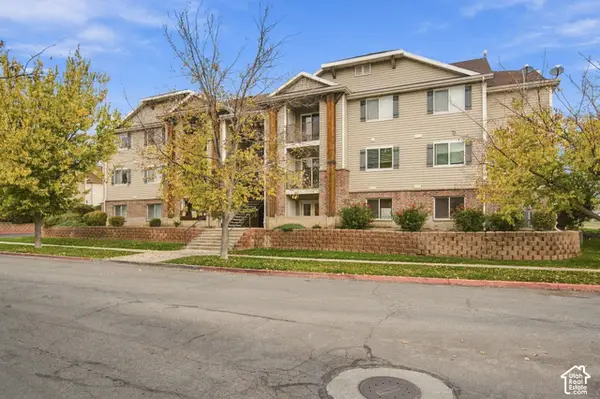 $255,000Active3 beds 2 baths1,220 sq. ft.
3477 E Ridge Rd #4, Eagle Mountain, UT 84005
MLS# 2192134Listed by: CENTURY 21 EVEREST 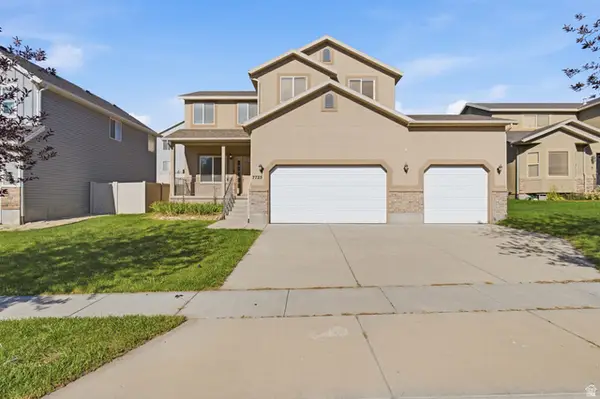 $509,900Active4 beds 3 baths2,664 sq. ft.
7725 N Willow Walk Ln E, Eagle Mountain, UT 84005
MLS# 2181431Listed by: TANNGENT REALTY- New
 $700,000Active6 beds 3 baths3,166 sq. ft.
7401 N Pawnee Rd #307, Eagle Mountain, UT 84005
MLS# 2191918Listed by: EQUITY REAL ESTATE (ADVANTAGE) - New
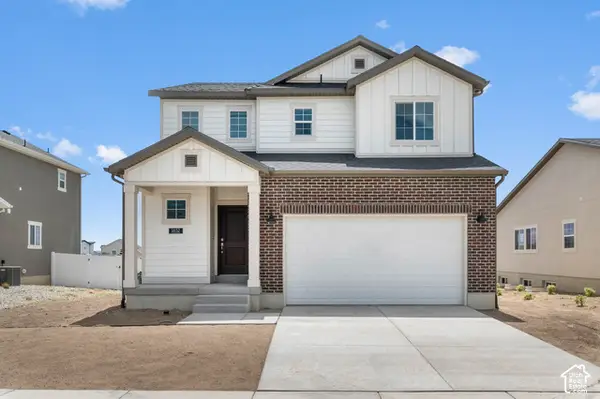 $504,700Active3 beds 3 baths2,650 sq. ft.
1652 E Duckwater Peak, Eagle Mountain, UT 84005
MLS# 2191925Listed by: IVORY HOMES, LTD - New
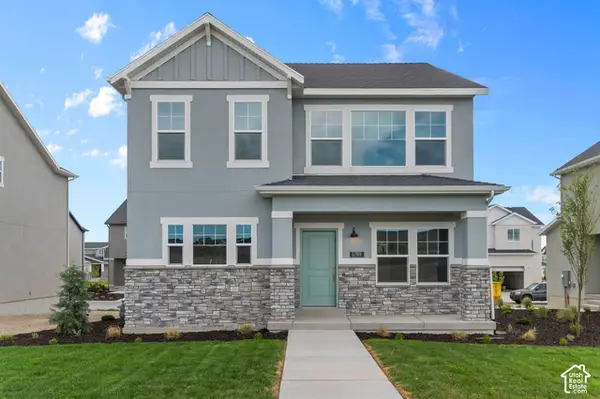 $499,600Active3 beds 3 baths2,672 sq. ft.
1789 E Sierra Pines Dr, Eagle Mountain, UT 84005
MLS# 2191899Listed by: IVORY HOMES, LTD - Open Sat, 11am to 5pmNew
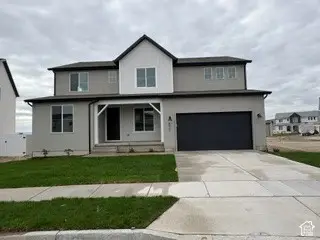 $699,990Active5 beds 3 baths4,469 sq. ft.
4907 N Emerald Ave N, Eagle Mountain, UT 84005
MLS# 2191904Listed by: PULTE HOME COMPANY, LLC - New
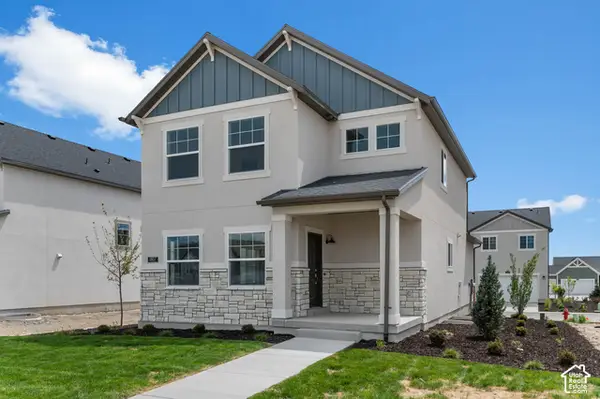 $487,900Active3 beds 3 baths2,504 sq. ft.
1807 E Sierra Pines Dr, Eagle Mountain, UT 84005
MLS# 2191913Listed by: IVORY HOMES, LTD - New
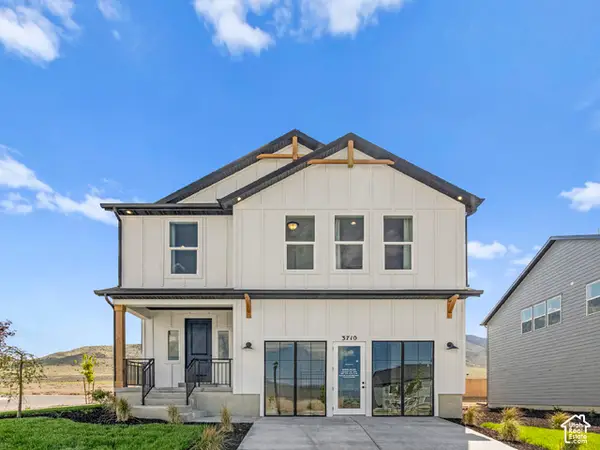 $599,900Active4 beds 4 baths2,950 sq. ft.
3710 N Eagle Meadow Dr #301, Eagle Mountain, UT 84005
MLS# 2190535Listed by: FIELDSTONE REALTY LLC


Protect your home and budget from life's surprises with an Assurant Home Warranty, backed by a partner that supports you through every step of homeownership. Explore Plans.
© 2026 Better Homes and Gardens Real Estate LLC. An Anywhere Real Estate company. All rights reserved. Better Homes and Gardens® Real Estate is a registered trademark owned by Meredith Operations Corporation, licensed to Better Homes and Gardens Real Estate LLC and used with permission. Better Homes and Gardens Real Estate LLC fully supports the principles of the Fair Housing Act and the Equal Opportunity Act. Listing information is deemed reliable but is not guaranteed accurate.
Each office is independently owned and operated.
Any services or products provided by third parties are not provided by, affiliated with or related to Better Homes and Gardens Real Estate LLC, or its affiliated companies.