
7401 N Pawnee Rd #307, Eagle Mountain, UT 84005
Local realty services provided by:Better Homes and Gardens Real Estate Momentum
7401 N Pawnee Rd #307,Eagle Mountain, UT 84005
$700,000
- 6 Beds
- 3 Baths
- 3,166 sq. ft.
- Single family
- Active
Listed by: michael mcphie, faith mcphie
Office: equity real estate (advantage)
MLS#:2191918
Source:SL
Price summary
- Price:$700,000
- Price per sq. ft.:$221.1
About this home
Beautifully Upgraded 6-Bedroom Home with Incredible Outdoor Living, Finished Basement & RV Parking! Welcome to this beautifully maintained and thoughtfully upgraded 3,166-square-foot home in Eagle Mountain's desirable Skyline Ridge community! Built in 2021 and situated on a spacious .22-acre lot with picturesque mountain views, this stunning 6-bedroom, 3.5-bath home offers the perfect combination of modern finishes, functional living space, and an exceptional backyard designed for entertaining and enjoying the outdoors. Step inside to an impressive two-story entry with soaring ceilings, abundant natural light, and beautiful finishes throughout. The 1,045-square-foot main level features durable flooring, a spacious family room, and a gorgeous kitchen complete with granite countertops, white shaker-style cabinetry, stainless steel appliances, a large center island, and ample storage. The adjoining dining and living areas create an inviting space for everyday living and entertaining. The 1,147-square-foot upper level features four generously sized bedrooms, including a spacious primary suite with a walk-in closet, separate soaking tub and shower, and beautiful mountain views. The fully finished 974-square-foot basement adds two additional bedrooms, a full bathroom with a beautifully tiled walk-in shower, and an incredible custom family/theater room featuring a sleek electric fireplace, striking accent wall, built-in cabinetry, and floating shelving. This thoughtfully designed space is perfect for movie nights, entertaining, or simply relaxing. The backyard is truly something special! Enjoy an incredible outdoor retreat featuring two pergolas, a beautiful stamped-concrete patio, a dedicated outdoor bar area, spacious lawn, large garden area with raised planting beds, and a designated chicken coop and run. The property is completely enclosed with vinyl fencing and features automatic sprinklers in both the front and backyard. Whether you're entertaining guests, enjoying summer evenings, gardening, or simply taking in the surrounding mountain scenery, this outdoor space offers endless possibilities. Additional highlights include a three-car garage, dedicated RV parking pad with 220-volt electrical service, attractive stone and stucco exterior, and a convenient location near outdoor recreation and scenic walking and hiking opportunities. With 3,166 square feet of finished living space, six bedrooms, extensive interior upgrades, and an exceptional outdoor entertaining area, this property offers the space, features, and outdoor lifestyle you've been looking for. Schedule your private showing today and experience everything this exceptional home has to offer! Square footage figures are provided as a courtesy estimate only. Buyer is advised to obtain an independent measurement and verify all property information....
Contact an agent
Home facts
- Year built:2021
- Subdivision & Development:SKYLINE RIDGE
- Listing ID #:2191918
- Added:1 day(s) ago
- Updated:October 21, 2026 at 12:05 PM
Rooms and interior
- Bedrooms:6
- Total bathrooms:3
- Full bathrooms:3
- Rooms Total:14
- Flooring:Carpet, Laminate, Tile
- Bathrooms Description:Bath: Sep. Tub/Shower
- Kitchen Description:Disposal, Kitchen: Updated, Microwave, Range/Oven: Free Stdng., Range: Gas, Refrigerator
- Basement Description:Full
- Living area:3,166 sq. ft.
Heating and cooling
- Cooling:Central Air
- Heating:Gas: Central
Structure and exterior
- Roof:Asphalt
- Year built:2021
- Building area:3,166 sq. ft.
- Lot area:0.22 Acres
- Lot Features:Cul-De-Sac, Cul-de-sac, Fenced: Full, Flat, Road: Paved, Sidewalks, Sprinkler: Auto-Full
- Construction Materials:Cement Siding, Stone, Stucco
- Exterior Features:Patio: Open, Porch: Open
- Levels:3 Story
Schools
- High school:Cedar Valley
- Middle school:Frontier
- Elementary school:Pony Express
Utilities
- Water:Culinary, Water Connected
- Sewer:Sewer Connected, Sewer: Connected, Sewer: Public
Finances and disclosures
- Price:$700,000
- Price per sq. ft.:$221.1
- Tax amount:$3,258
Features and amenities
- Laundry features:Electric Dryer Hookups
- Amenities:Ceiling Fan, Closet: Walk-In, Theater Room, Vaulted Ceilings, Video Door Bell(s)
Parking
- Total parking spaces:3
- Parking description:3 Car Garage, Attached, Attached Garage, Garage Door Opener, Secured, Secured Parking
- Garage spaces:3
New listings near 7401 N Pawnee Rd #307
- New
 $1,050,000Active5 beds 4 baths5,104 sq. ft.
1797 Lake View, Eagle Mountain, UT 84005
MLS# 2192241Listed by: BLACK DIAMOND REALTY  $369,990Pending3 beds 3 baths1,934 sq. ft.
2033 W Leap Frog Rd #919, Eagle Mountain, UT 84005
MLS# 2185686Listed by: GOBE, LLC- New
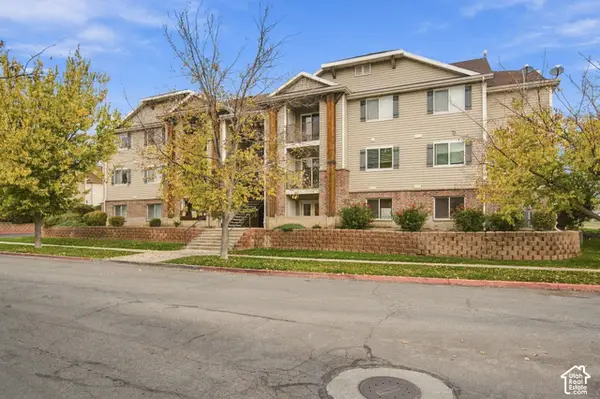 $255,000Active3 beds 2 baths1,220 sq. ft.
3477 E Ridge Rd #4, Eagle Mountain, UT 84005
MLS# 2192134Listed by: CENTURY 21 EVEREST 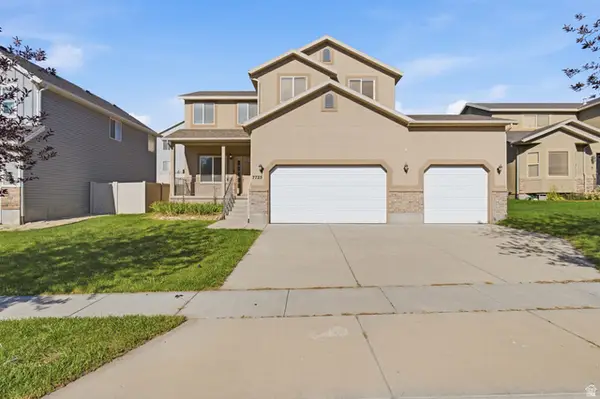 $509,900Active4 beds 3 baths2,664 sq. ft.
7725 N Willow Walk Ln E, Eagle Mountain, UT 84005
MLS# 2181431Listed by: TANNGENT REALTY- New
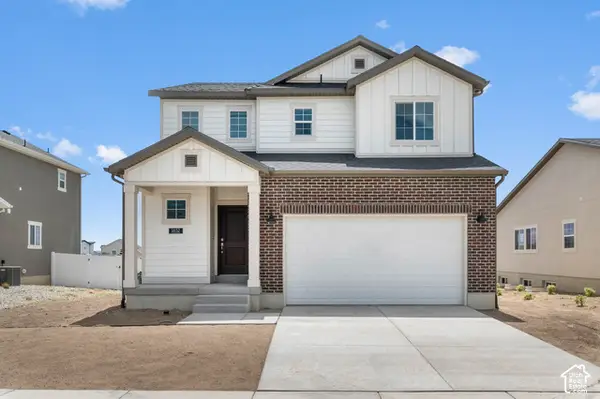 $504,700Active3 beds 3 baths2,650 sq. ft.
1652 E Duckwater Peak, Eagle Mountain, UT 84005
MLS# 2191925Listed by: IVORY HOMES, LTD - New
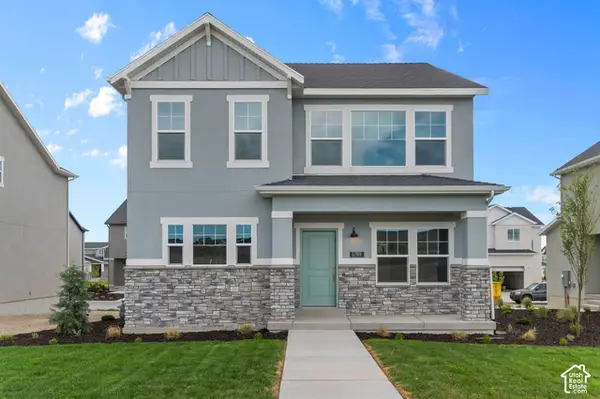 $499,600Active3 beds 3 baths2,672 sq. ft.
1789 E Sierra Pines Dr, Eagle Mountain, UT 84005
MLS# 2191899Listed by: IVORY HOMES, LTD - Open Sat, 11am to 5pmNew
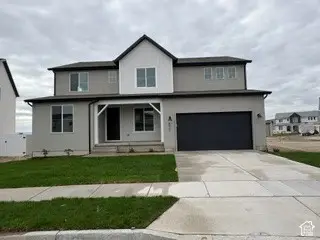 $699,990Active5 beds 3 baths4,469 sq. ft.
4907 N Emerald Ave N, Eagle Mountain, UT 84005
MLS# 2191904Listed by: PULTE HOME COMPANY, LLC - New
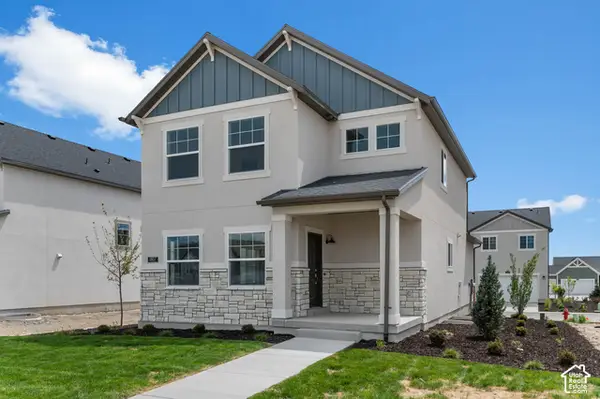 $487,900Active3 beds 3 baths2,504 sq. ft.
1807 E Sierra Pines Dr, Eagle Mountain, UT 84005
MLS# 2191913Listed by: IVORY HOMES, LTD - New
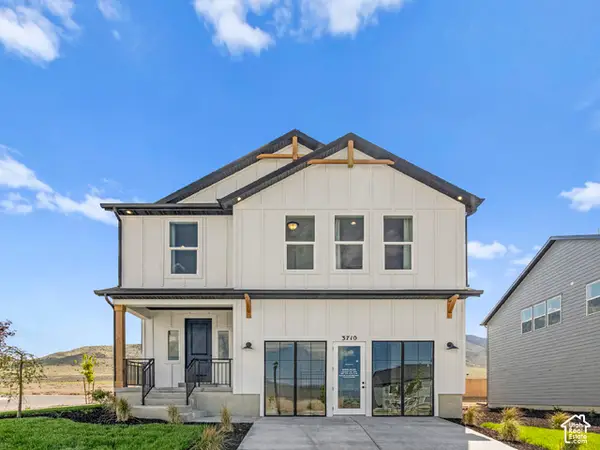 $599,900Active4 beds 4 baths2,950 sq. ft.
3710 N Eagle Meadow Dr #301, Eagle Mountain, UT 84005
MLS# 2190535Listed by: FIELDSTONE REALTY LLC


Protect your home and budget from life's surprises with an Assurant Home Warranty, backed by a partner that supports you through every step of homeownership. Explore Plans.
© 2026 Better Homes and Gardens Real Estate LLC. An Anywhere Real Estate company. All rights reserved. Better Homes and Gardens® Real Estate is a registered trademark owned by Meredith Operations Corporation, licensed to Better Homes and Gardens Real Estate LLC and used with permission. Better Homes and Gardens Real Estate LLC fully supports the principles of the Fair Housing Act and the Equal Opportunity Act. Listing information is deemed reliable but is not guaranteed accurate.
Each office is independently owned and operated.
Any services or products provided by third parties are not provided by, affiliated with or related to Better Homes and Gardens Real Estate LLC, or its affiliated companies.